Save
Ask
Tour
Hide
Share
$929,999
5 Days On Site

1 EASTVIEW ST
St. Albert, AB T8N 4G4

For Sale|Single Family Residence|Active
5
Beds
4
Total Baths
1
Partial Bath
2,391
SqFt
$389
/SqFt
2014
Built
Call Now: 780 965 1544
Is this the listing for you? We can help make it yours.
780 965 1544
Upcoming Open Houses
Thu, Oct 15, 12:00 PM - 4:00 PM
1 EASTVIEW ST1 EASTVIEW ST1 EASTVIEW ST1 EASTVIEW ST
Save
Ask
Tour
Hide
Share

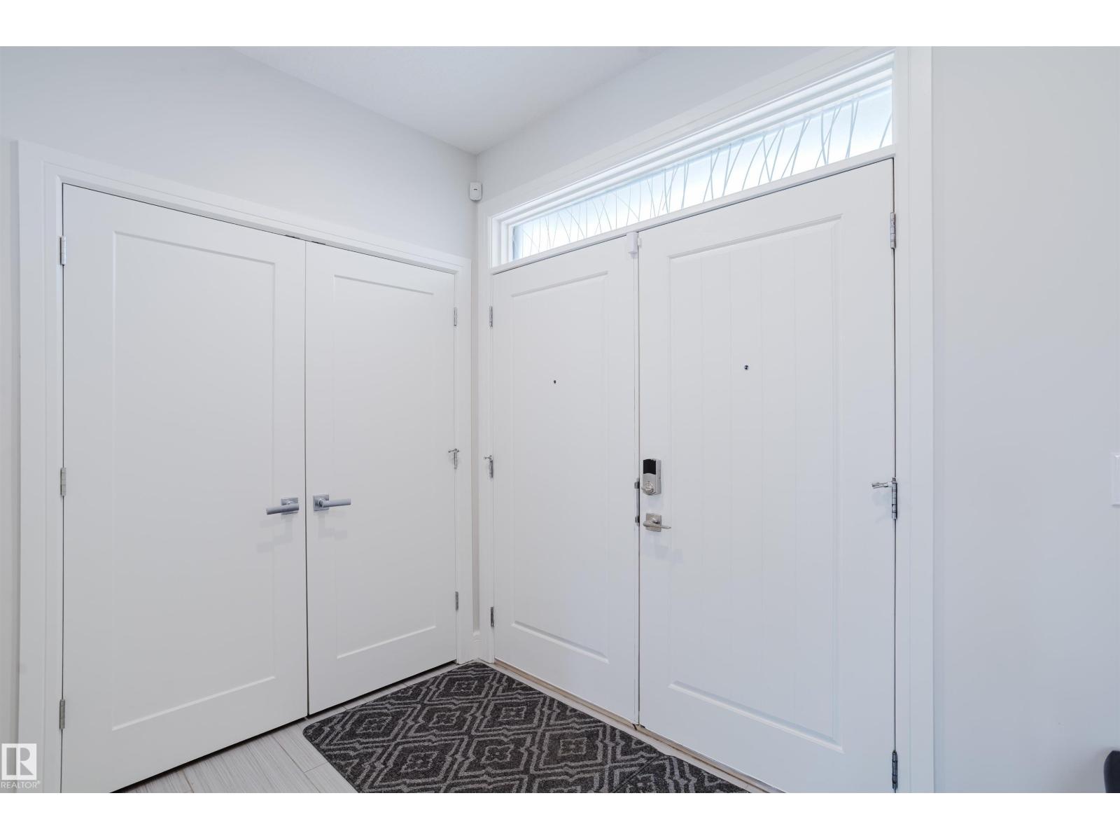
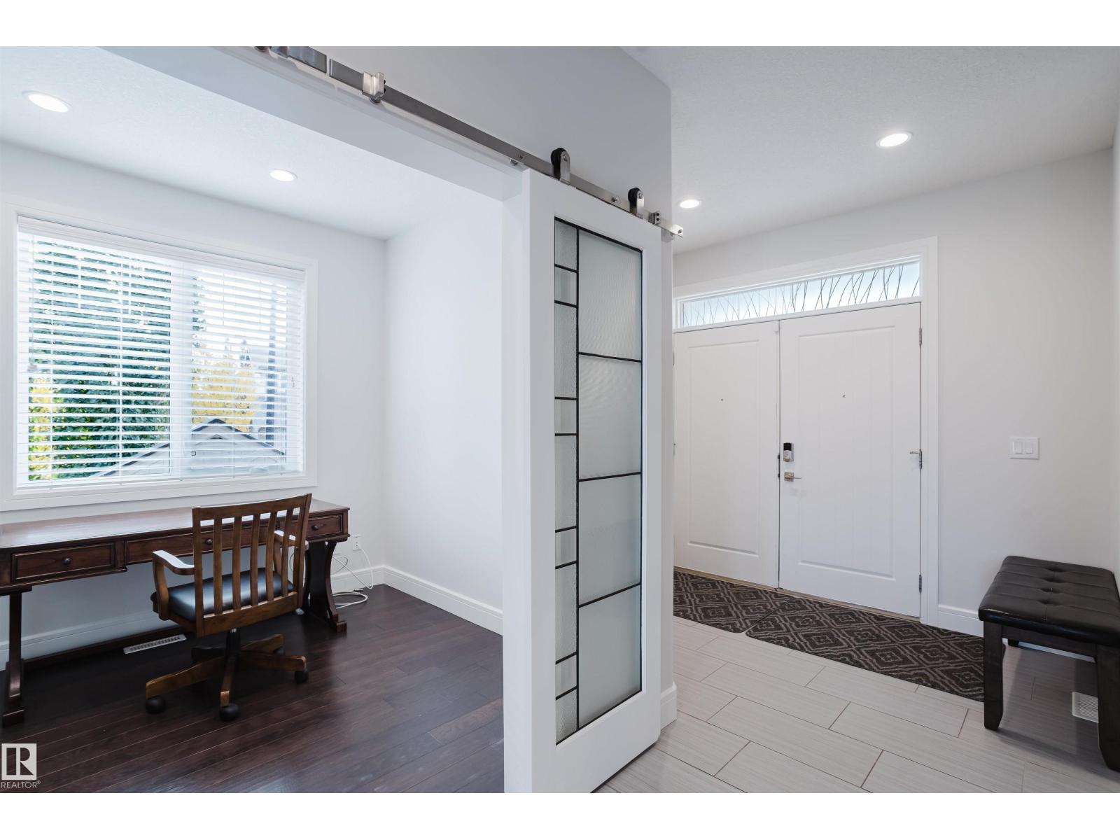
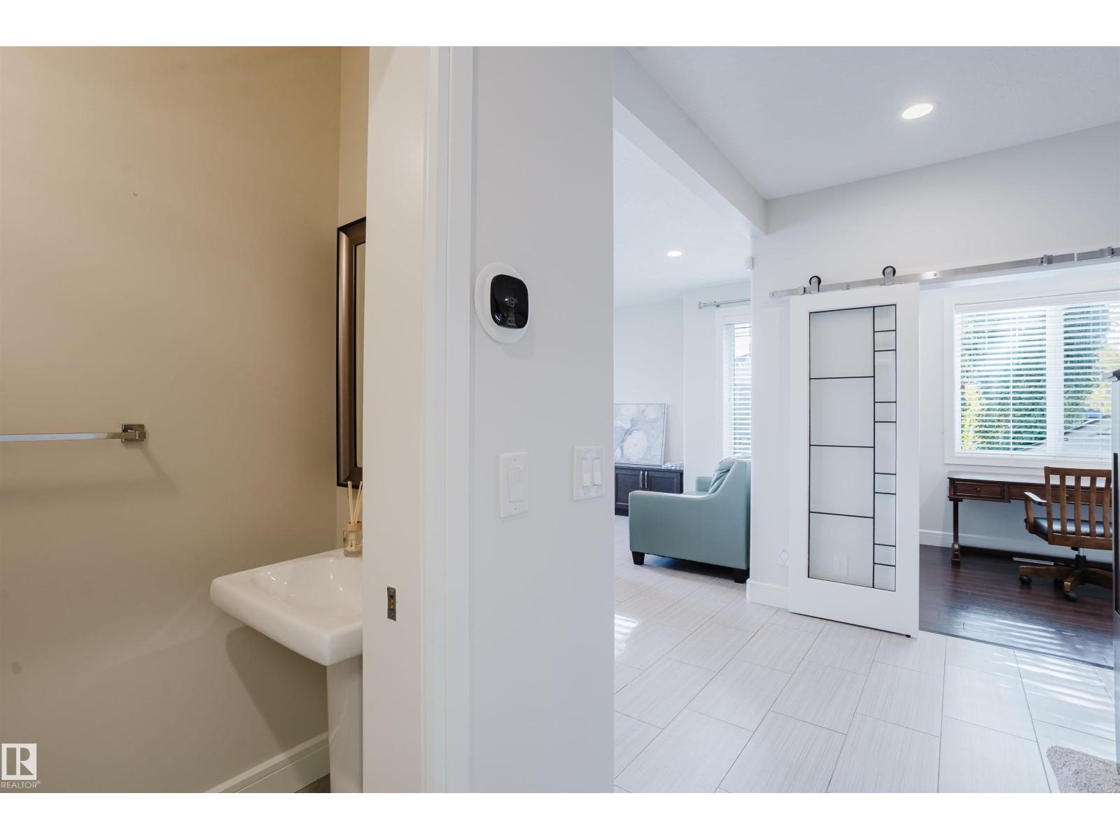
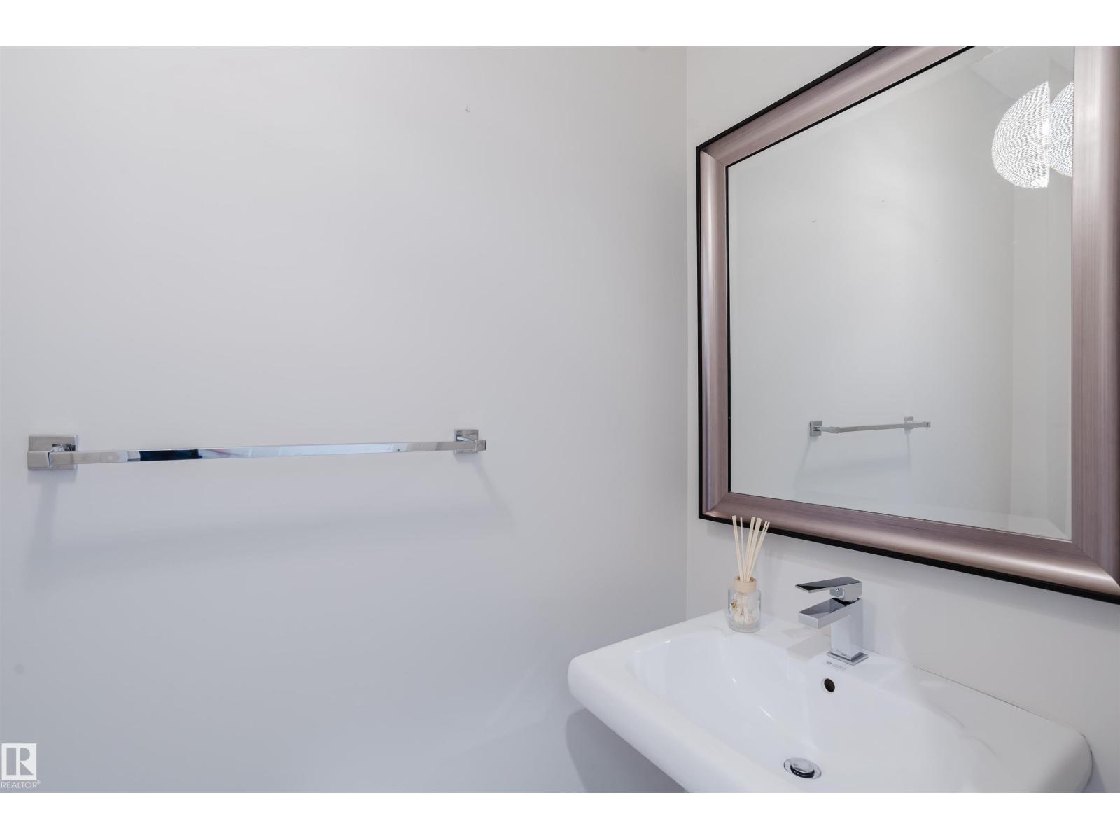
Welcome to the sought-out community of Erin Ridge. Once you get here, you will not want to leave. With water views, 9 ft ceilings, 5 massive bedrooms, 4 bathrooms, walk through pantry, ample natural light throughout the entire home, built in speakers, walkout basement, custom built sunroom, custom built gazebo, corner lot, heated garage, AC, main floor office, upstairs laundry and so much more. Just imagine having your morning coffee or tea off this balcony, or hanging out in the sunroom in the middle of winter. With over 3000sqft to fall in love with and call home, amenities, parks, schools, walkways and so much more to discover simply from your backyard. Open concept, flow through layout, granite countertops throughout. This sleek, contemporary design will have you excited to wake up every morning in your new home! (id:31684)

Save
Ask
Tour
Hide
Share
Listing Snapshot
Price 
$929,999
Days On Site 
5 Days
Bedrooms 
5
Inside Area (SqFt) 
2,391 sqft
Total Baths 
4
Full Baths 
N/A
Partial Baths 
1
Lot Size 
N/A
Year Built 
2014
MLS® Number 
E4512471
Status 
Active
Property Tax 
N/A
Maintenance Fees 
N/A
Sq Ft Source 
N/A
Friends & Family
Recent Activity
yesterdayListing updated with changes from the MLS®
yesterdayStatus changed to Active
5 days agoListing first seen on site
General Features
Attached Garage 
Yes
Building Features 
Ceiling - 9ft
Garage 
Yes
Number Of Stories 
2
Parking 
Garage Door OpenerHeated GarageAttached
Property Sub Type 
Single Family Residence
Interior Features
Appliances 
CooktopWasherRefrigeratorDishwasherDryer
Basement 
Walk-Out AccessFinishedFull
Cooling 
Central Air
Heating 
Forced Air
Bedroom 2 
Dimensions - 11'6 x 12'11
Bedroom 3 
Dimensions - 11'2 x 11'2
Bedroom 4 
Dimensions - 16'1 x 16'10
Bedroom 5 
Dimensions - 11'10 x 8'11Level - Basement
Dining Room 
Dimensions - 5'1 x 12'10
Kitchen 
Dimensions - 13'2 x 13'8
Living Room 
Dimensions - 15'9 x 16'8
Office 
Dimensions - 9'8 x 8'5
Primary Bedroom 
Dimensions - 21'10 x 11'10
Recreation room 
Dimensions - 21'1 x 27'9Level - Basement
Sunroom 
Dimensions - 11'4 x 12'7Level - Basement
Save
Ask
Tour
Hide
Share
Exterior Features
Lot Features 
Corner LotSee Remarks
Other Structures 
Shed(s)
Waterfront 
Yes
Waterfront Features 
Lake PrivilegesLake Front

Listing courtesy of: Maya Naaman of Exp Realty

The trademarks MLS®, Multiple Listing Service® and the associated logos are owned by The Canadian Real Estate Association (CREA) and identify the quality of services provided by real estate professionals who are members of CREA. Used under license.

The trademarks REALTOR®, REALTORS®, and the REALTOR® logo are controlled by The Canadian Real Estate Association (CREA) and identify real estate professionals who are members of CREA. These trademarks are owned or controlled by The Canadian Real Estate Association (CREA) and identify real estate professionals who are members of CREA (REALTOR®) and/or the quality of services they provide (MLS®).

This REALTOR.ca listing content is owned and licensed by REALTOR® members of The Canadian Real Estate Association.

Neighborhood & Commute
Source: Walkscore
Disclosure: Community information and market data powered by Constellation Data Labs. Information is deemed reliable but not guaranteed.
Save
Ask
Tour
Hide
Share