
4707 17 AV SW SWEdmonton, AB T6X 1Y4
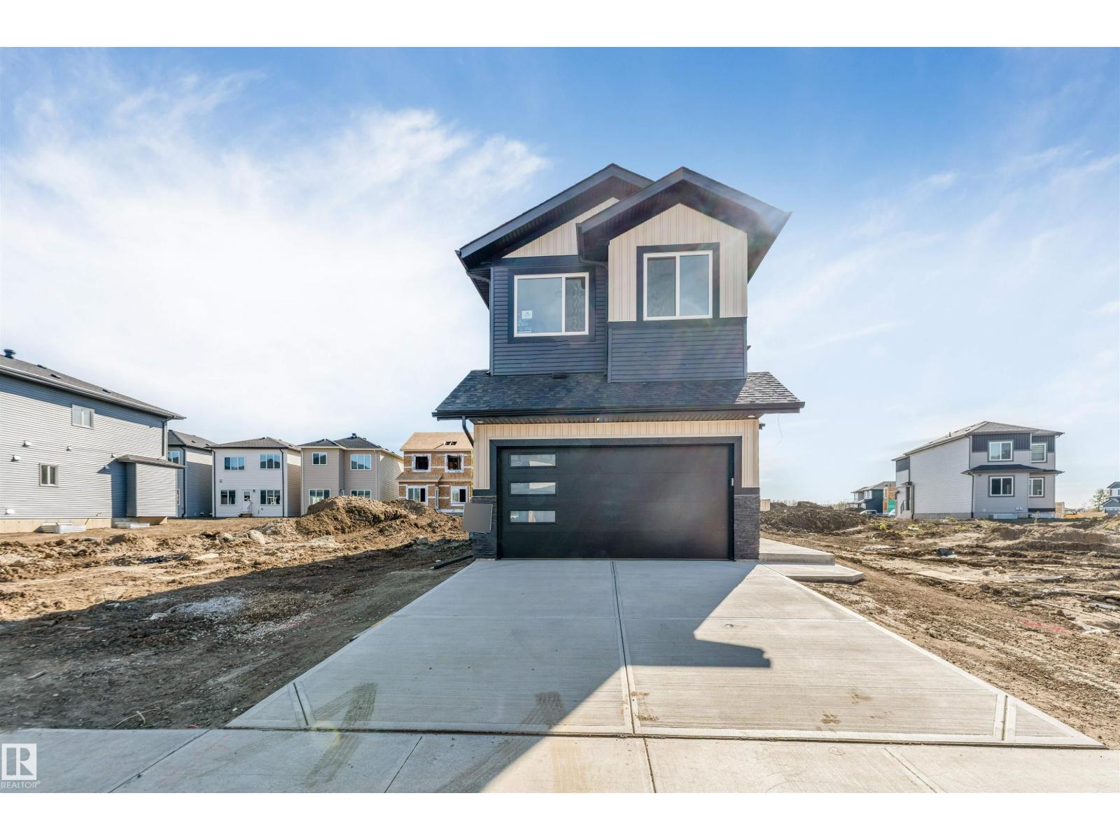
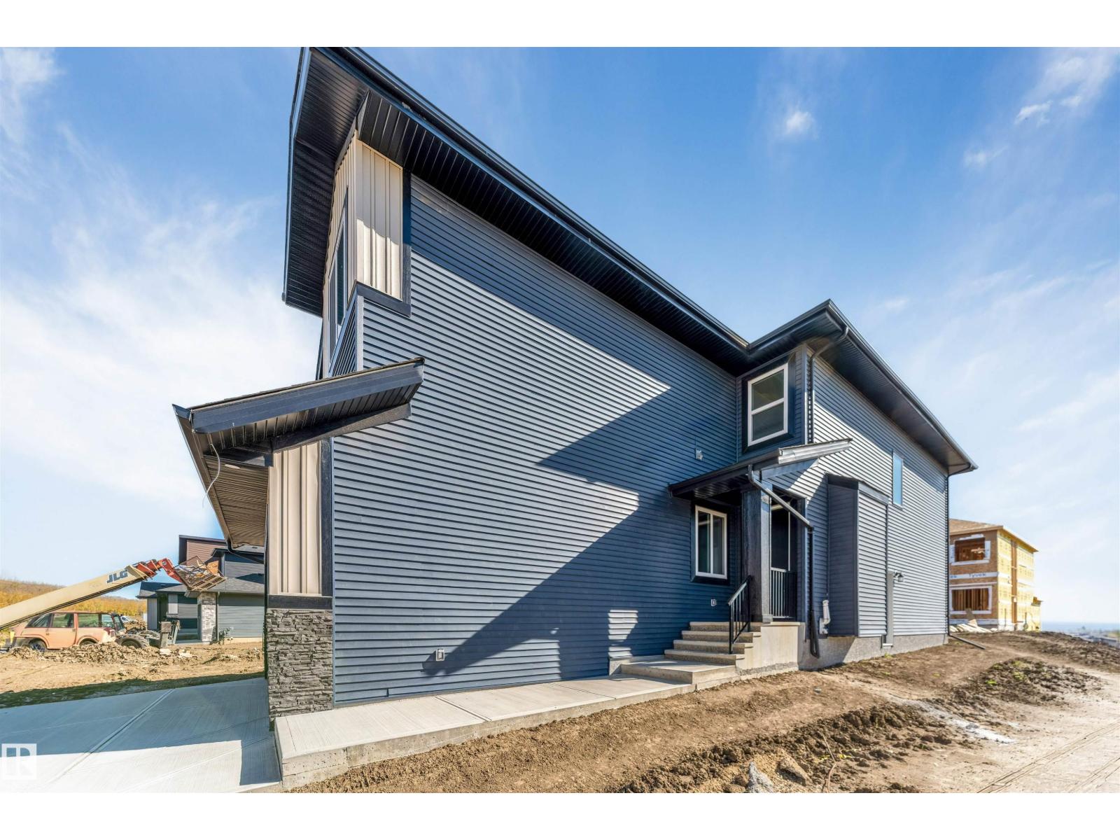
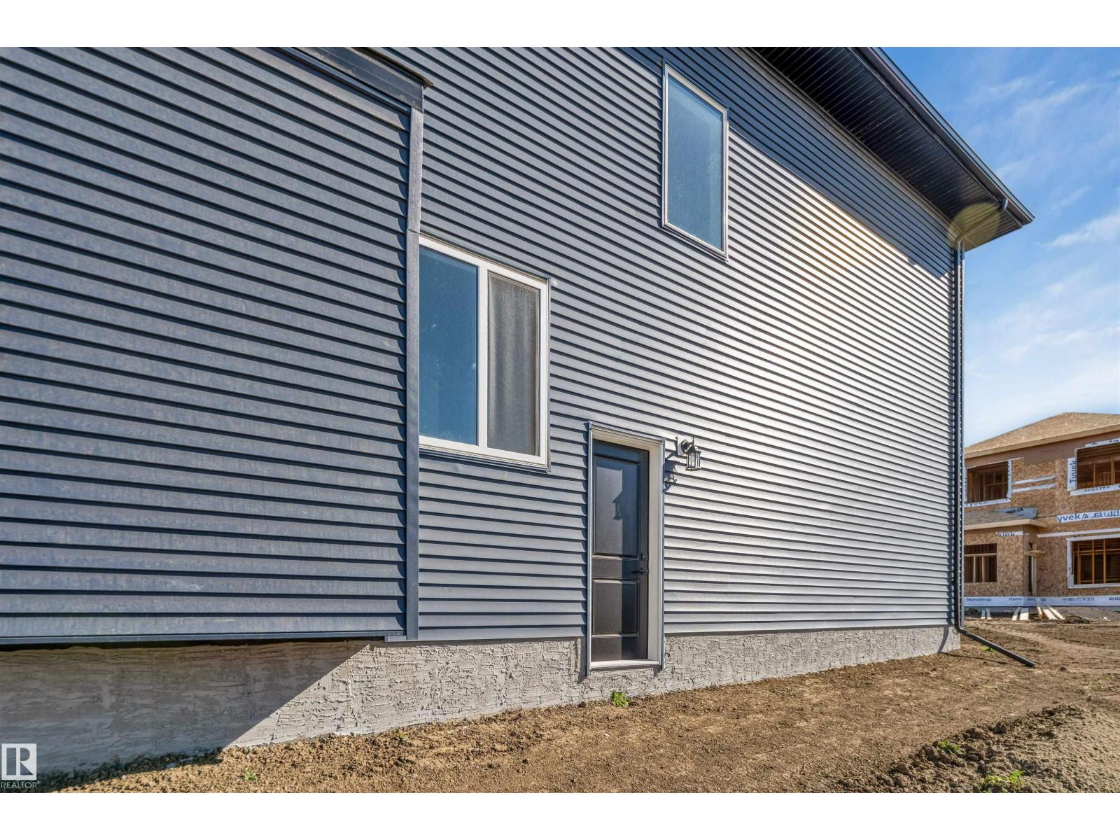
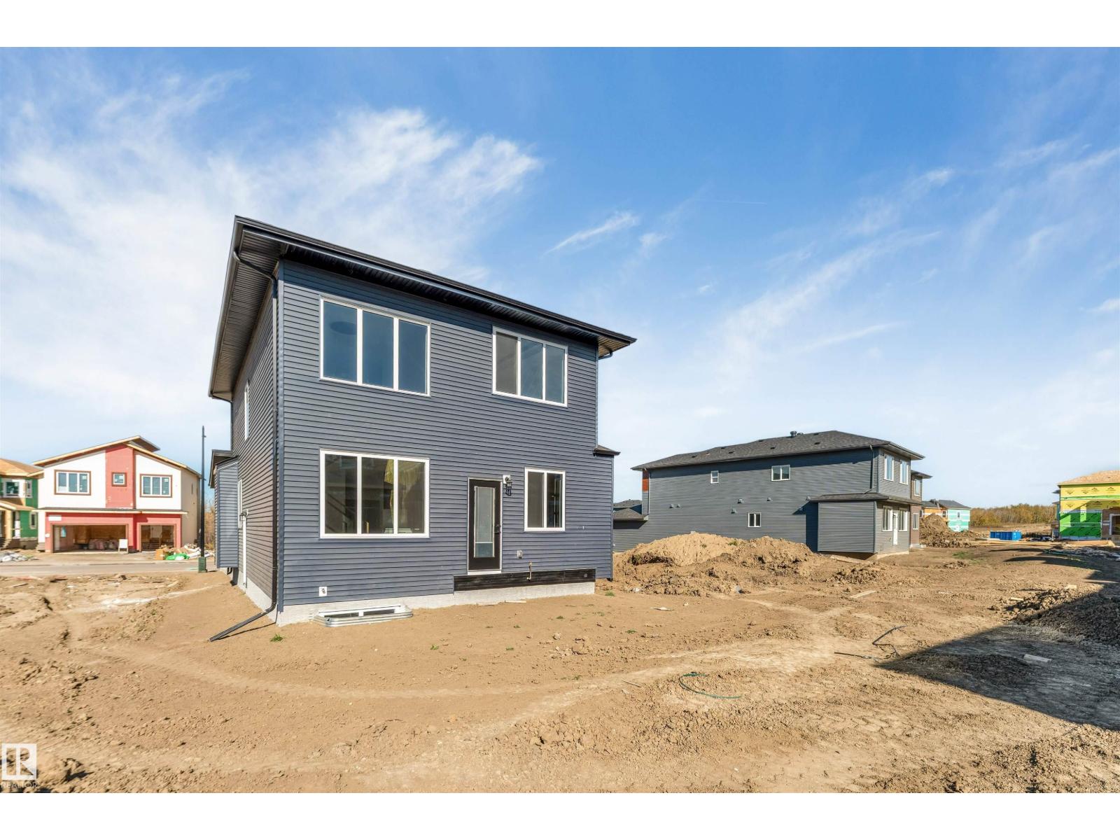
Welcome to this stunning brand-new 2-storey home in the desirable community of Meltwater, offering just under 2,400 sq. ft. of beautifully designed living space with modern finishes, an impressive open-to-below design, and an exceptional layout for family living and entertaining. Step inside to a bright, open-concept main floor highlighted by soaring ceilings, contemporary design, and a spacious living area featuring a striking floor-to-ceiling tiled fireplace. The show-stopping kitchen is designed to impress, complete with modern cabinetry, ample workspace, and a separate spice kitchen for added convenience and functionality. A main-floor bedroom and full bathroom provide excellent flexibility for guests, extended family, or a home office. Upstairs, you'll find four generously sized bedrooms, a spacious bonus room perfect for family movie nights or relaxing, and the convenience of upper-floor laundry. With five bedrooms and three full bathrooms, this home offers plenty of space for a growing family. (id:31684)
| 5 days ago | Listing updated with changes from the MLS® | |
| 5 days ago | Listing first seen on site |



The trademarks MLS®, Multiple Listing Service® and the associated logos are owned by The Canadian Real Estate Association (CREA) and identify the quality of services provided by real estate professionals who are members of CREA. Used under license.
The trademarks REALTOR®, REALTORS®, and the REALTOR® logo are controlled by The Canadian Real Estate Association (CREA) and identify real estate professionals who are members of CREA. These trademarks are owned or controlled by The Canadian Real Estate Association (CREA) and identify real estate professionals who are members of CREA (REALTOR®) and/or the quality of services they provide (MLS®).
This REALTOR.ca listing content is owned and licensed by REALTOR® members of The Canadian Real Estate Association.