
6124 175 AV NWEdmonton, AB T5Y 3N7
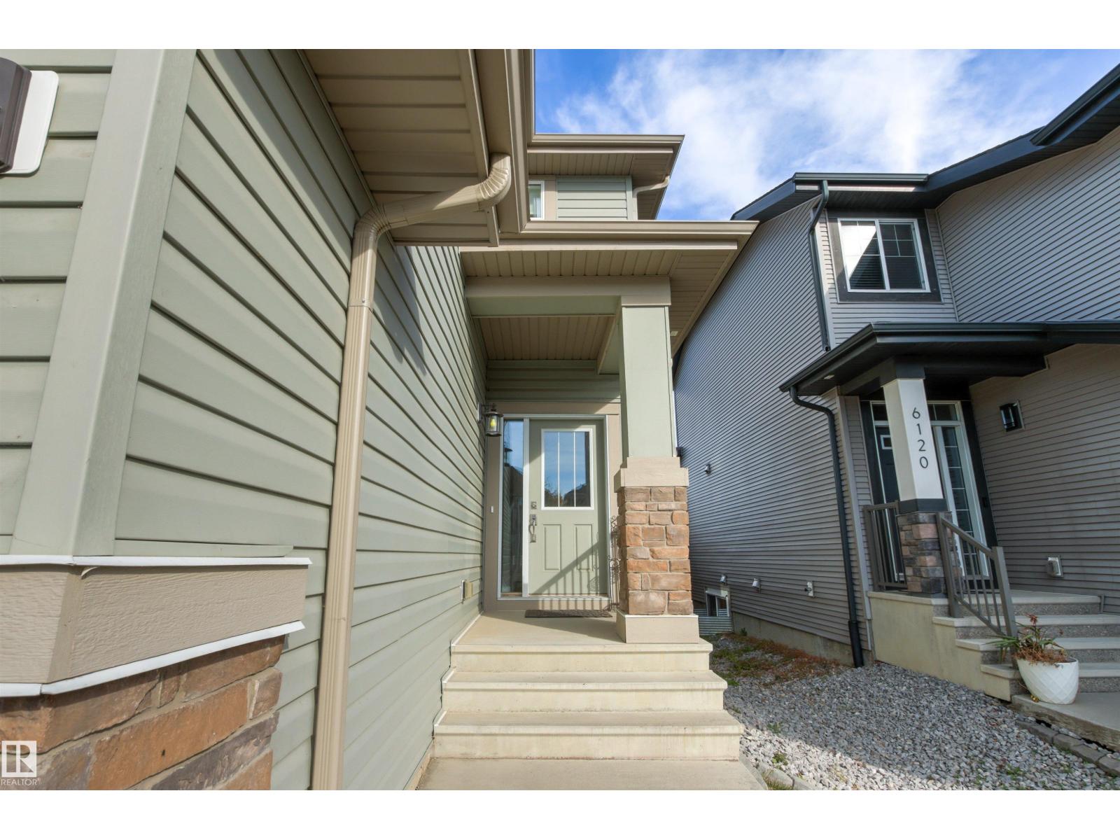
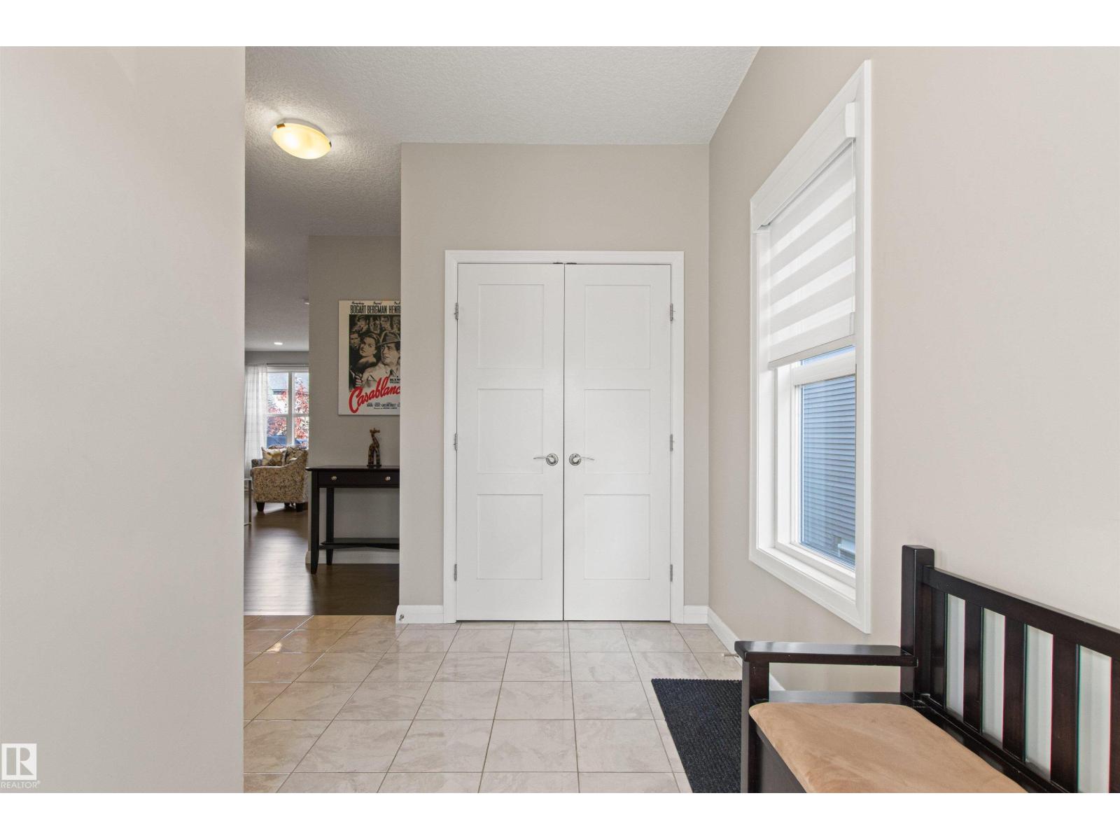
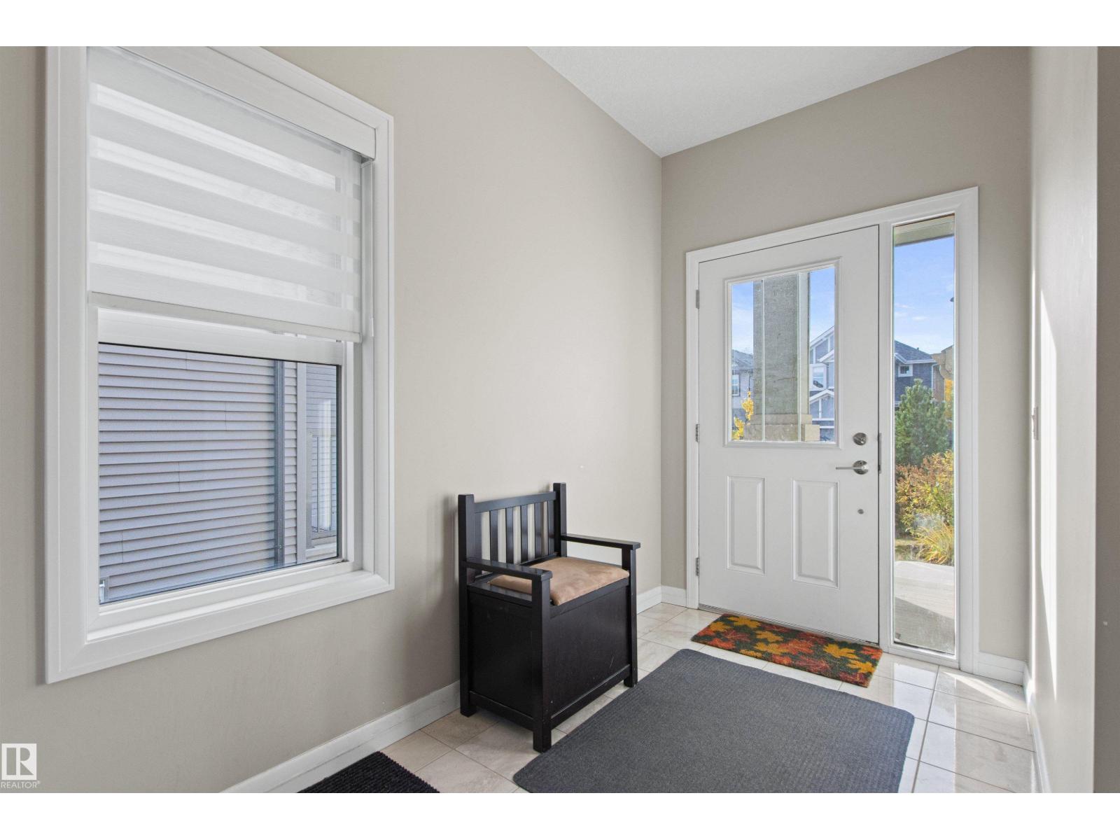
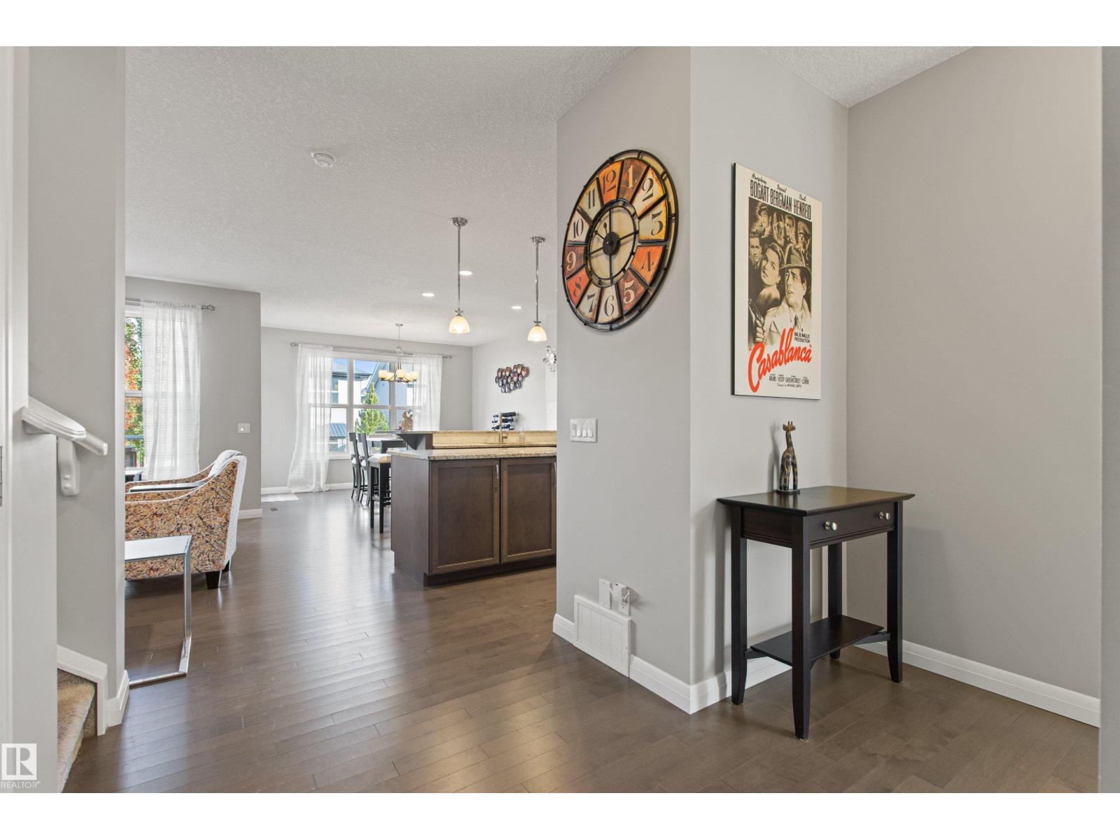
This incredible home has so much to offer! ORIGINAL OWNER - Jayman built, fully finished on 3 levels offering over 2900sqft of developed living space. TOTAL of 4 bedrooms,3.5 bathrooms & 3 living areas, ideal for whole family! Main-floor offers an abundance of windows, cozy living room w/ elegant gas fireplace & INSPIRING KITCHEN that boasts eat-up peninsula, inviting island, corner pantry, granite counters, gas stove top plus built-in oven & microwave. Upper level has great layout w/ Primary Suite separated from 2 additional bedrooms by bonus room. 4pc bath & separate proper laundry room complete this level. Did I mention the Primary Suite offers luxurious ENSUITE w/ separate soaker tub & shower PLUS DUAL VANITIES & WALK-IN CLOSETS!? Basement was prof finished as an entertainment retreat - huge rec room, 4th bedroom, 4pc bath + storage. Yard was professionally landscaped offering LOW MAINTENANCE TURF, great patio, deck & variety of perennial shrubs. To top it off - a double attached garage & CENTRAL A/C. (id:31684)
| 6 days ago | Listing updated with changes from the MLS® | |
| 6 days ago | Listing first seen on site |



The trademarks MLS®, Multiple Listing Service® and the associated logos are owned by The Canadian Real Estate Association (CREA) and identify the quality of services provided by real estate professionals who are members of CREA. Used under license.
The trademarks REALTOR®, REALTORS®, and the REALTOR® logo are controlled by The Canadian Real Estate Association (CREA) and identify real estate professionals who are members of CREA. These trademarks are owned or controlled by The Canadian Real Estate Association (CREA) and identify real estate professionals who are members of CREA (REALTOR®) and/or the quality of services they provide (MLS®).
This REALTOR.ca listing content is owned and licensed by REALTOR® members of The Canadian Real Estate Association.