
5422 110 ST NWEdmonton, AB T6H 3E1
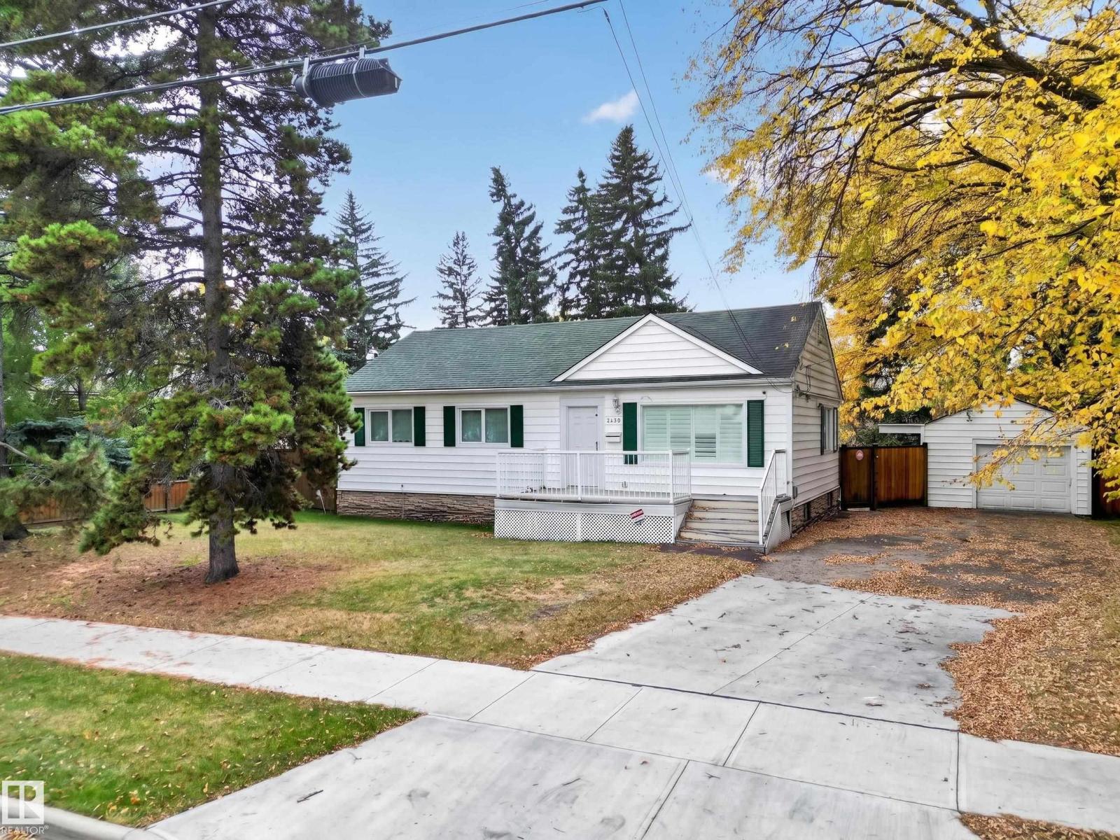
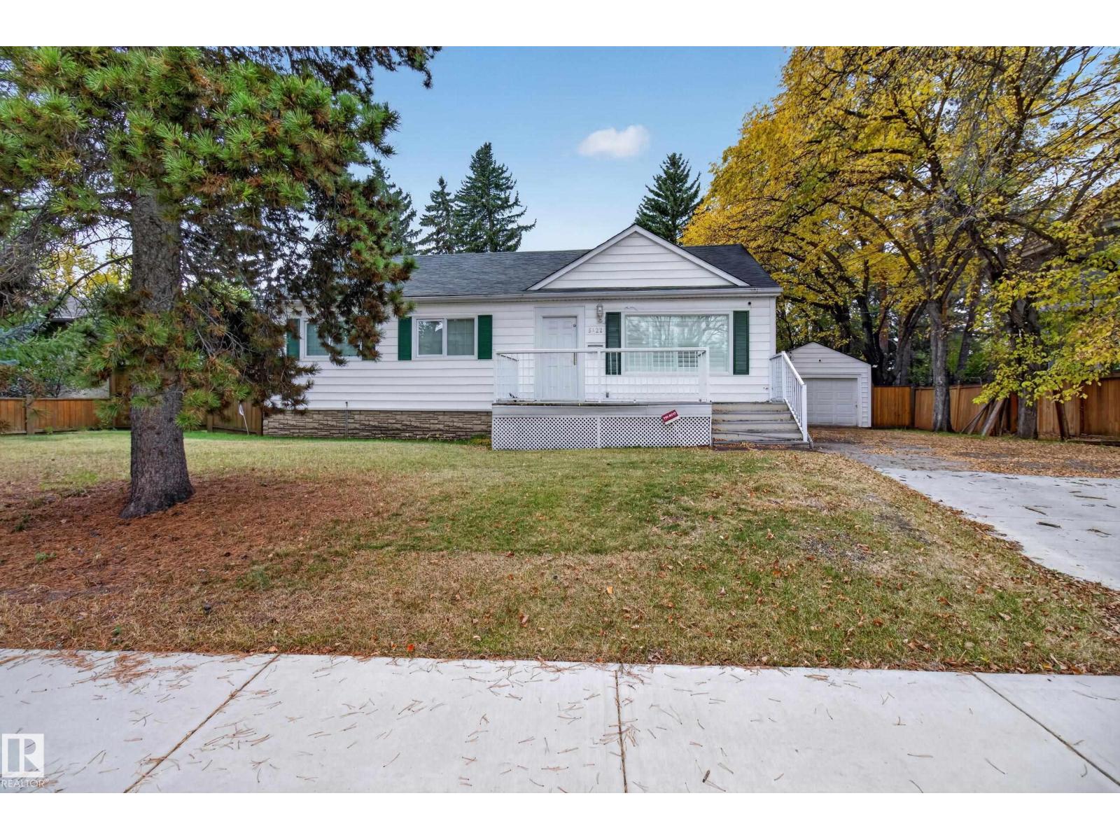
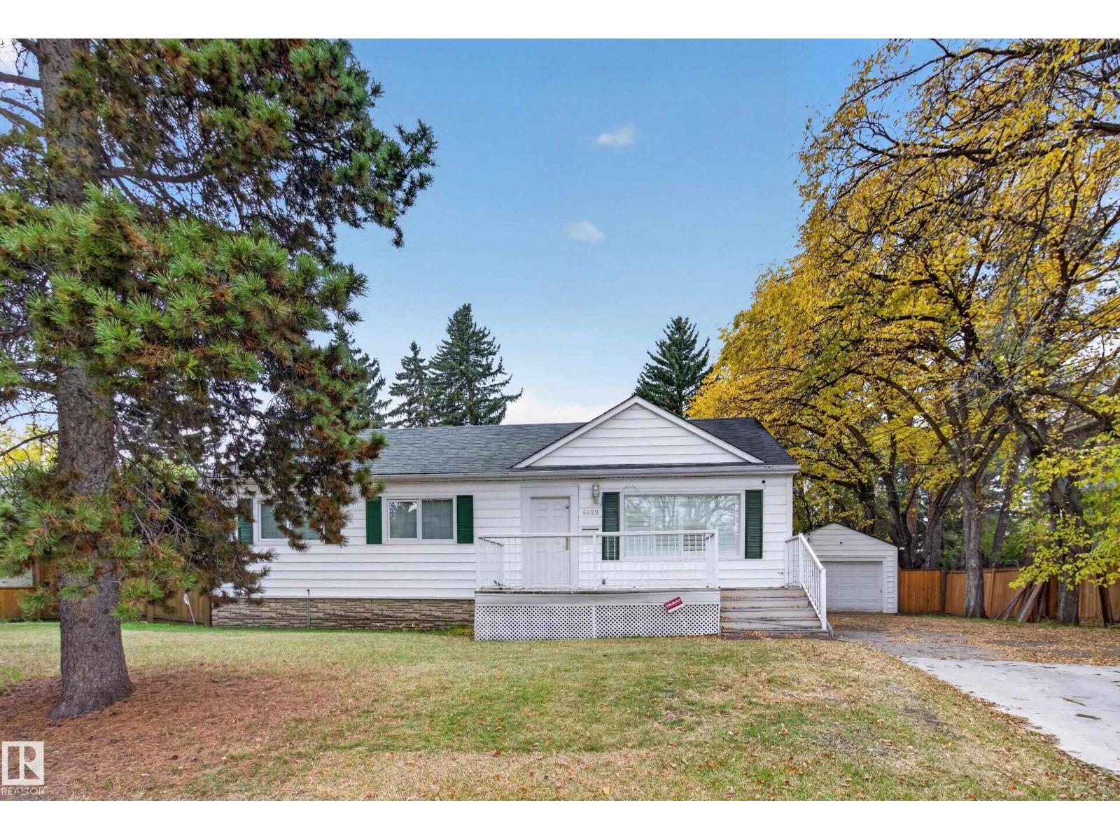
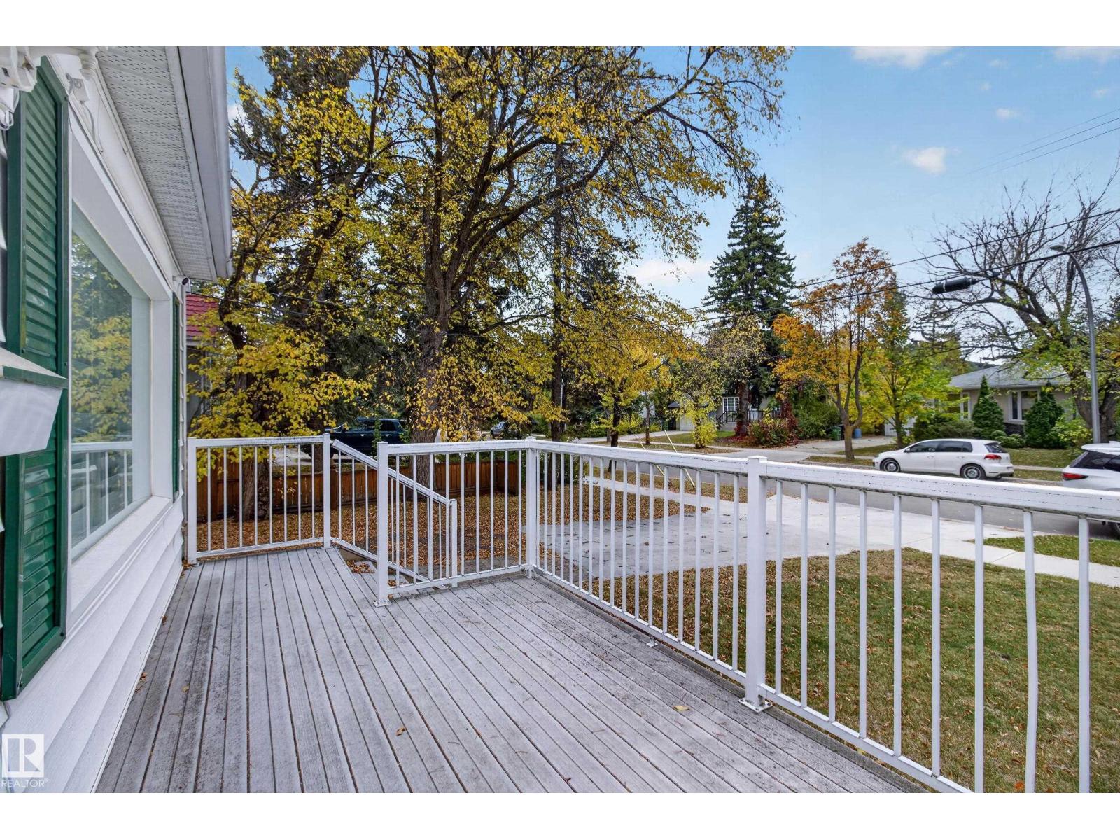
RARE OPPORTUNITY IN SOUGHT-AFTER PLEASANTVIEW! An exceptional 1,043 m² (approx. 11,227 sq ft) lot in one of Edmonton’s desirable, established neighbourhoods! This massive property offers incredible possibilities to build your dream home, explore redevelopment options or renovate the existing bungalow. Surrounded by mature trees and established homes, the property offers space, location and potential that are increasingly hard to find. The expansive fenced backyard provides room for outdoor living, gardening or creating your own private retreat. The existing bungalow features 3 main-floor bedrooms, hardwood flooring, bright living spaces and a partially finished basement. A detached garage and long driveway add convenience. Whether you’re a builder, investor or buyer with a vision, this is your chance to secure an extraordinary piece of land in a fantastic Pleasantview location! (id:31684)
| 2 days ago | Listing updated with changes from the MLS® | |
| 2 days ago | Status changed to Active | |
| 5 days ago | Listing first seen on site |



The trademarks MLS®, Multiple Listing Service® and the associated logos are owned by The Canadian Real Estate Association (CREA) and identify the quality of services provided by real estate professionals who are members of CREA. Used under license.
The trademarks REALTOR®, REALTORS®, and the REALTOR® logo are controlled by The Canadian Real Estate Association (CREA) and identify real estate professionals who are members of CREA. These trademarks are owned or controlled by The Canadian Real Estate Association (CREA) and identify real estate professionals who are members of CREA (REALTOR®) and/or the quality of services they provide (MLS®).
This REALTOR.ca listing content is owned and licensed by REALTOR® members of The Canadian Real Estate Association.