
5310 18A AV NWEdmonton, AB T6L 1J8
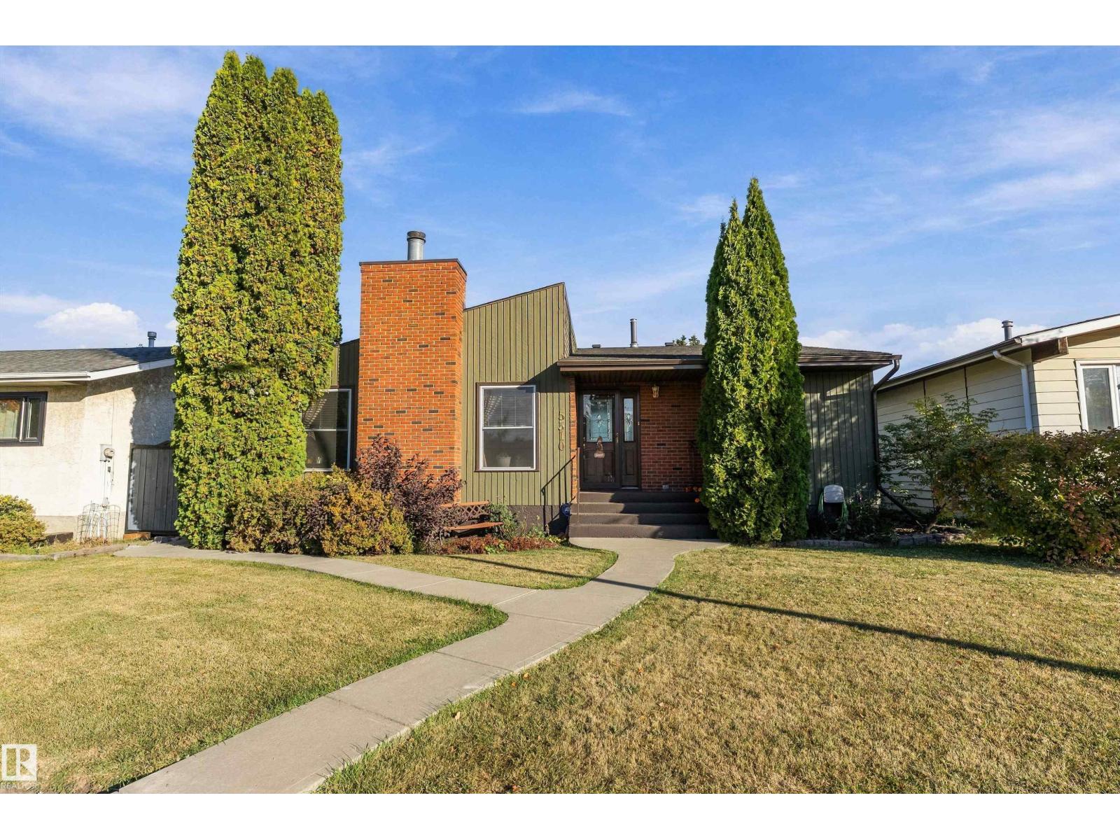
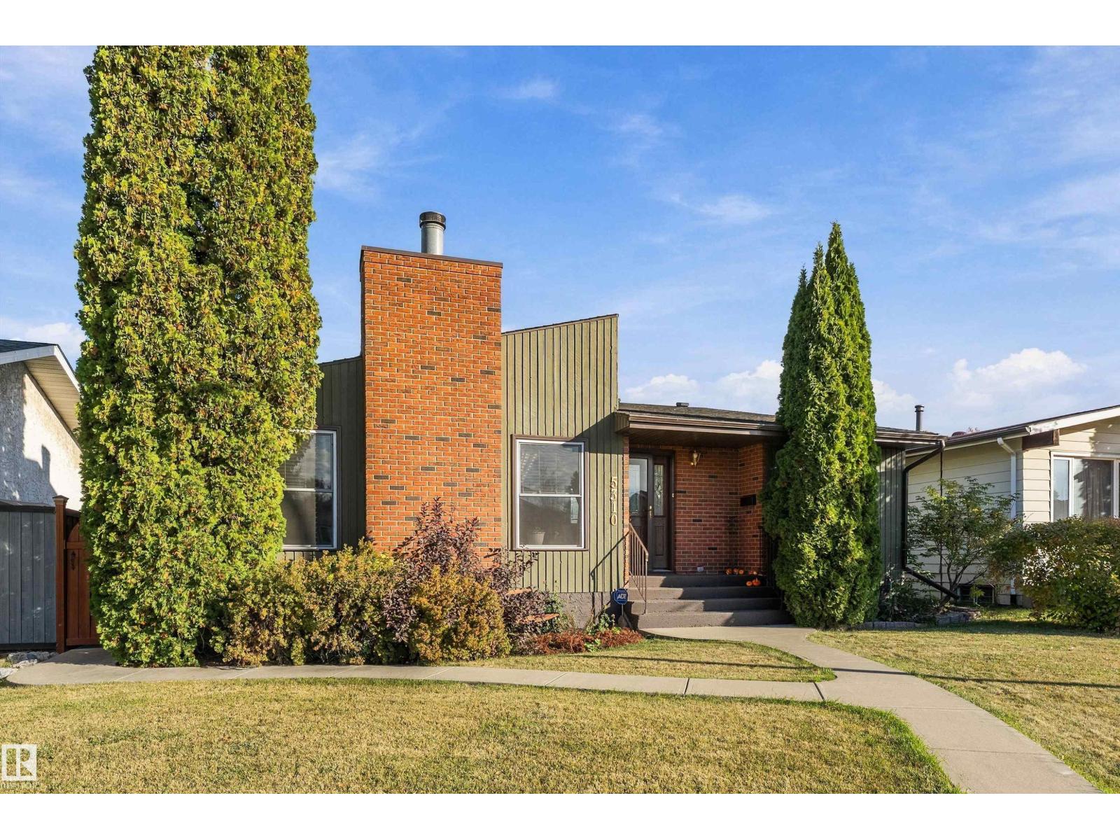
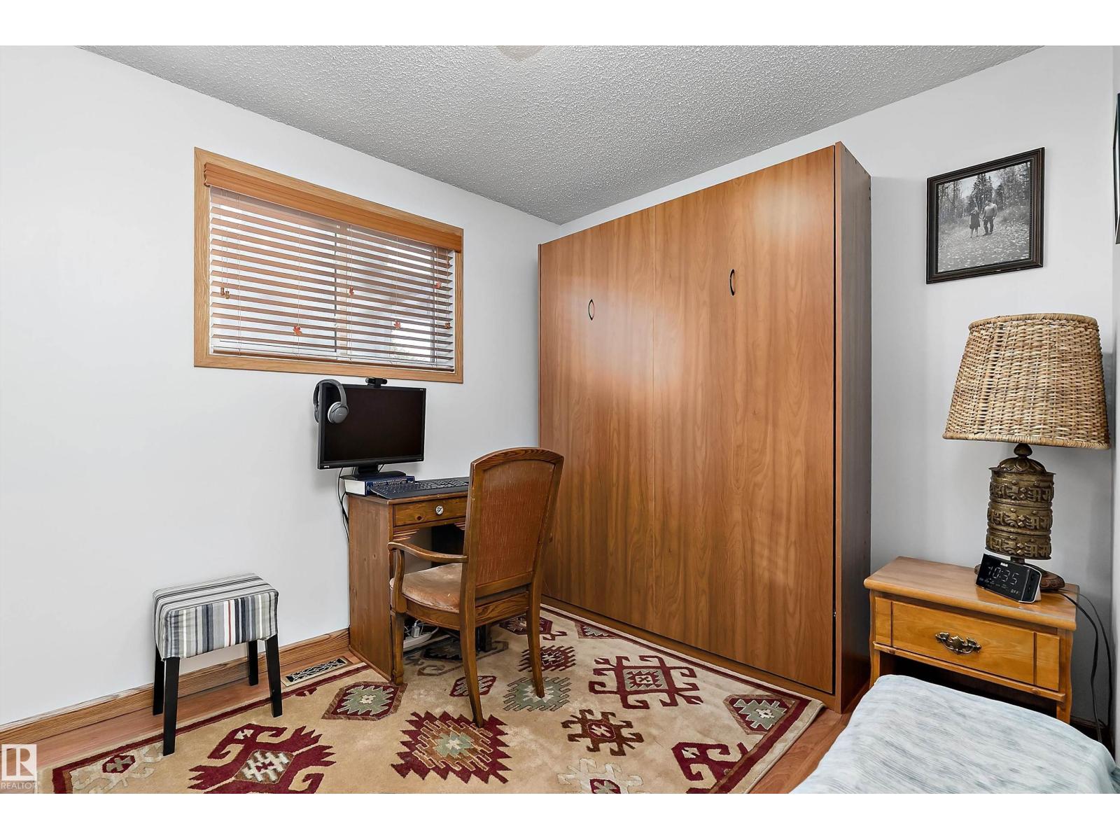
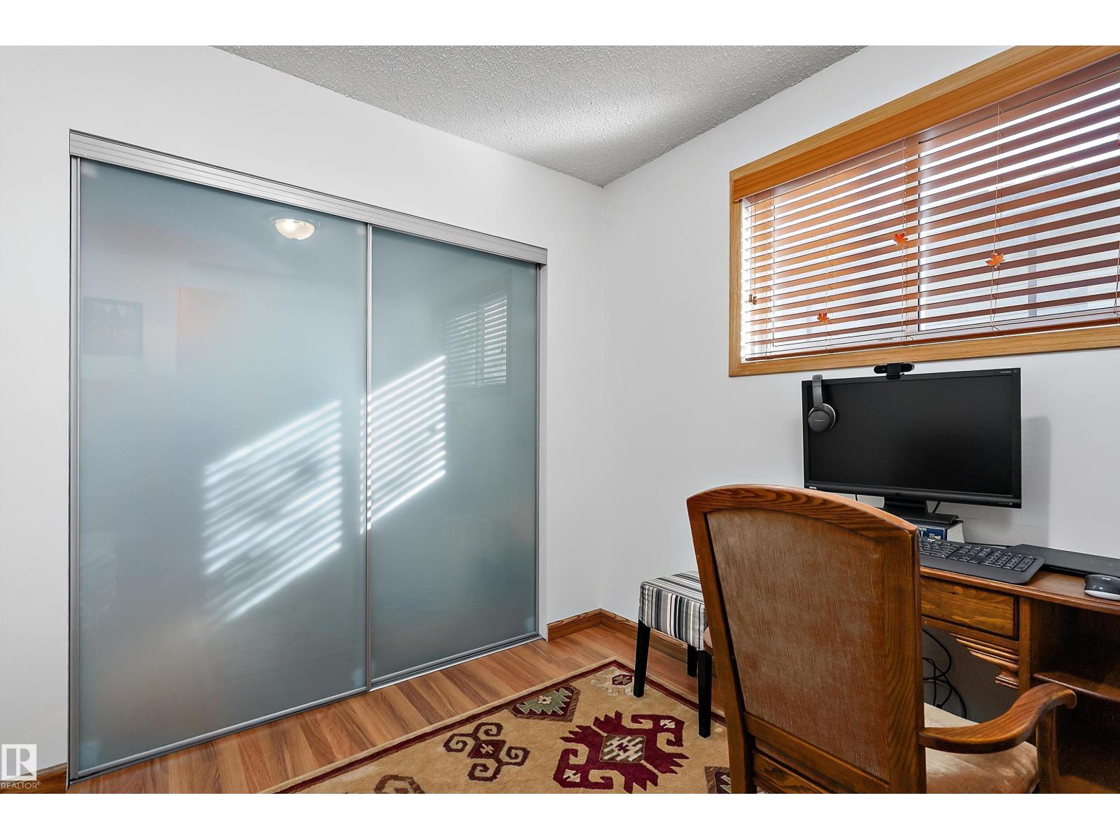
Cozy, warm, and inviting. Located in the community of Meyokumin, this 4 bedroom, 2 bathroom bungalow offers beautiful curb appeal on a large lot. Meticulously maintained, pride of ownership shows. The main level features laminate flooring throughout, living room with vaulted ceiling and tons of natural light, mudroom, spacious dining room and kitchen with granite counters, lots of cabinet space and S/S appliances. 3 bdrms and 4-piece bath, with the primary featuring a massive walk-in closet. The finished basement offers a huge recreation room with fireplace, a 4th bedroom, 3-piece bathroom, office/den, storage and cold room. Recent updates include newer interior paint, exterior paint and shingles (2018) on both the house and garage. Outside, enjoy the massive yard with a beautiful patio area and oversized double garage. Conveniently located close to schools, shopping, public transportation, Anthony Henday and all other amenities. This home is full of character and charm, ready for its next owners! (id:31684)
| 6 days ago | Listing updated with changes from the MLS® | |
| 6 days ago | Listing first seen on site |



The trademarks MLS®, Multiple Listing Service® and the associated logos are owned by The Canadian Real Estate Association (CREA) and identify the quality of services provided by real estate professionals who are members of CREA. Used under license.
The trademarks REALTOR®, REALTORS®, and the REALTOR® logo are controlled by The Canadian Real Estate Association (CREA) and identify real estate professionals who are members of CREA. These trademarks are owned or controlled by The Canadian Real Estate Association (CREA) and identify real estate professionals who are members of CREA (REALTOR®) and/or the quality of services they provide (MLS®).
This REALTOR.ca listing content is owned and licensed by REALTOR® members of The Canadian Real Estate Association.