
11161 96 ST NWEdmonton, AB T5G 1S8
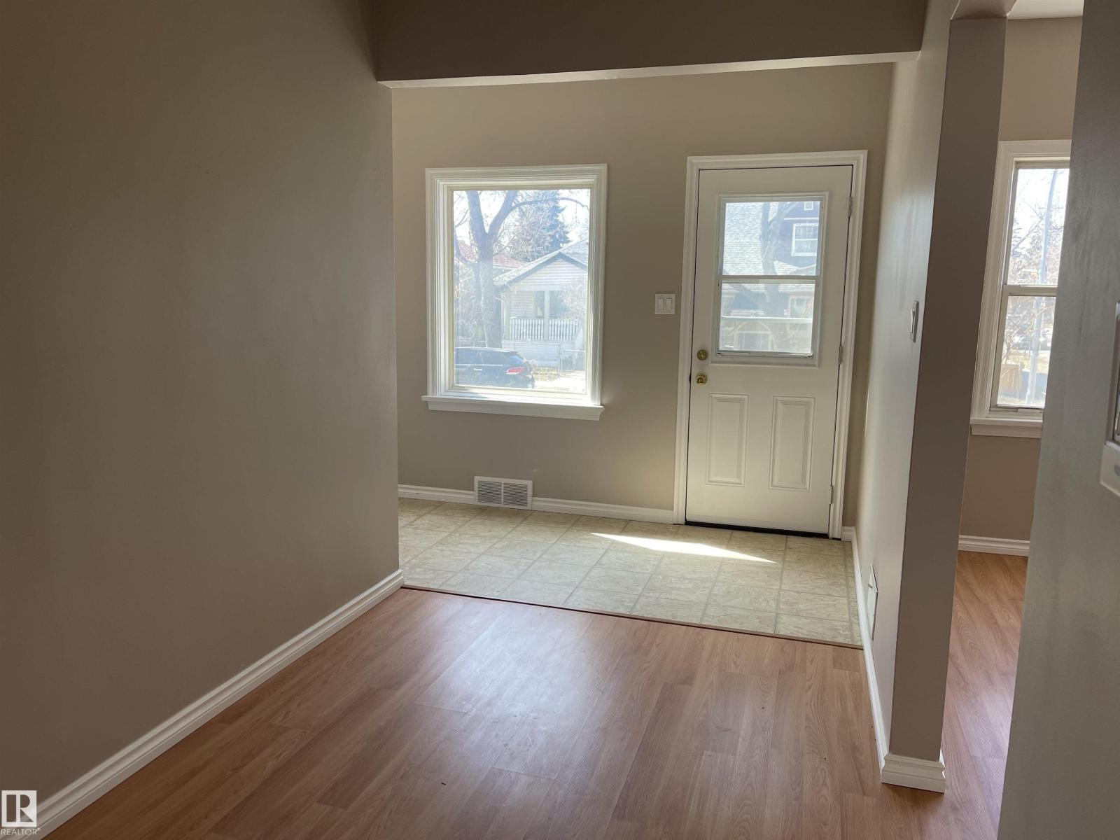
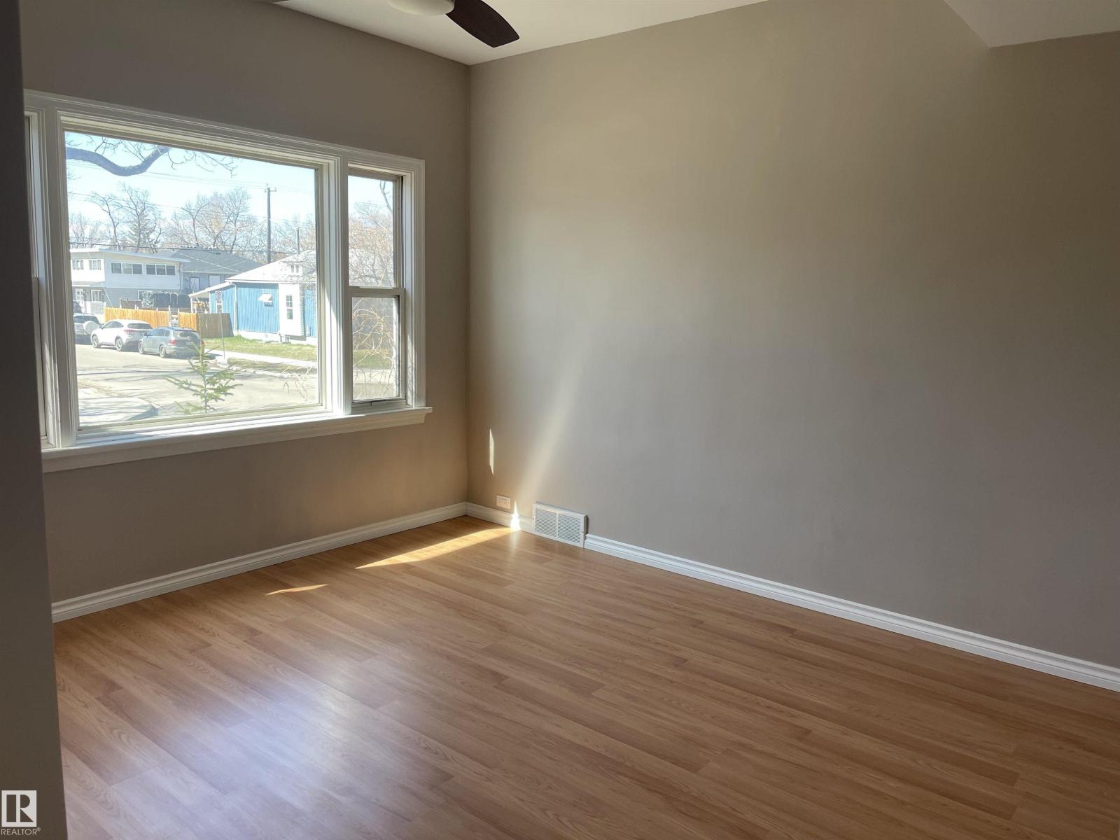
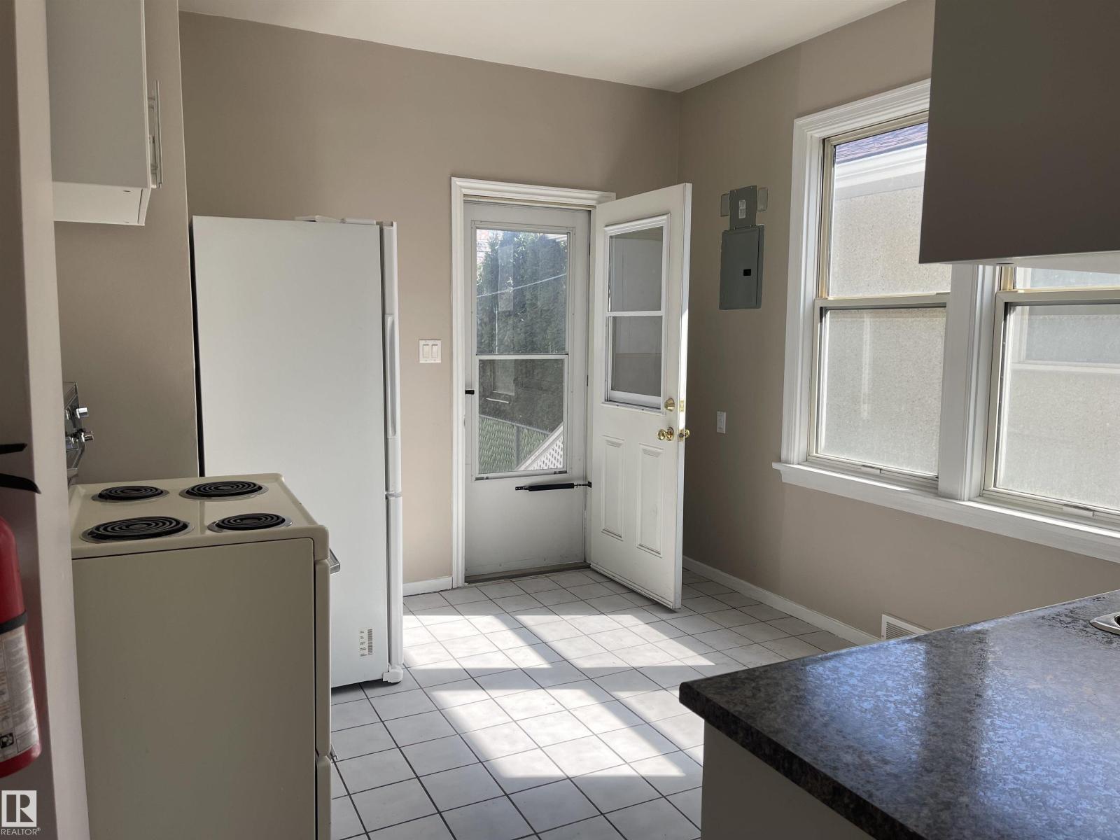
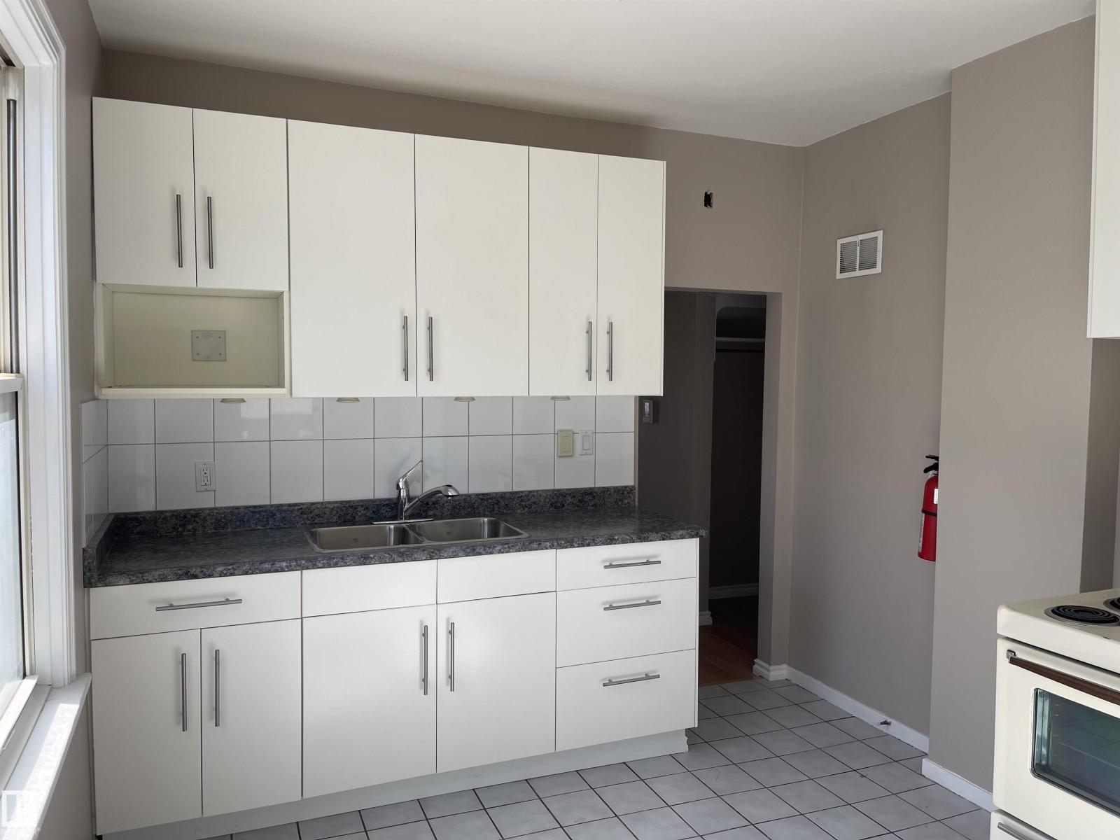
Exceptional & lucrative rare gem investment find for the savy investor, 1st. time home buyer or renter gaining equity with operating costs & mortgage financed by the 3 other suites! These 4 renovated self contained LEGAL suites with the city of Edmonton safe housing program is grandfathered! A solid structurally built home, fully upgraded plumbing, electrical, furnace and H20 systems with egress windows. Basement fully insulated with 5/8 drywall, sound proofing roxul insulation, furnace room with fire sprinkler head system & doors with stack laundry. Separate water control valves for each suite, wired smoke/carbon monoxide detectors, cat 5 internet in all suites & wired for camera in common areas. Main flr. has front & back entrances, open layout suite with new kitchen & soft close doors, 1 bed & 4 pc. bath. Two separate private entrances lead to top 1 bed. suite, liv rm., kitchen, & 3 pc. bath. Basement has 2 self contained studio/bachelor suites! Steps to Royal Alex hospital, Nait, UofA! (id:31684)
| 6 days ago | Listing updated with changes from the MLS® | |
| 6 days ago | Listing first seen on site |



The trademarks MLS®, Multiple Listing Service® and the associated logos are owned by The Canadian Real Estate Association (CREA) and identify the quality of services provided by real estate professionals who are members of CREA. Used under license.
The trademarks REALTOR®, REALTORS®, and the REALTOR® logo are controlled by The Canadian Real Estate Association (CREA) and identify real estate professionals who are members of CREA. These trademarks are owned or controlled by The Canadian Real Estate Association (CREA) and identify real estate professionals who are members of CREA (REALTOR®) and/or the quality of services they provide (MLS®).
This REALTOR.ca listing content is owned and licensed by REALTOR® members of The Canadian Real Estate Association.