
1175 36 AV NWEdmonton, AB T6T 0G2
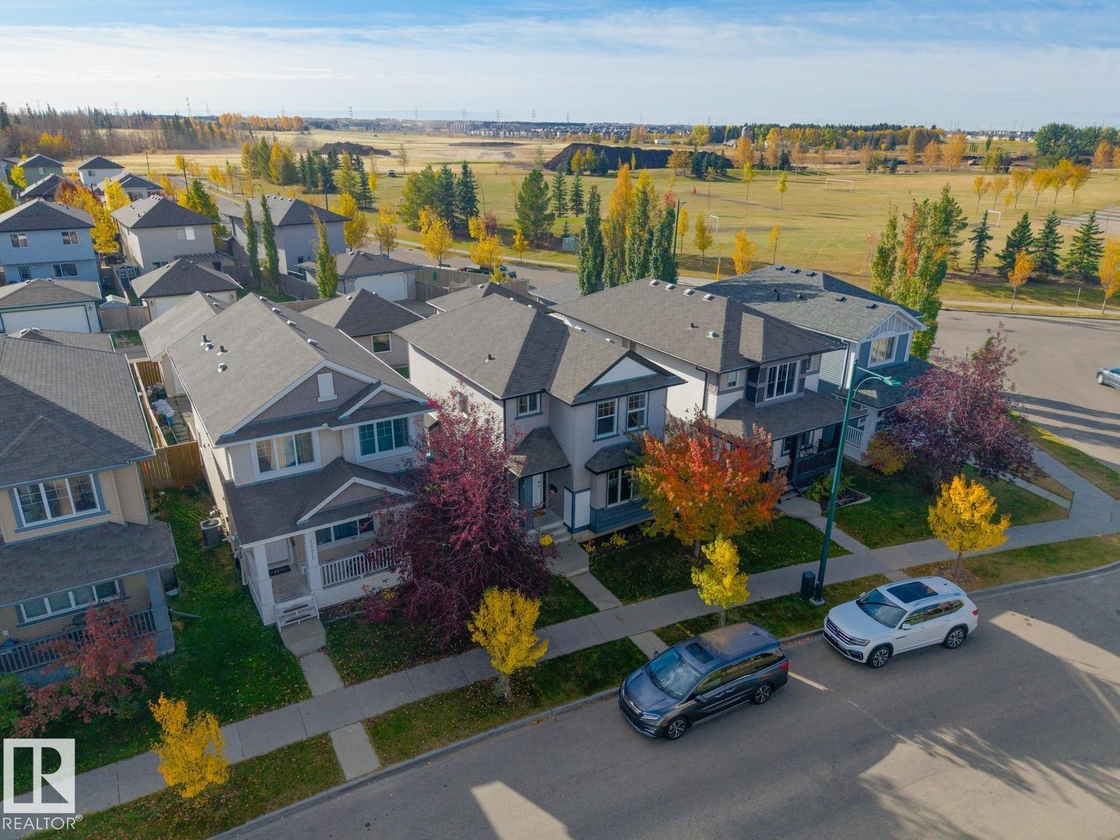
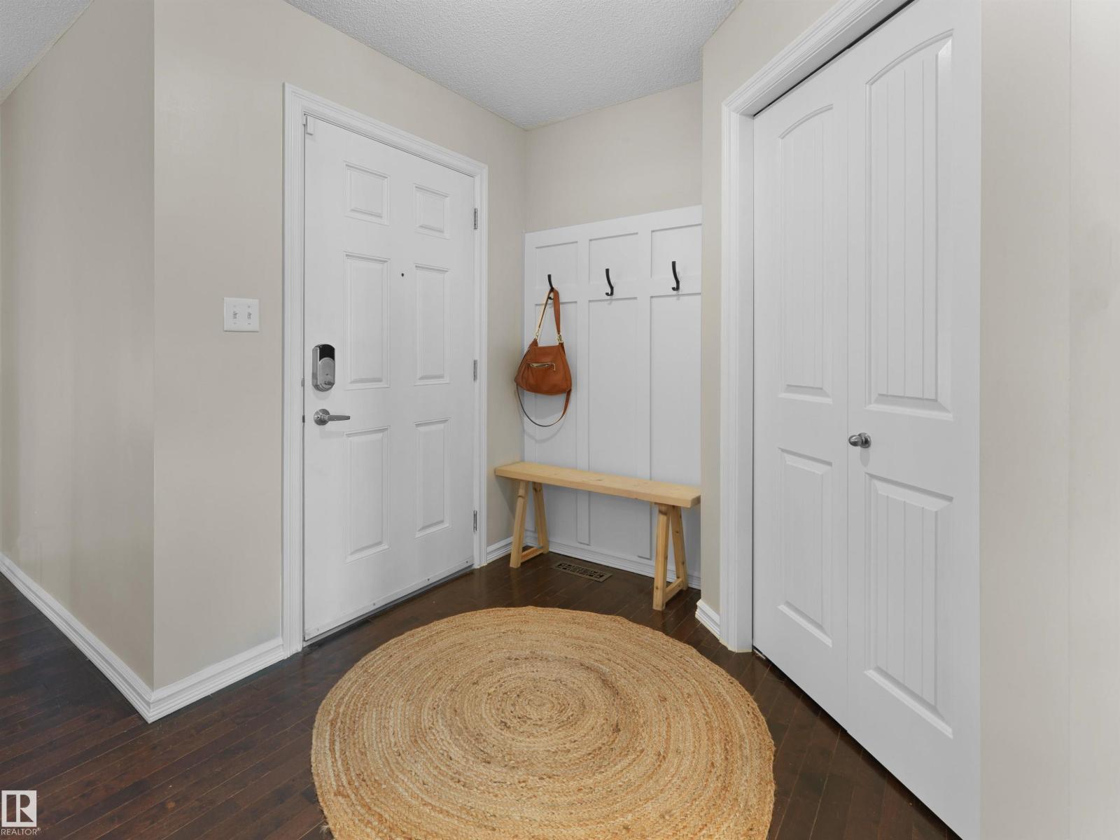
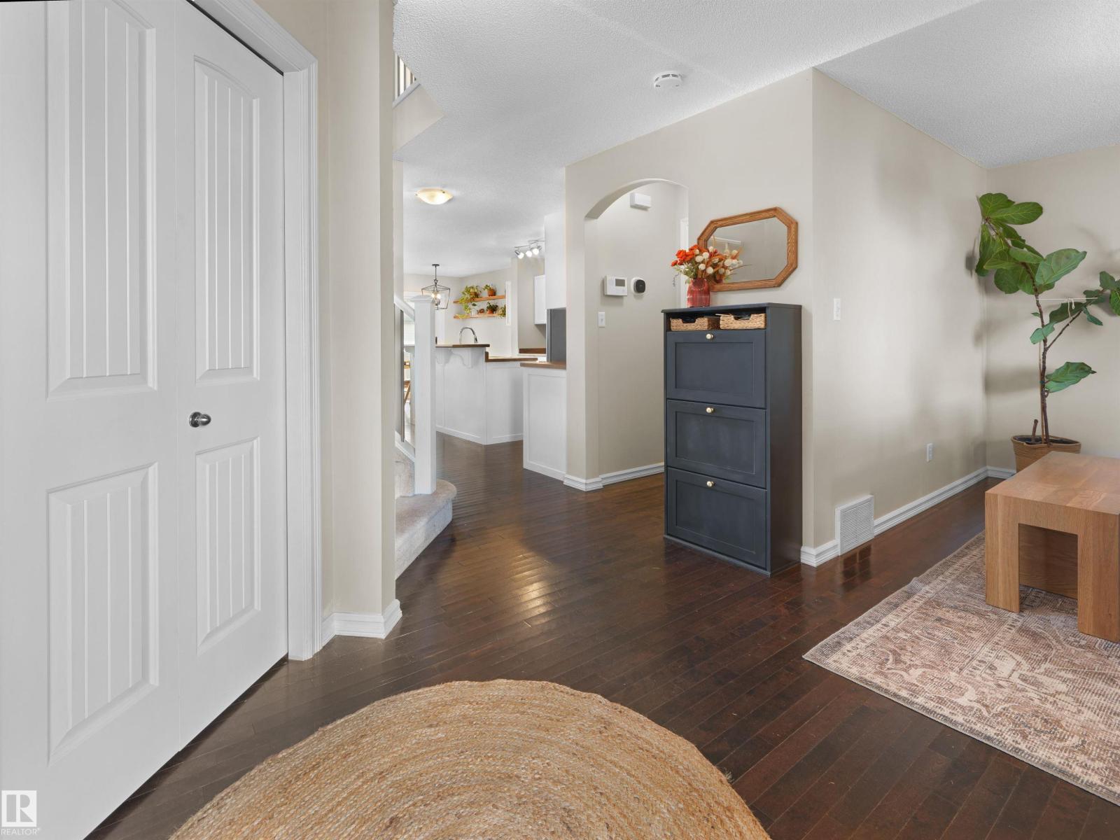
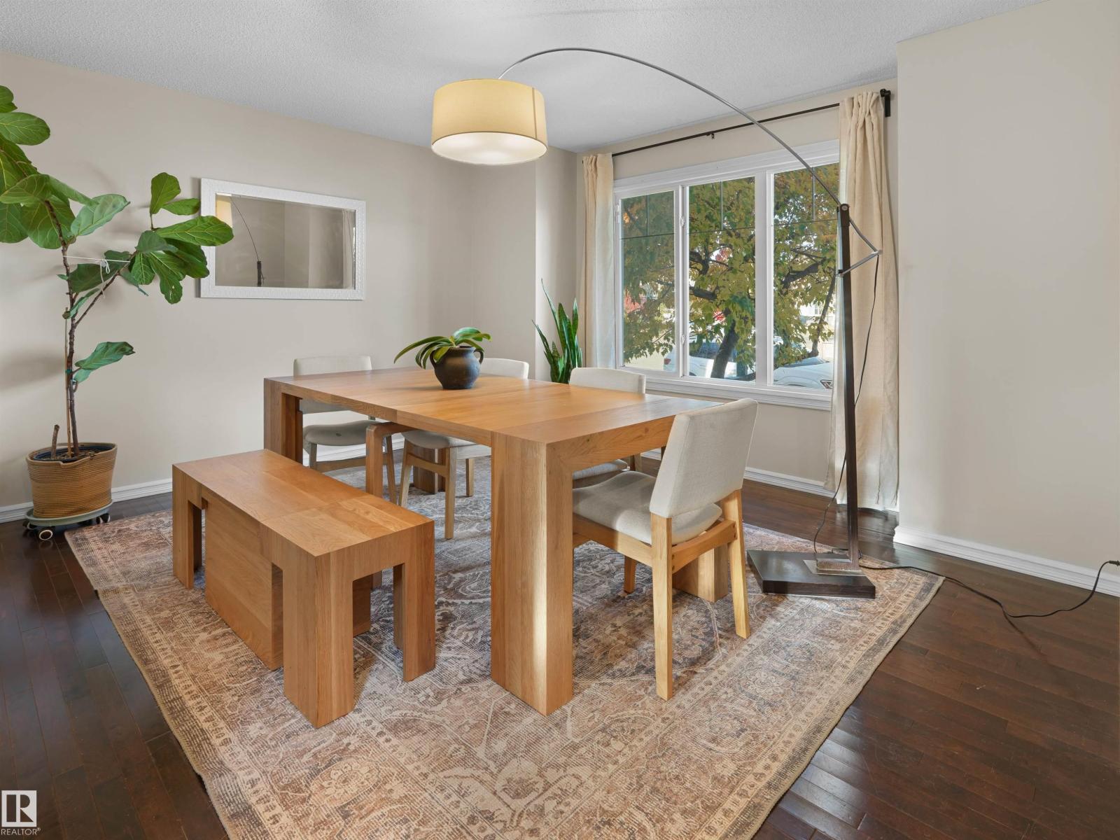
Tamarack – a family community located in SE Edmonton – close to all amenities, just steps to parks, schools, public transportation & more! You will fall in love with this 2008 built home that has 1440sqft – plus finished basement totaling 2160sqft of finished living space – 3 bedrooms plus 1 in the basement, 3.5 bathrooms (primary ensuite included) – double detached garage – all located on a landscaped & fenced 3405sqft lot! Step inside & from the first moment you will feel the quality of construction & appreciate the style & design. The flow from the spacious kitchen with ample counter space & storage (with pantry), to the dining area & to the living room with gas fireplace – this home feels like new. Upstairs the primary bedroom includes the 4-piece ensuite & walk-in closet. Beds #2 & #3 are both a good size – 4-piece bath & laundry room complete this level. Downstairs there is a large family room, 4th bed, 4-piece bath & more storage. Outside enjoy the large deck & private backyard! (id:31684)
| 5 days ago | Listing updated with changes from the MLS® | |
| 5 days ago | Listing first seen on site |



The trademarks MLS®, Multiple Listing Service® and the associated logos are owned by The Canadian Real Estate Association (CREA) and identify the quality of services provided by real estate professionals who are members of CREA. Used under license.
The trademarks REALTOR®, REALTORS®, and the REALTOR® logo are controlled by The Canadian Real Estate Association (CREA) and identify real estate professionals who are members of CREA. These trademarks are owned or controlled by The Canadian Real Estate Association (CREA) and identify real estate professionals who are members of CREA (REALTOR®) and/or the quality of services they provide (MLS®).
This REALTOR.ca listing content is owned and licensed by REALTOR® members of The Canadian Real Estate Association.