
3040 CHECKNITA WY SWEdmonton, AB T6W 3X8
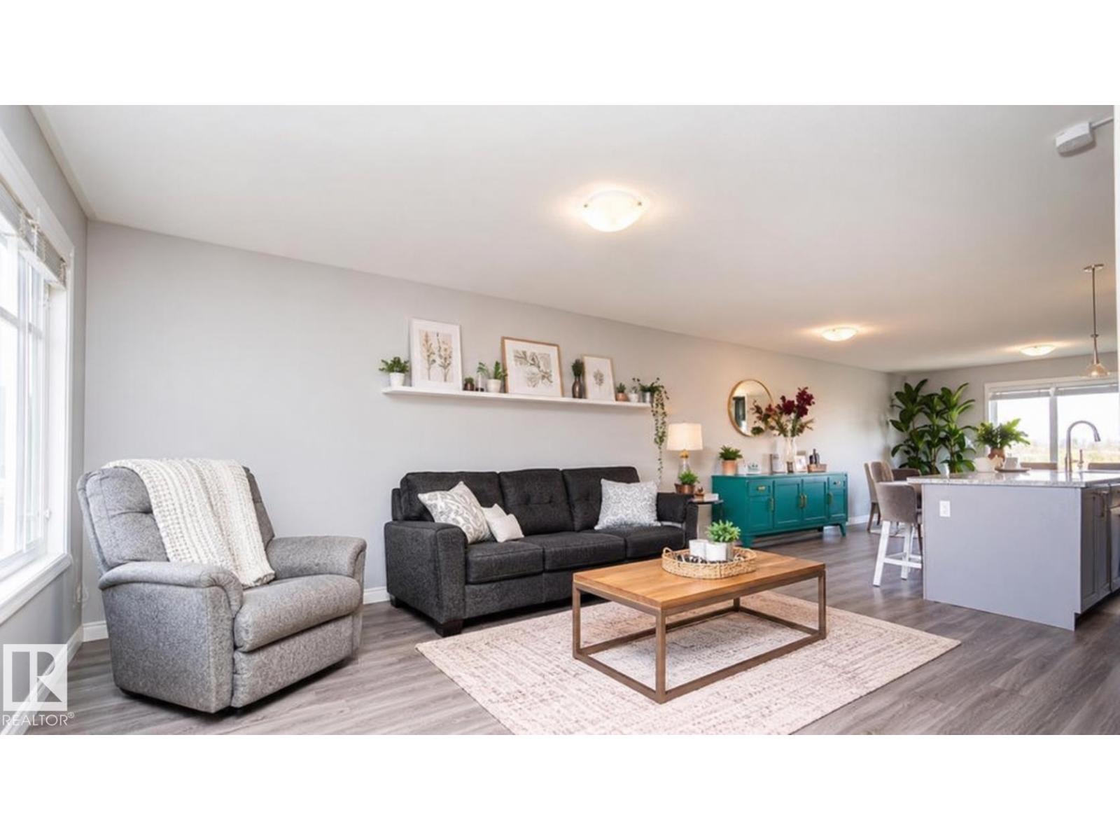
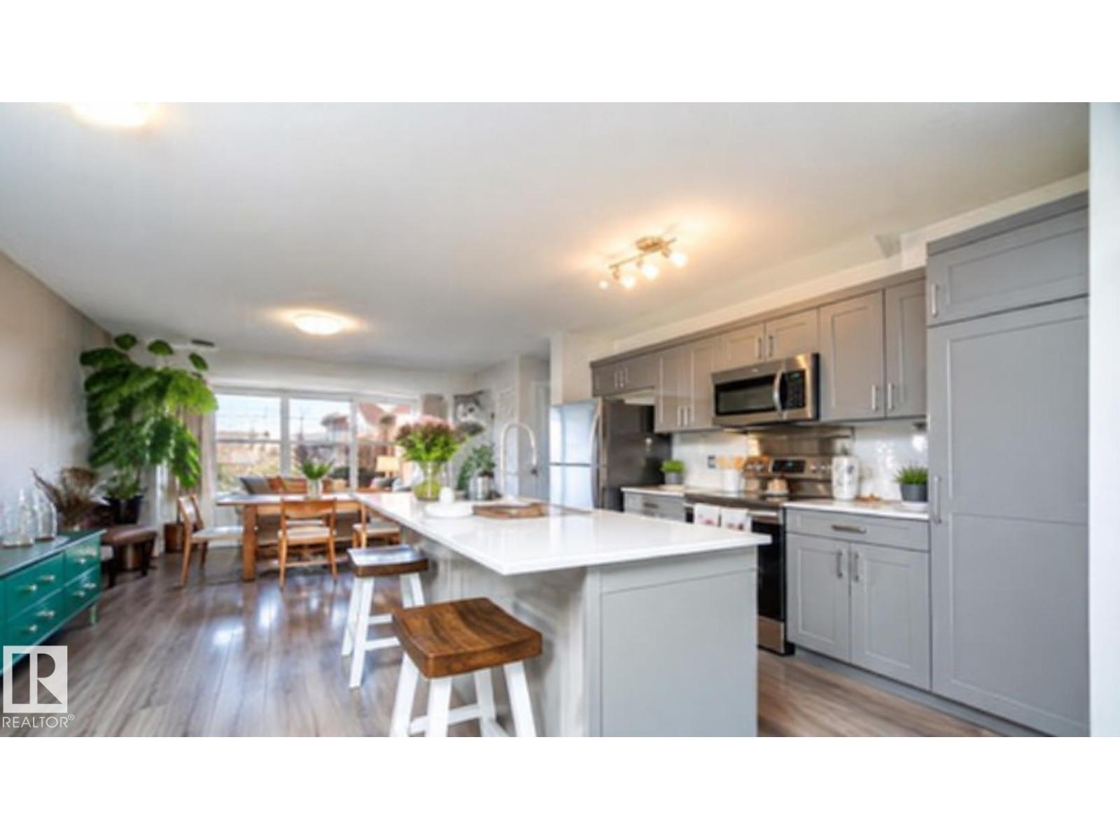
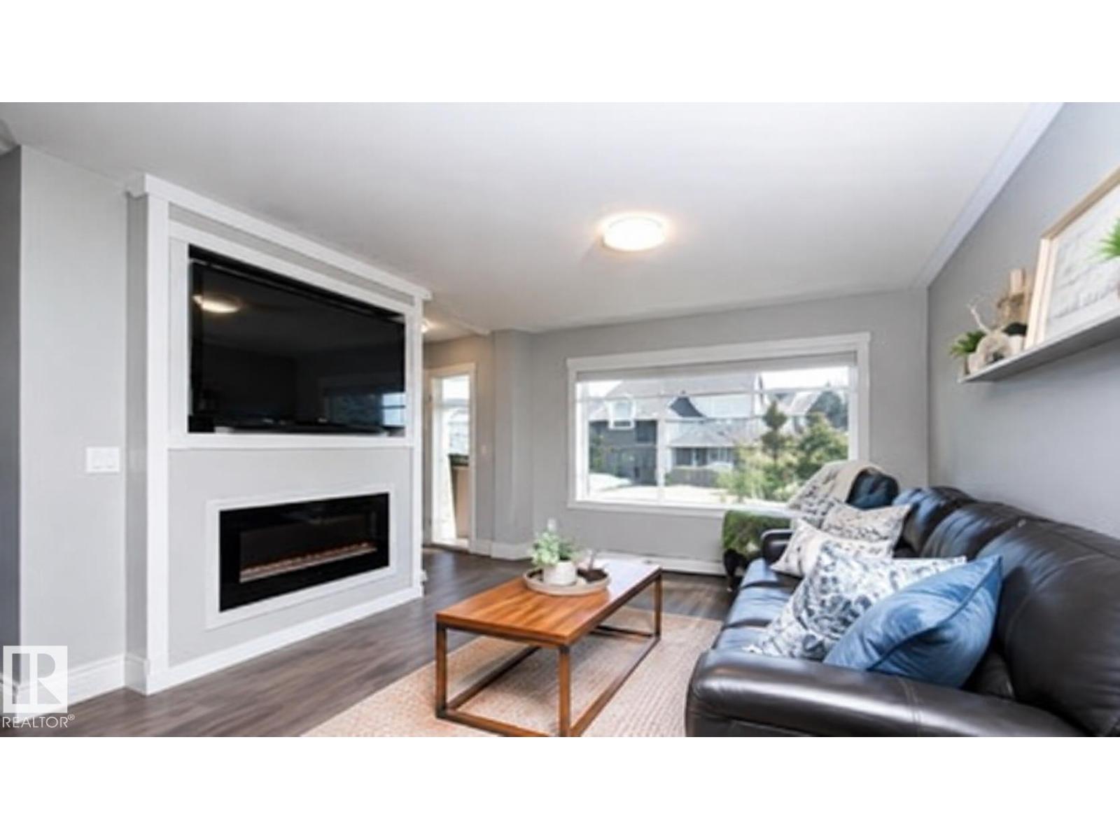
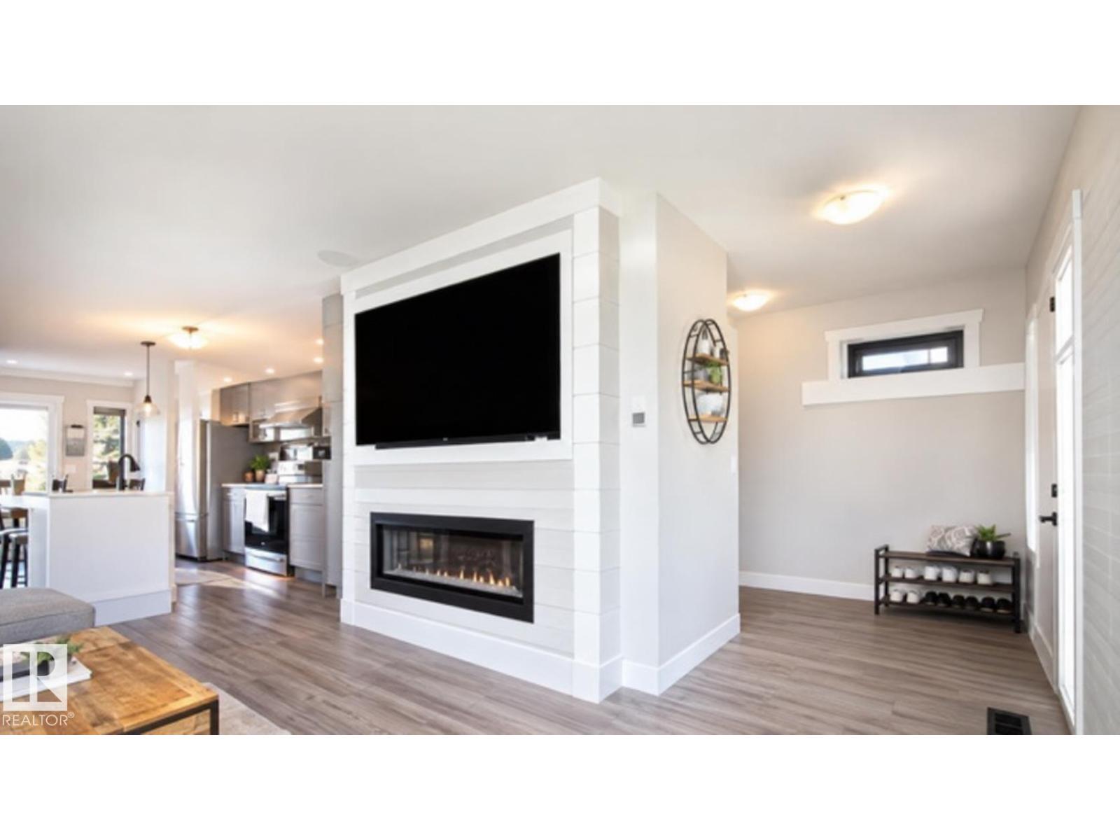
A DETACHED HOME in Cavanagh for $400,000! Built by Sterling in 2020, this beautifully maintained three-bedroom, 2.5-bathroom two-storey features central A/C and a bright, open layout. The main floor offers vinyl plank flooring, an electric fireplace and a modern kitchen with quartz countertops, abundant cabinetry and a large island. Upstairs, the spacious primary bedroom includes a walk-in closet and full ensuite, along with two additional bedrooms and convenient upper-floor laundry. The unfinished basement offers excellent future potential, with rough-ins already in place for a second kitchen, laundry and bathroom. Outside, enjoy a fully fenced south-facing backyard, oversized deck and plenty of parking. Close to parks, schools, shopping, Anthony Henday and QEII. Move-in ready, available for immediate possession and an incredible value for a detached home in South Edmonton! (id:31684)
| 5 days ago | Listing updated with changes from the MLS® | |
| 5 days ago | Listing first seen on site |



The trademarks MLS®, Multiple Listing Service® and the associated logos are owned by The Canadian Real Estate Association (CREA) and identify the quality of services provided by real estate professionals who are members of CREA. Used under license.
The trademarks REALTOR®, REALTORS®, and the REALTOR® logo are controlled by The Canadian Real Estate Association (CREA) and identify real estate professionals who are members of CREA. These trademarks are owned or controlled by The Canadian Real Estate Association (CREA) and identify real estate professionals who are members of CREA (REALTOR®) and/or the quality of services they provide (MLS®).
This REALTOR.ca listing content is owned and licensed by REALTOR® members of The Canadian Real Estate Association.