
159 HAWKS RIDGE BV NWEdmonton, AB T5S 0H5
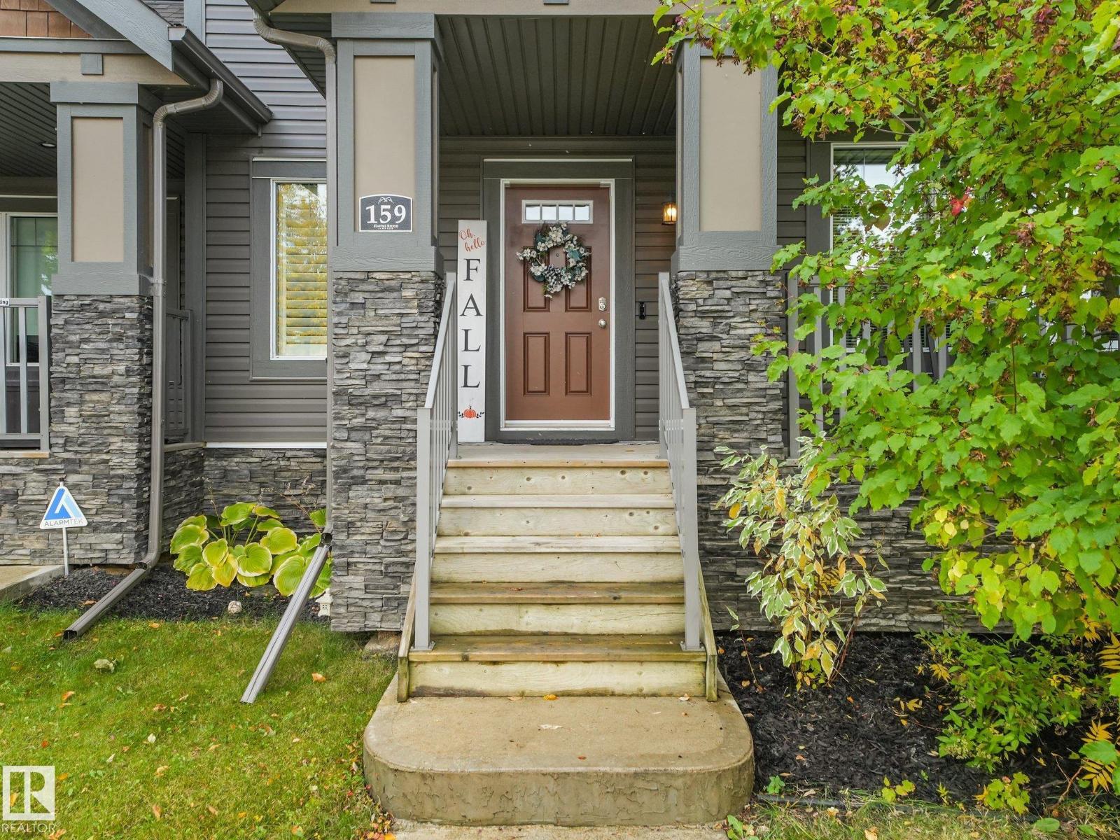
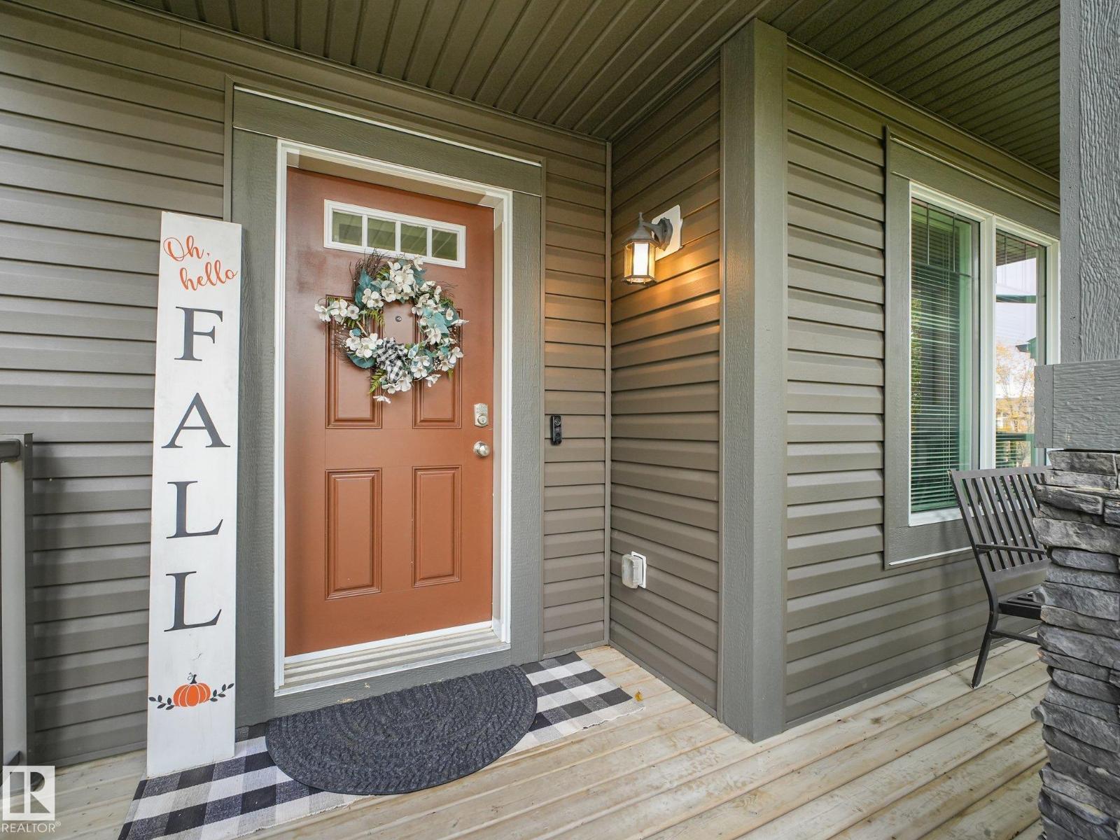
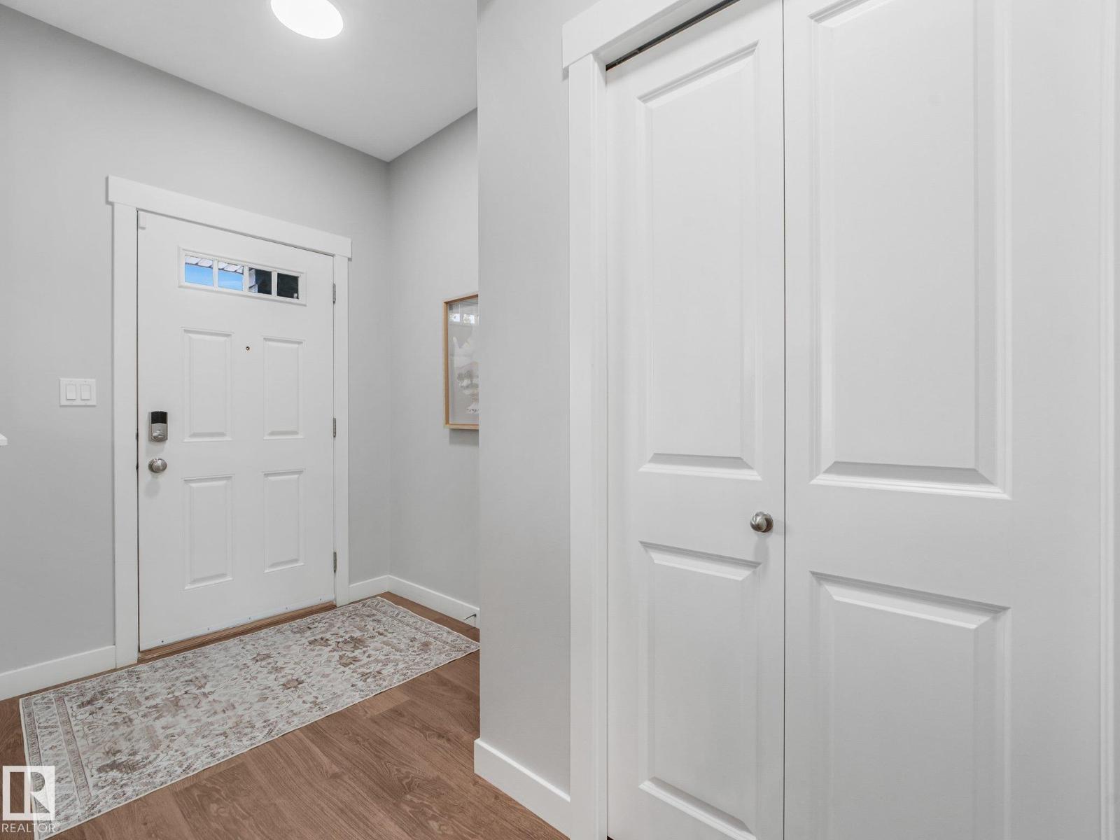
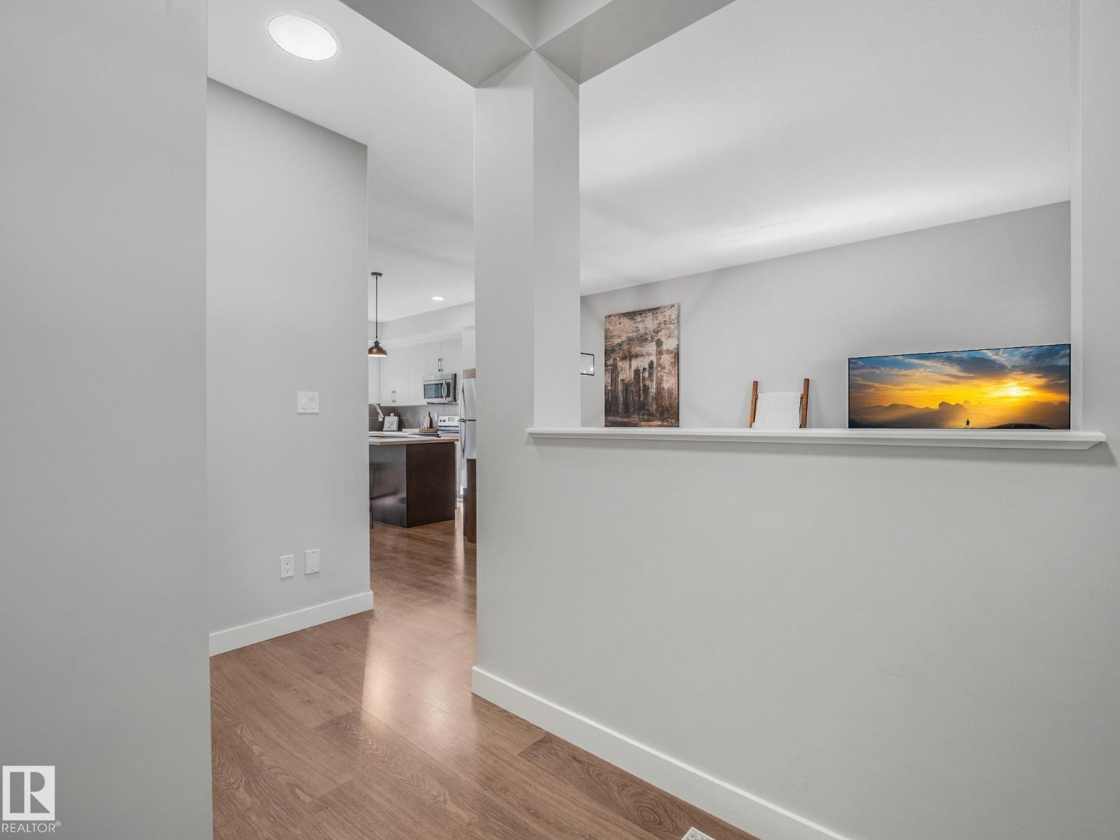
LIVING WELL IN HAWKS RIDGE! You’ll be proud to call this lovely 2-bedroom Half Duplex HOME, featuring DUAL PRIMARY SUITES and a DOUBLE-CAR HEATED GARAGE! Ideal for roommates, guests, and added privacy, each upper-level bedroom offers its own FULL ENSUITE bathroom plus walk-in closet. The inviting main floor welcomes you with a spacious front entry, 9’ ceilings, and an open-concept layout designed for comfortable everyday living and entertaining. The well-appointed kitchen boasts abundant cabinetry and convenient pull-outs, a large island, pot lighting, a WALK-IN PANTRY and window that views backyard. Upstairs Washer & Dryer makes laundry day a breeze, while CENTRAL A/C & HRV system keeps you comfortable year-round. A convenient 2-piece bathroom is located just off the rear entry that leads out to the SPACIOUS AND SUNNY SOUTH-FACING DECK, and FULLY FENCED YARD. The untouched Basement features 9’ ceilings and offers excellent potential. Steps to the beautiful Hawks Ridge Pathway, ponds & natural reserves. (id:31684)
| 4 days ago | Listing updated with changes from the MLS® | |
| 4 days ago | Status changed to Active | |
| 5 days ago | Listing first seen on site |



The trademarks MLS®, Multiple Listing Service® and the associated logos are owned by The Canadian Real Estate Association (CREA) and identify the quality of services provided by real estate professionals who are members of CREA. Used under license.
The trademarks REALTOR®, REALTORS®, and the REALTOR® logo are controlled by The Canadian Real Estate Association (CREA) and identify real estate professionals who are members of CREA. These trademarks are owned or controlled by The Canadian Real Estate Association (CREA) and identify real estate professionals who are members of CREA (REALTOR®) and/or the quality of services they provide (MLS®).
This REALTOR.ca listing content is owned and licensed by REALTOR® members of The Canadian Real Estate Association.