
1621 DAVIDSON GREEN GR SWEdmonton, AB T6W 3H9
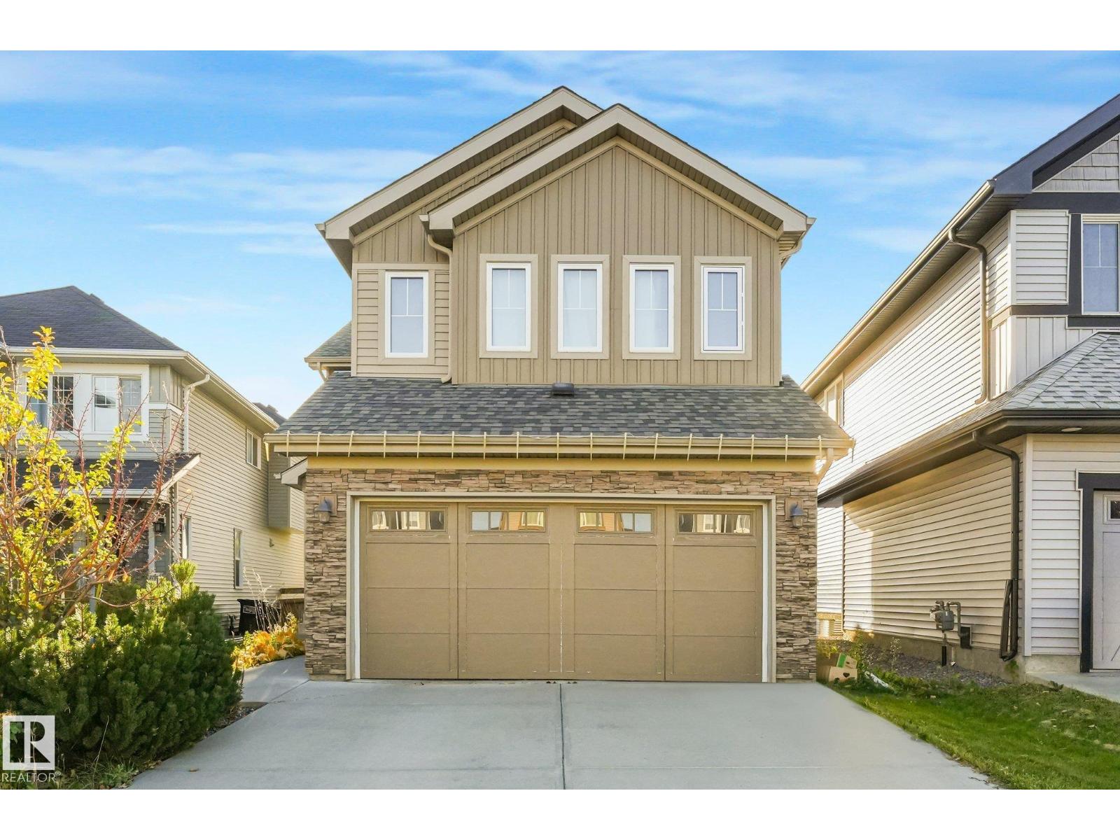
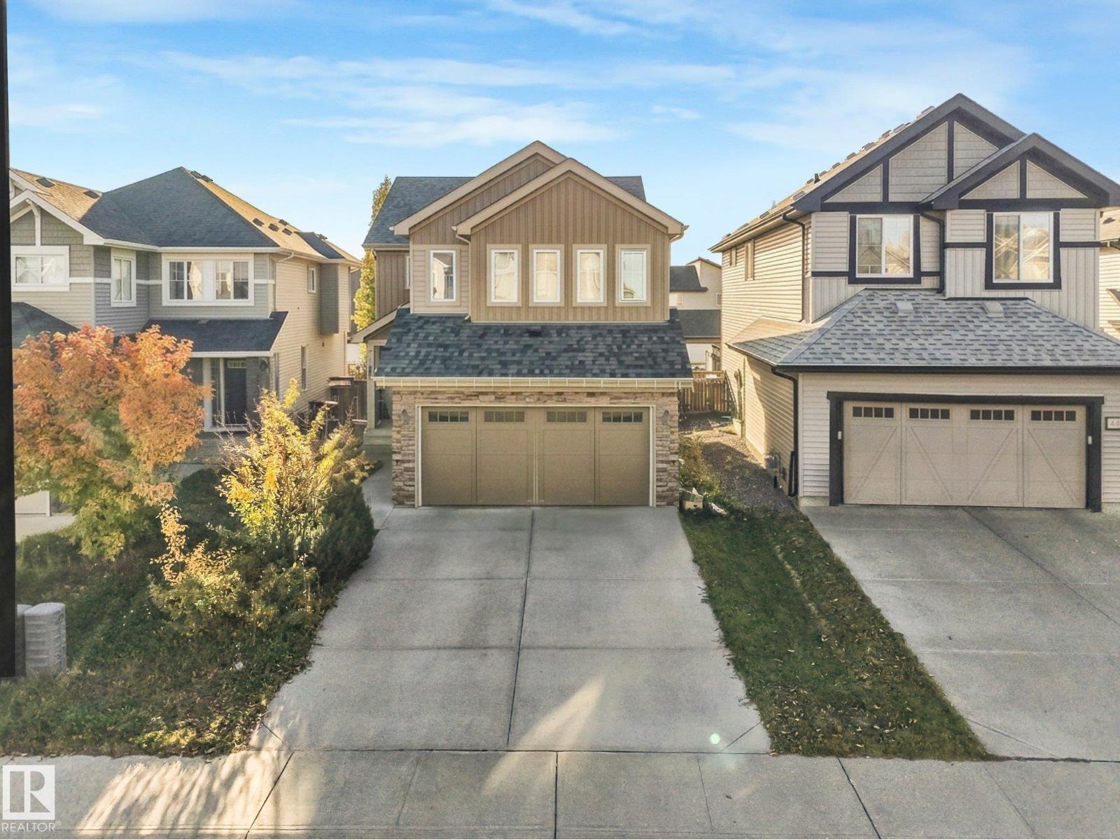
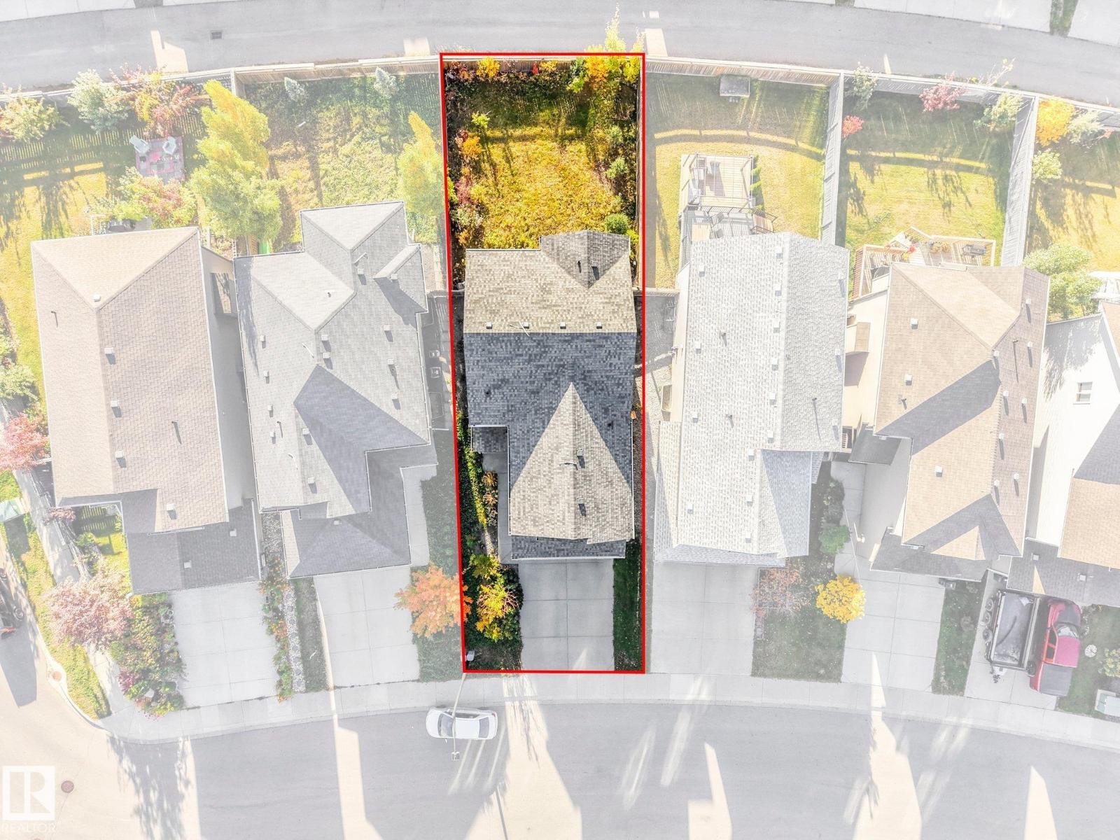
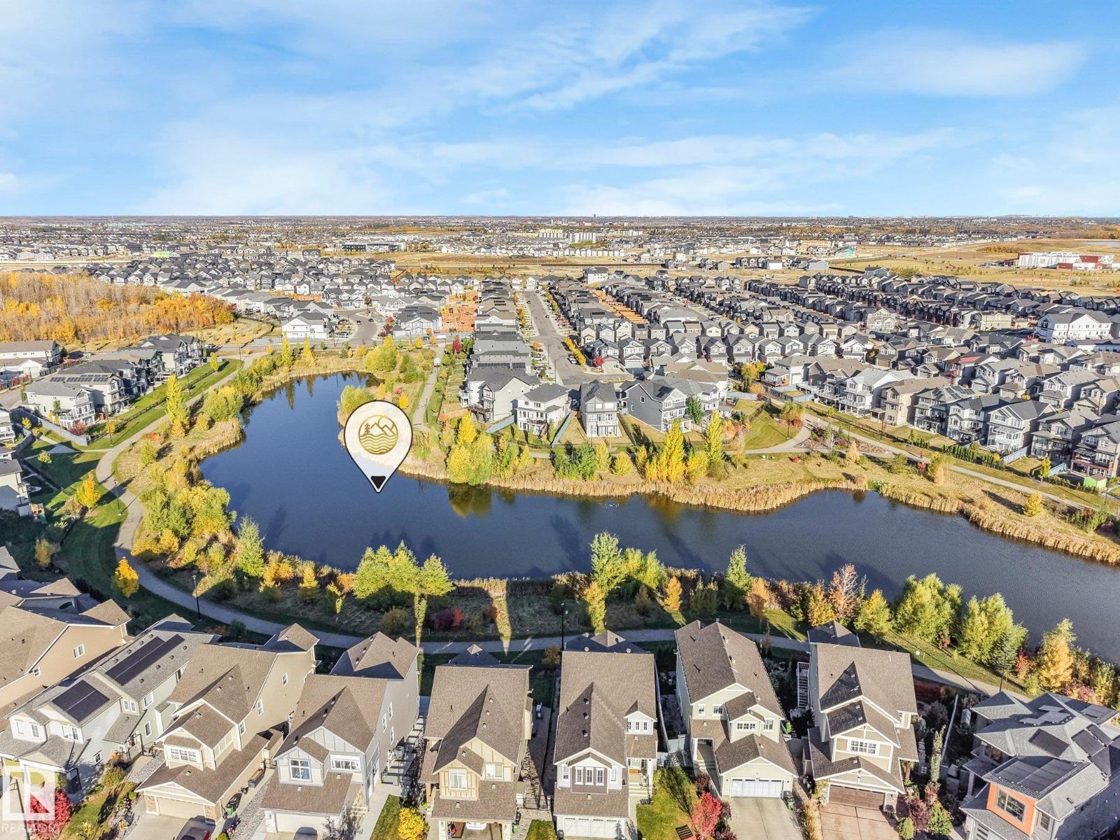
INCREDIBLE VALUE WITH OVER 2,700 SQ FT OF FINISHED LIVING SPACE! Welcome to 1621 Davidson Green SW! This spacious home offers 4 bedrooms, a fully finished basement, and plenty of room for the growing family. The functional layout features a large bonus room with vaulted ceilings, creating an impressive space for relaxing or entertaining. Enjoy the bright, south-facing backyard, double attached garage, and the added versatility of a second kitchen with a separate entrance through the garage. This is the perfect opportunity for buyers looking to enter the market at an affordable price point, put in a little sweat equity, and make the home their own! While the property would benefit from some updating, it has been priced accordingly, with a City of Edmonton assessed value of $605,500. Offering tremendous potential, plenty of space, and an attractive price point, this is an opportunity you won't want to miss! (id:31684)
| 5 days ago | Listing updated with changes from the MLS® | |
| 5 days ago | Listing first seen on site |



The trademarks MLS®, Multiple Listing Service® and the associated logos are owned by The Canadian Real Estate Association (CREA) and identify the quality of services provided by real estate professionals who are members of CREA. Used under license.
The trademarks REALTOR®, REALTORS®, and the REALTOR® logo are controlled by The Canadian Real Estate Association (CREA) and identify real estate professionals who are members of CREA. These trademarks are owned or controlled by The Canadian Real Estate Association (CREA) and identify real estate professionals who are members of CREA (REALTOR®) and/or the quality of services they provide (MLS®).
This REALTOR.ca listing content is owned and licensed by REALTOR® members of The Canadian Real Estate Association.