
1611 14 ST NWEdmonton, AB T6T 2S2
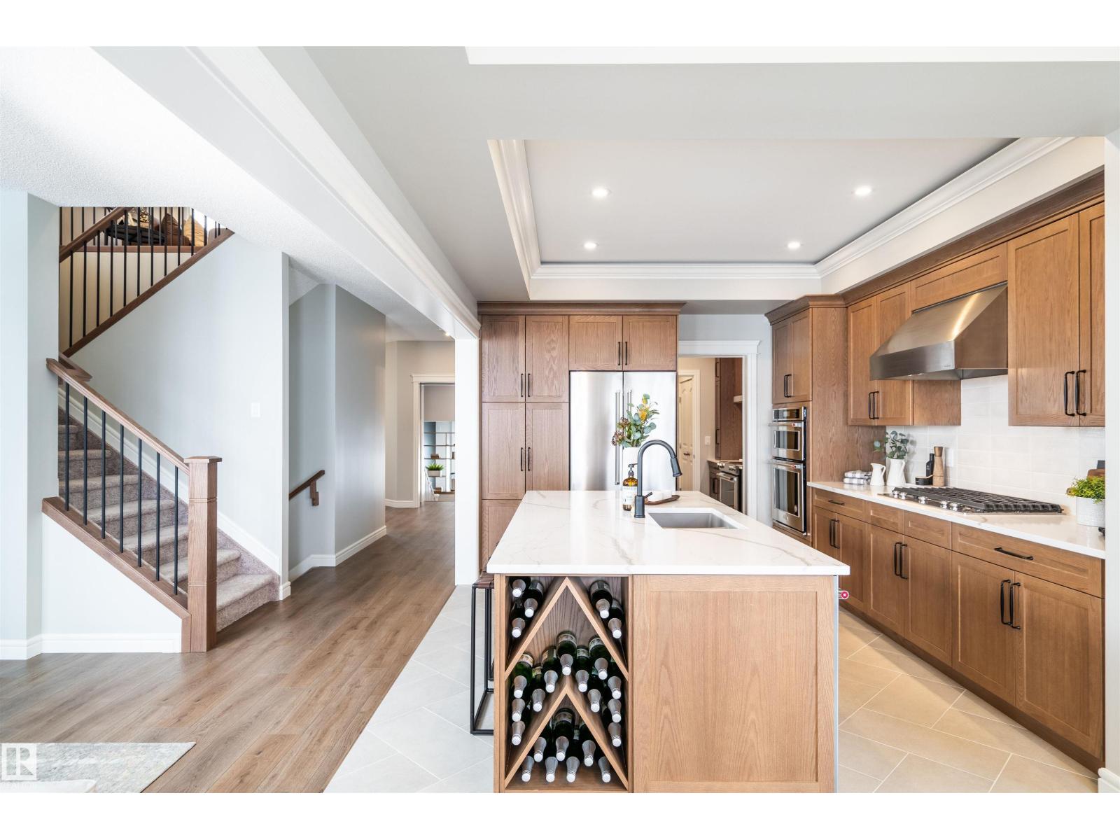
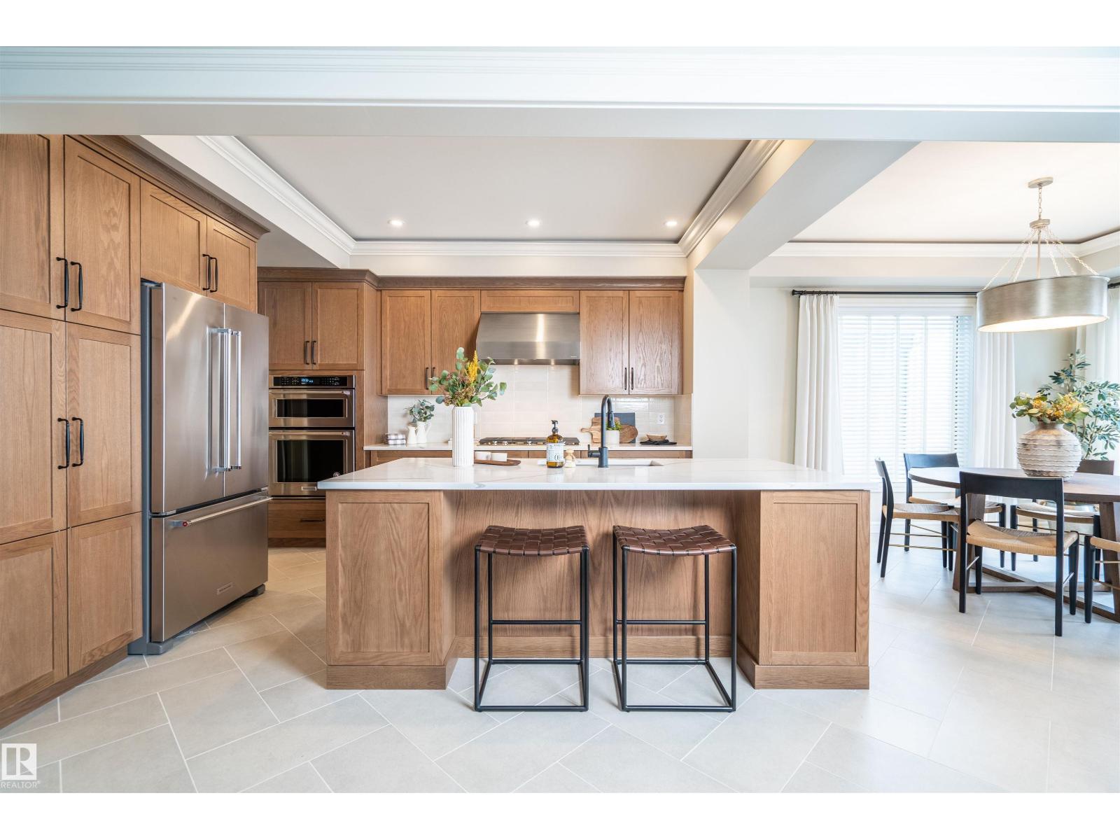
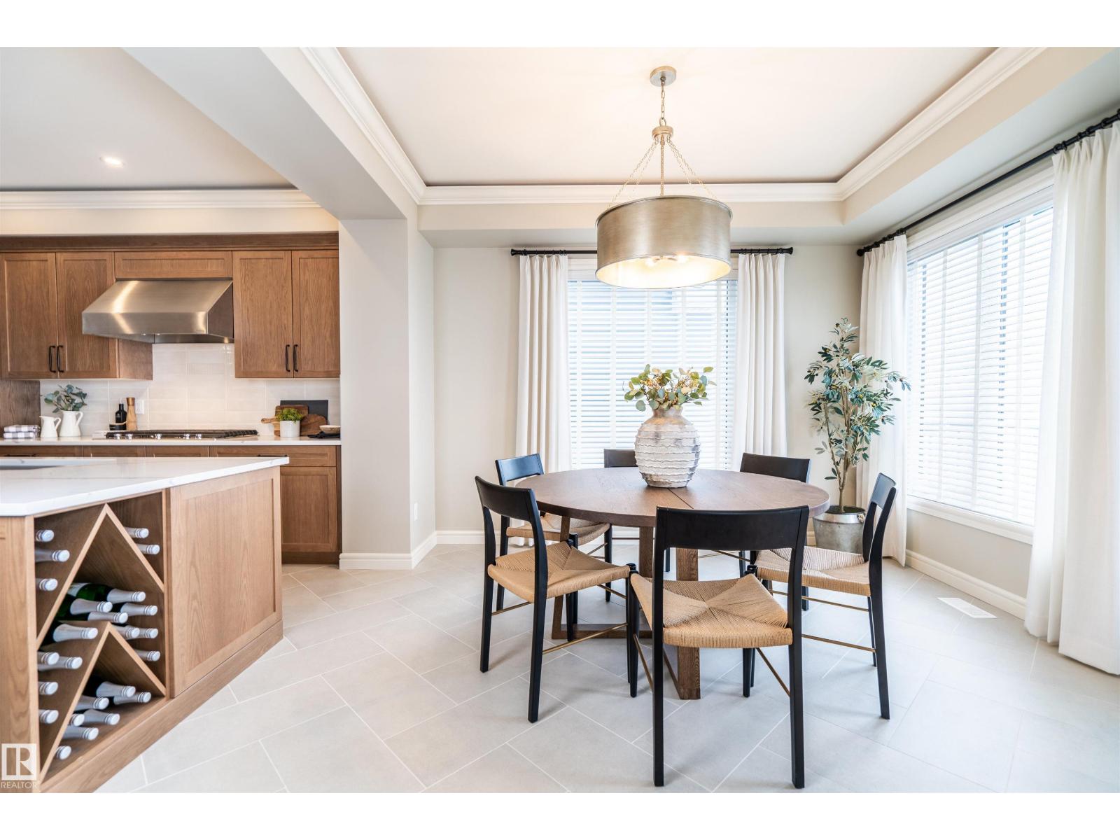
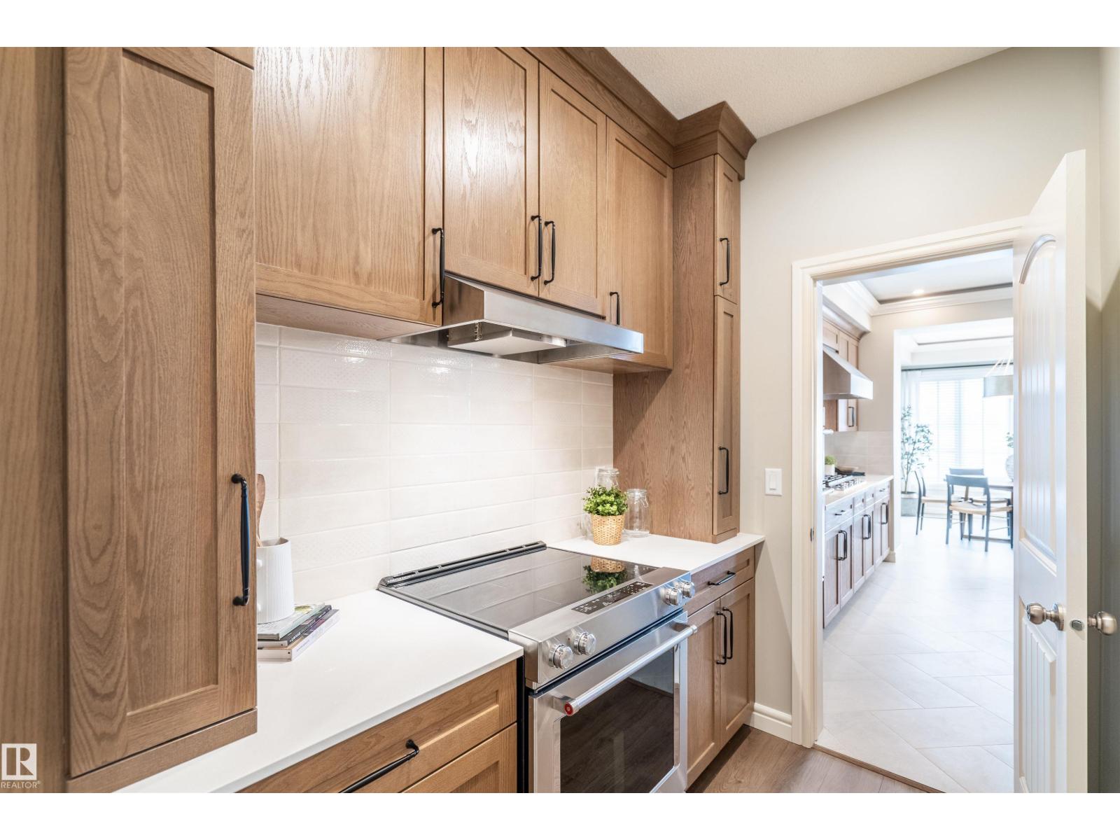
SHOW HOME FOR SALE !!!! Come check out this beautiful “Secretariat” built by the award winning Pacesetter homes and is located on a quiet street in the heart of Aster. This unique property in Aster offers over 2600 sq ft of living space. The main floor features a large front entrance which has a large flex room next to it which can be used a bedroom/ office or even a second living room if needed which sites right next to the full bathroom on the main floor. The main floor has an open kitchen area with quartz counters, and a large corner pantry that is open to the large great room. The main floor also has a spice kitchen. Large windows allow natural light to pour in throughout the house. Upstairs you’ll find 4 bedrooms and a good sized bonus room. This is the perfect place to call home and is located just steps from all amenities. This home also includes all the furniture and appliances. (id:31684)
| 5 days ago | Listing updated with changes from the MLS® | |
| 5 days ago | Listing first seen on site |



The trademarks MLS®, Multiple Listing Service® and the associated logos are owned by The Canadian Real Estate Association (CREA) and identify the quality of services provided by real estate professionals who are members of CREA. Used under license.
The trademarks REALTOR®, REALTORS®, and the REALTOR® logo are controlled by The Canadian Real Estate Association (CREA) and identify real estate professionals who are members of CREA. These trademarks are owned or controlled by The Canadian Real Estate Association (CREA) and identify real estate professionals who are members of CREA (REALTOR®) and/or the quality of services they provide (MLS®).
This REALTOR.ca listing content is owned and licensed by REALTOR® members of The Canadian Real Estate Association.