
12026 77 ST NWEdmonton, AB T5B 2G7

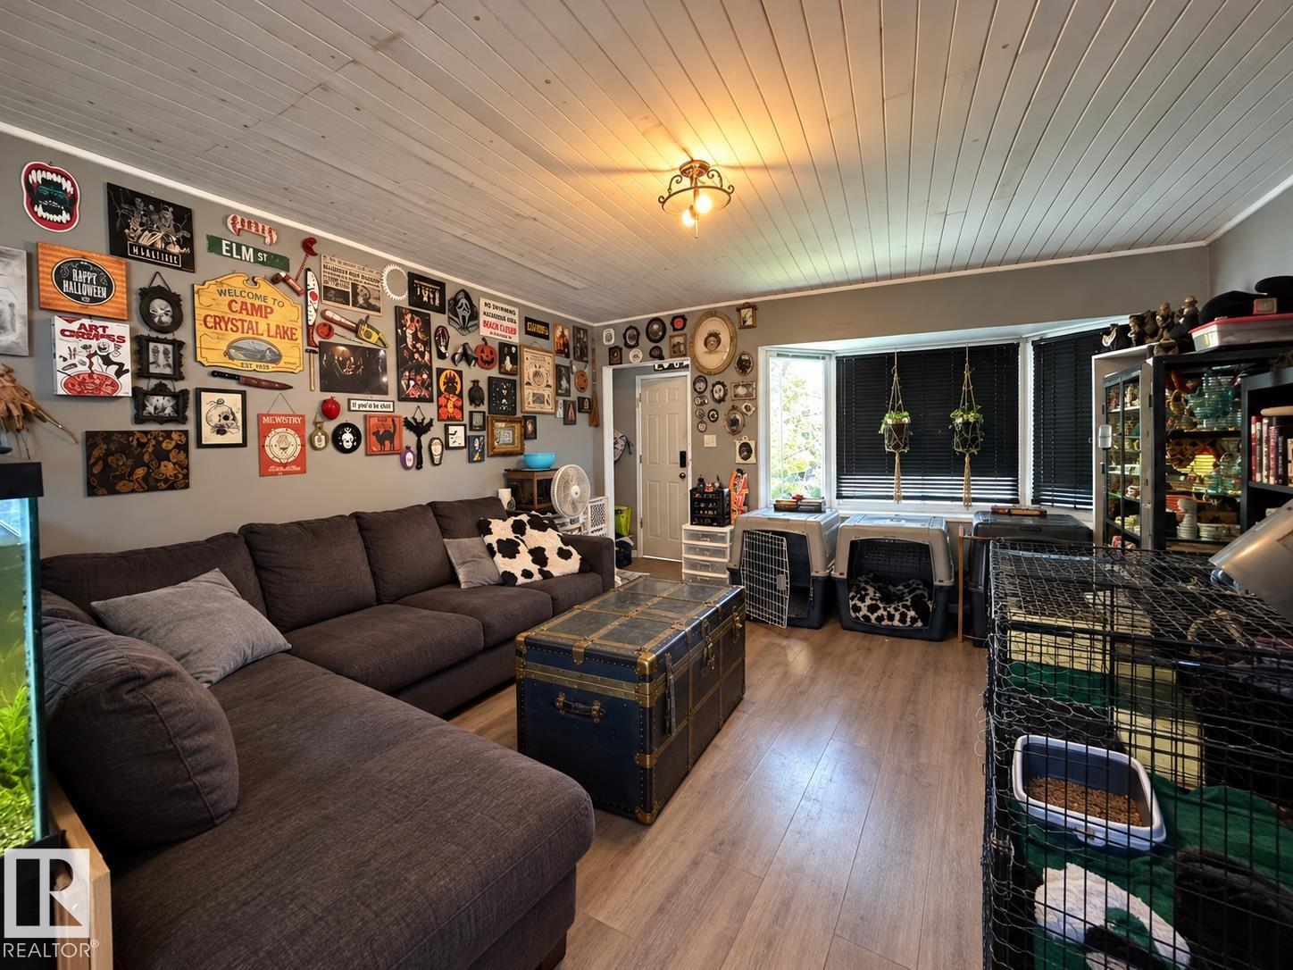
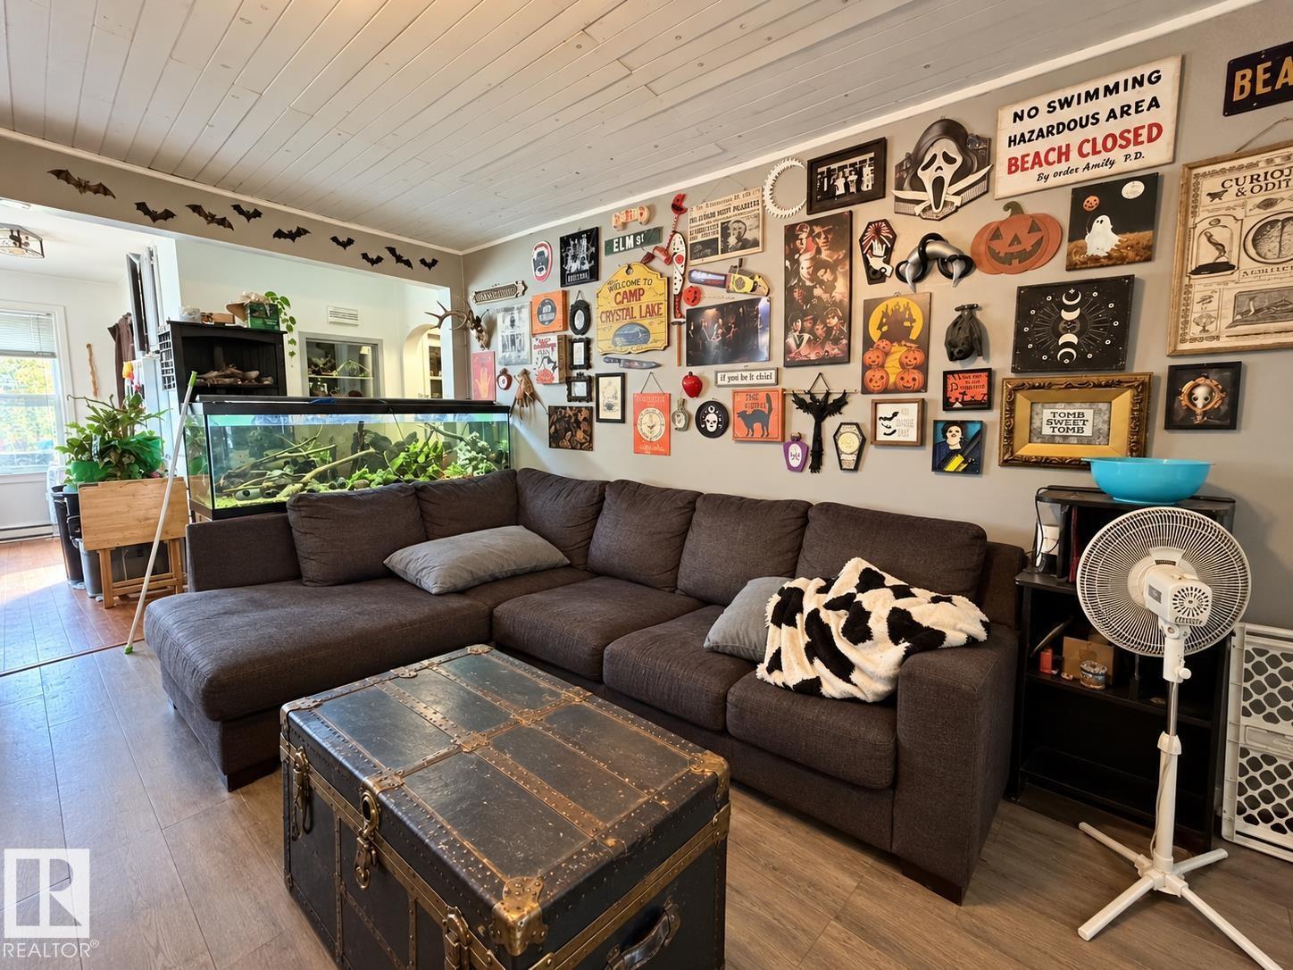
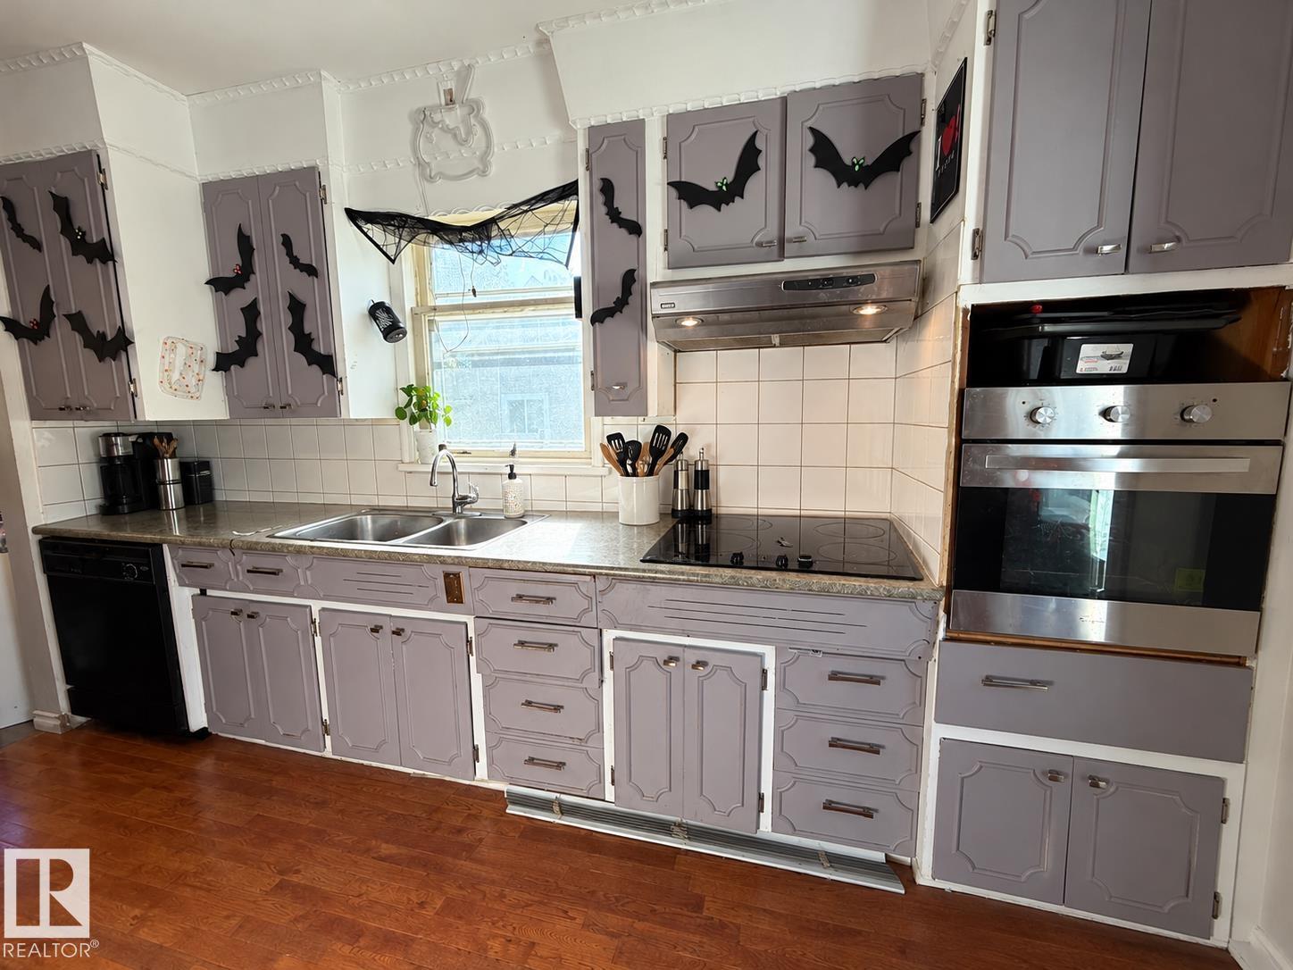
Located in Edmonton's established Eastwood neighbourhood, this charming 1949 bungalow offers comfortable living with just under 800 sq ft above grade and a fully finished basement. The main floor features 2 bedrooms and a full bathroom, while the developed lower level adds a third bedroom, second full bathroom, and a family room that provides welcome extra living space. Outside, the west-facing backyard enjoys afternoon and evening sunshine, with a single detached garage and storage shed offering practical space for vehicles, tools, and seasonal items. Eastwood's mature streets and central location put neighbourhood parks, schools, shopping, and transit within easy reach, with convenient access to downtown Edmonton. A practical layout with flexible living spaces and the character of an established neighbourhood. Some photos have been digitally staged. (id:31684)
| 5 days ago | Listing updated with changes from the MLS® | |
| 5 days ago | Listing first seen on site |



The trademarks MLS®, Multiple Listing Service® and the associated logos are owned by The Canadian Real Estate Association (CREA) and identify the quality of services provided by real estate professionals who are members of CREA. Used under license.
The trademarks REALTOR®, REALTORS®, and the REALTOR® logo are controlled by The Canadian Real Estate Association (CREA) and identify real estate professionals who are members of CREA. These trademarks are owned or controlled by The Canadian Real Estate Association (CREA) and identify real estate professionals who are members of CREA (REALTOR®) and/or the quality of services they provide (MLS®).
This REALTOR.ca listing content is owned and licensed by REALTOR® members of The Canadian Real Estate Association.