
318 Elliott WDFort Saskatchewan, AB T8L 3X6
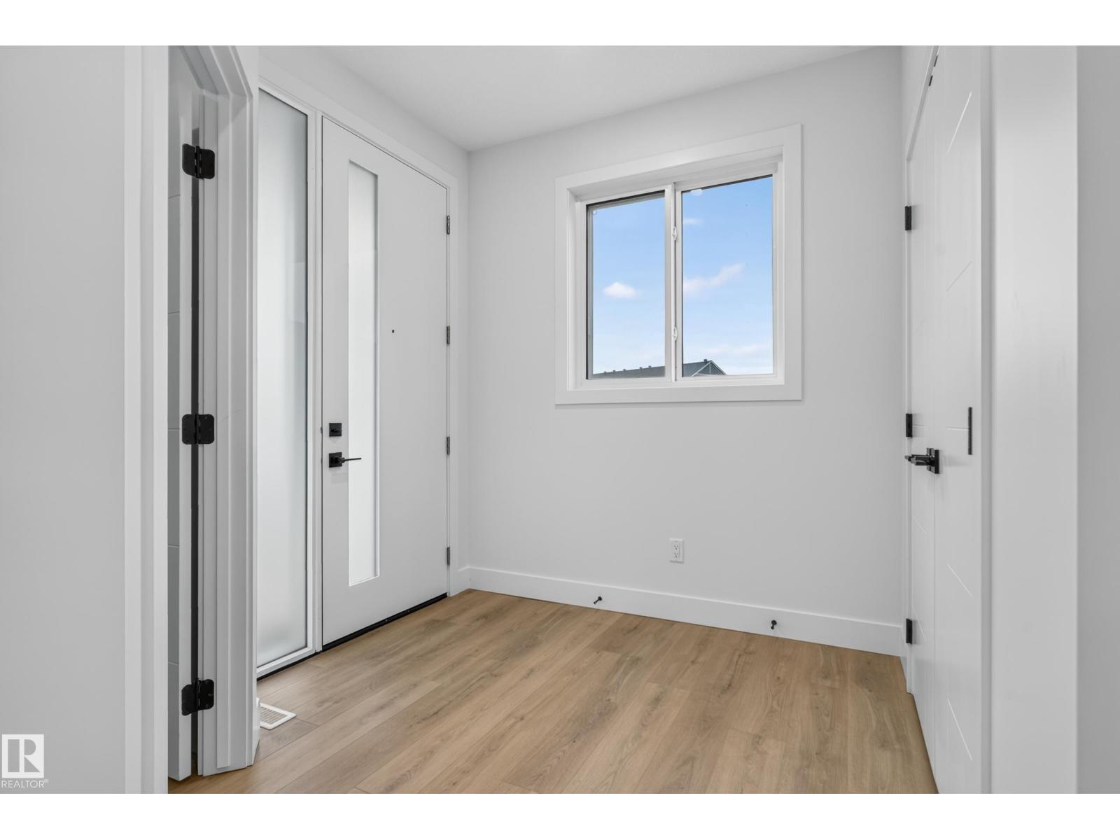
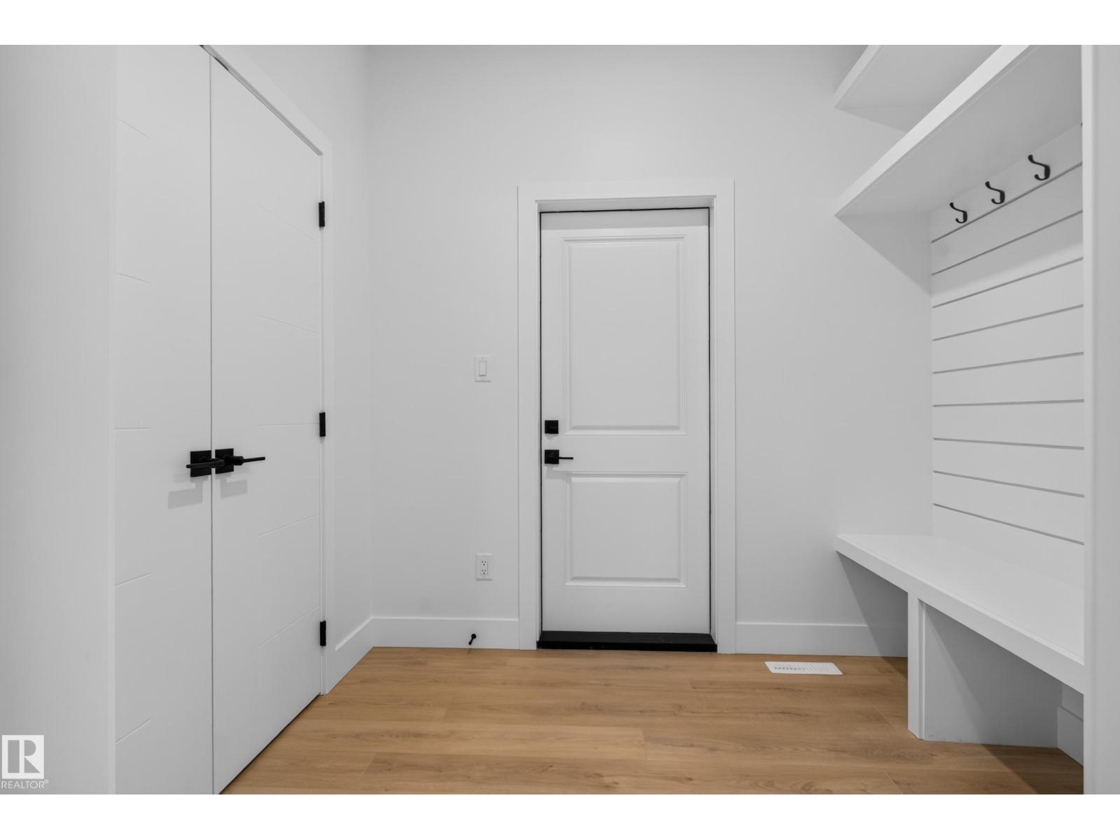
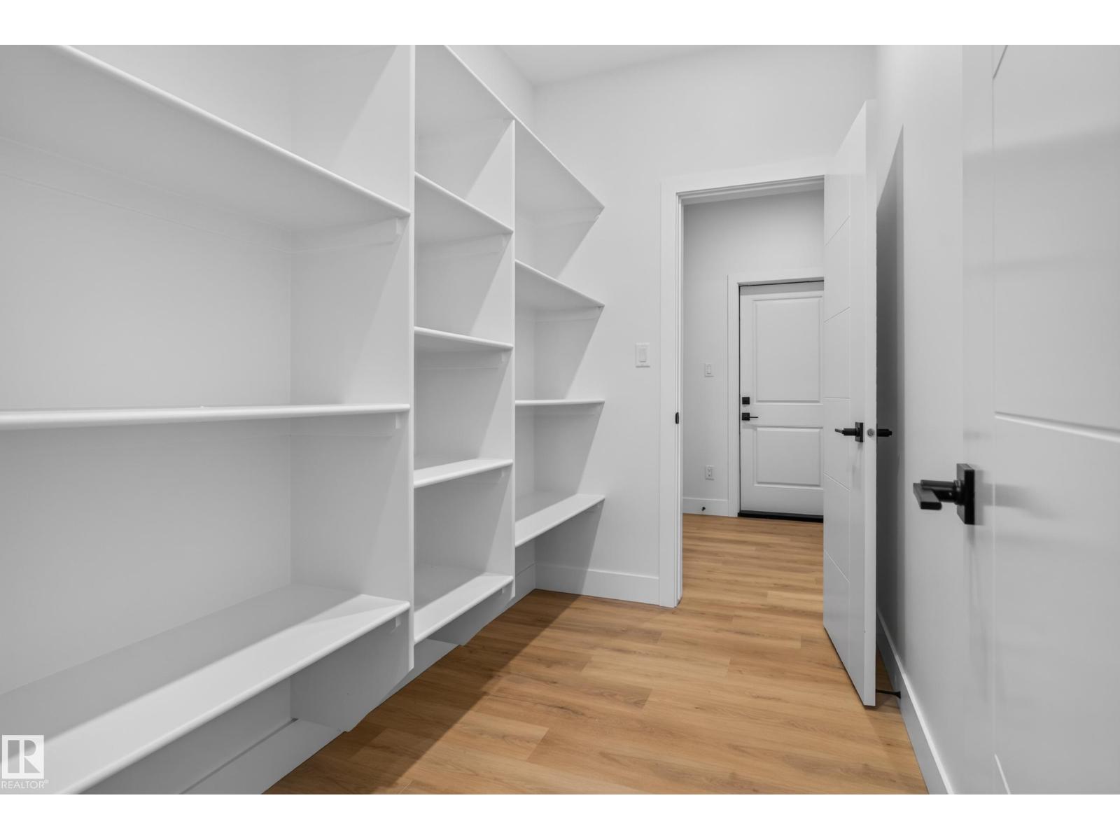
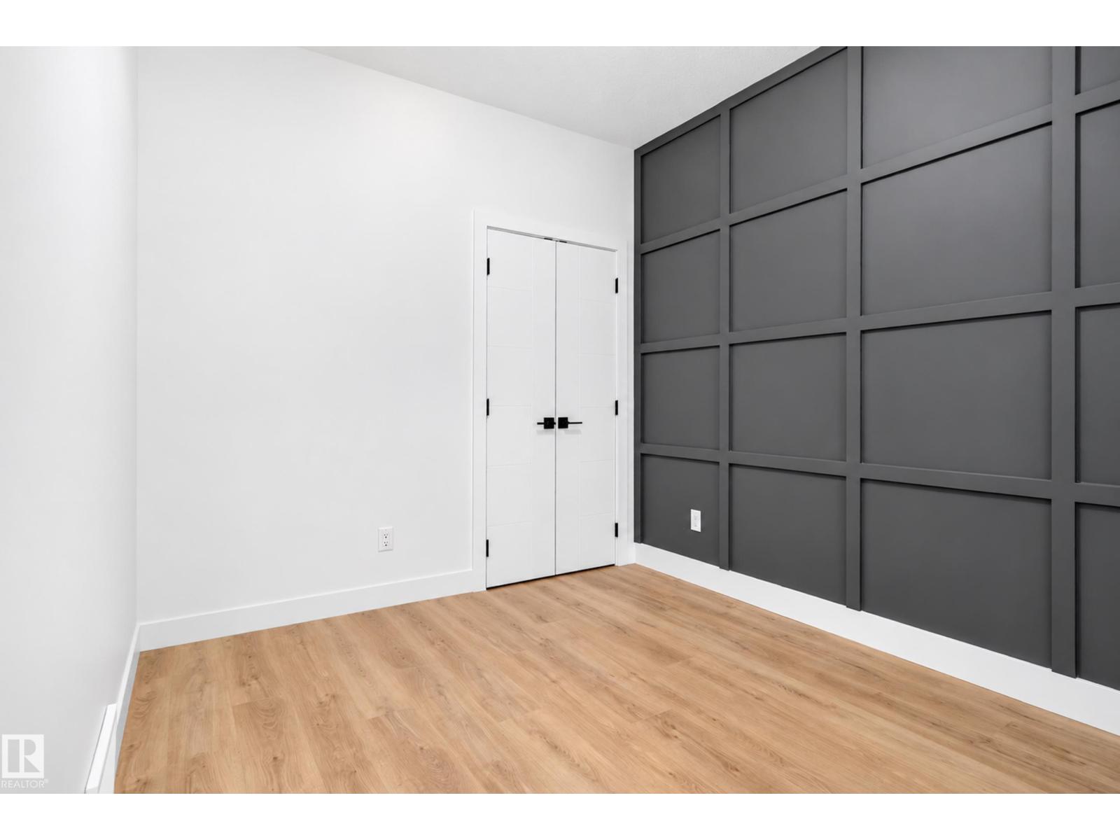
Brand new 2452 sqft home that backs onto greenspace with a pie-shaped backyard. The main floor features a den/bedroom with a full bath, walk-through pantry into the stunning extended kitchen. The dining room leads to the open to above living room with an electric fireplace feature wall. Separate side entrance for future basement development as well! On the upper floor you have a primary bedroom with indented ceilings, feature wall with wall scones, a 5-piece bathroom with a barn door, and walk-in closet. The upper floor is finished with 3 additional bedrooms, 2 full bathrooms, a bonus room, and laundry. Lots of upgrades throughout! Must see! (id:31684)
| 5 days ago | Listing updated with changes from the MLS® | |
| 5 days ago | Listing first seen on site |



The trademarks MLS®, Multiple Listing Service® and the associated logos are owned by The Canadian Real Estate Association (CREA) and identify the quality of services provided by real estate professionals who are members of CREA. Used under license.
The trademarks REALTOR®, REALTORS®, and the REALTOR® logo are controlled by The Canadian Real Estate Association (CREA) and identify real estate professionals who are members of CREA. These trademarks are owned or controlled by The Canadian Real Estate Association (CREA) and identify real estate professionals who are members of CREA (REALTOR®) and/or the quality of services they provide (MLS®).
This REALTOR.ca listing content is owned and licensed by REALTOR® members of The Canadian Real Estate Association.