
3634 12 ST NWEdmonton, AB T6T 0J5
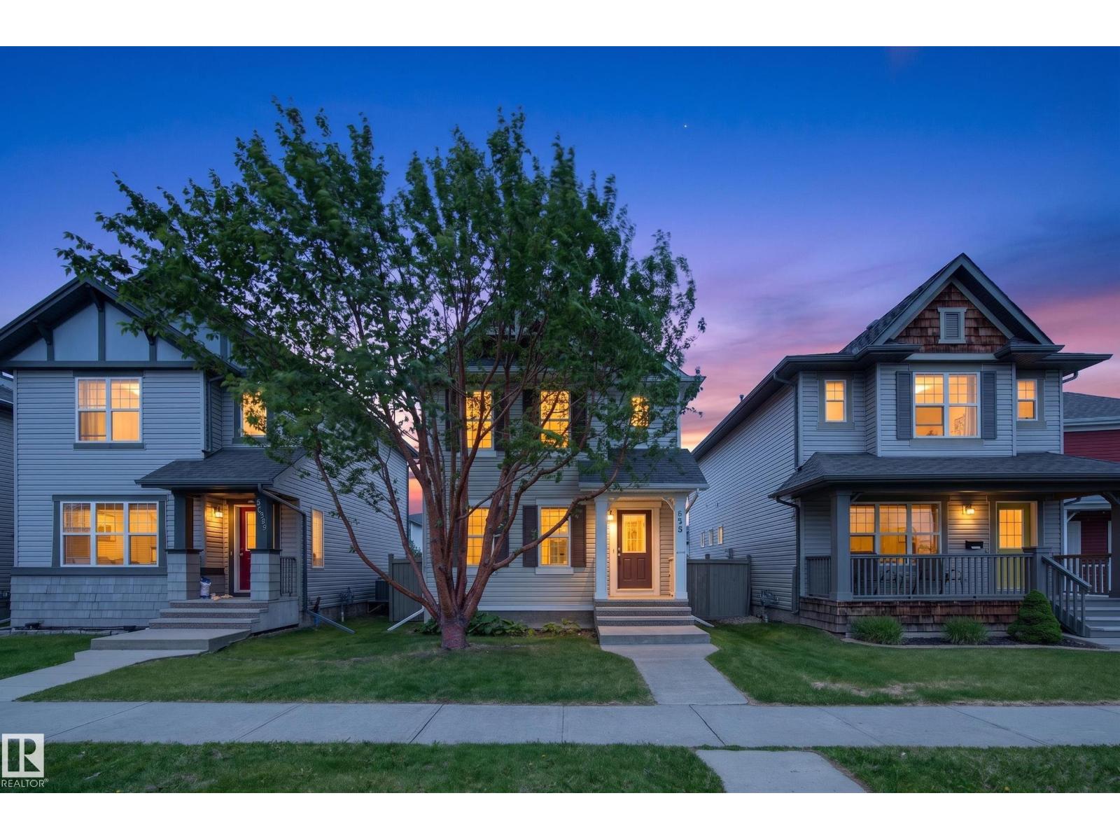
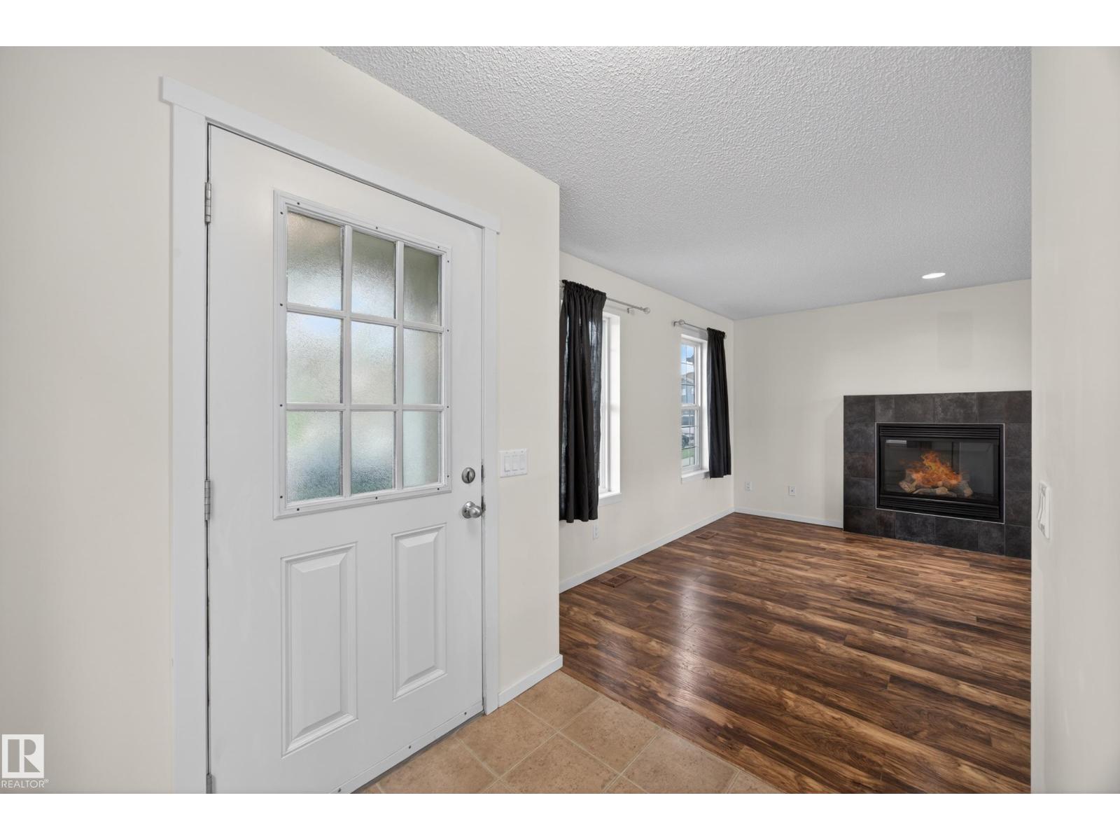
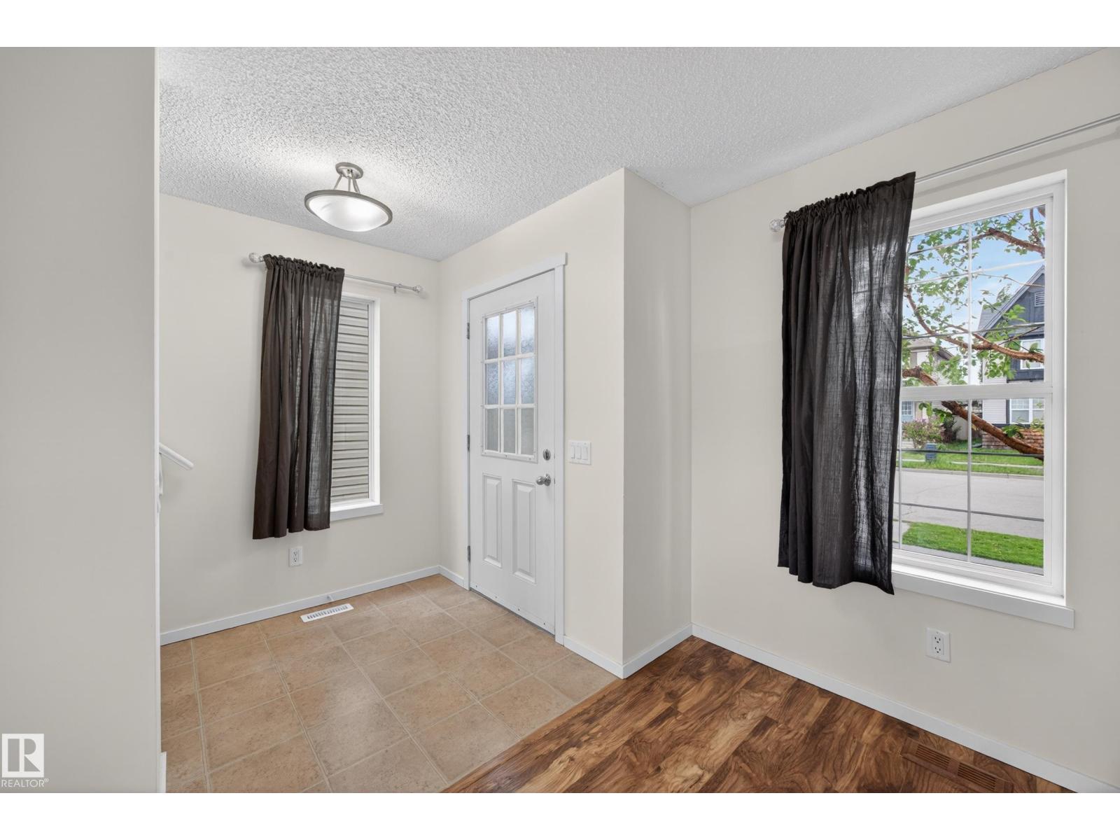
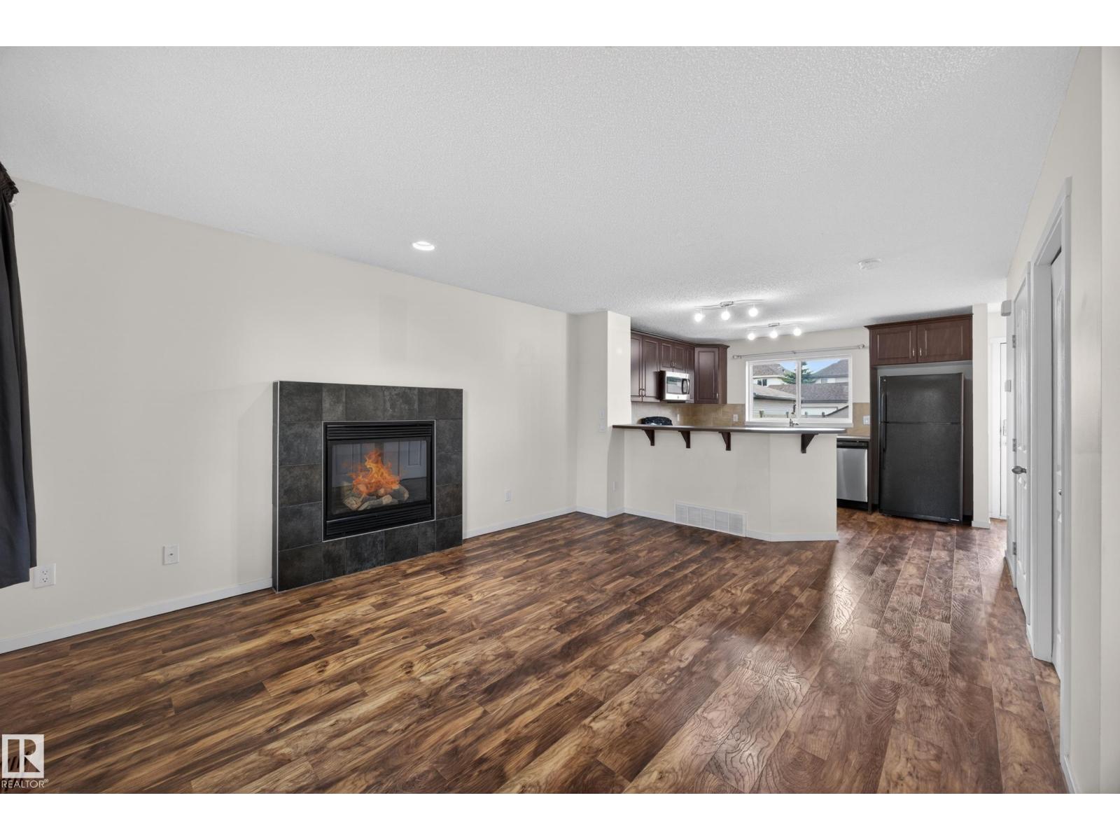
Welcome to Tamarack! This 2-storey home offers 1,049 sq ft of thoughtfully designed living space in one of Southeast Edmonton's most convenient communities. Featuring 3 bedrooms upstairs, including a spacious primary bedroom with direct access to the main bathroom, this home is ideal for first-time buyers, young families, or investors alike. The bright, open-concept main floor creates an inviting space for everyday living and entertaining, while the unfinished basement offers the flexibility to develop additional living space tailored to your needs. Outside, the backyard features rear lane access and room for a future detached garage. Enjoy being just minutes from shopping, parks, public transit, and K-9 A. Blair McPherson School, with quick access to both Whitemud Drive and Anthony Henday for an easy commute. Recent updates include a new hot water tank (November 2024). Listed at $359,000, this home offers an excellent combination of affordability and functionality. (id:31684)
| 4 days ago | Listing updated with changes from the MLS® | |
| 4 days ago | Status changed to Active | |
| 5 days ago | Listing first seen on site |



The trademarks MLS®, Multiple Listing Service® and the associated logos are owned by The Canadian Real Estate Association (CREA) and identify the quality of services provided by real estate professionals who are members of CREA. Used under license.
The trademarks REALTOR®, REALTORS®, and the REALTOR® logo are controlled by The Canadian Real Estate Association (CREA) and identify real estate professionals who are members of CREA. These trademarks are owned or controlled by The Canadian Real Estate Association (CREA) and identify real estate professionals who are members of CREA (REALTOR®) and/or the quality of services they provide (MLS®).
This REALTOR.ca listing content is owned and licensed by REALTOR® members of The Canadian Real Estate Association.