
65 SUMMERCOURT TCSherwood Park, AB T8H 2W1
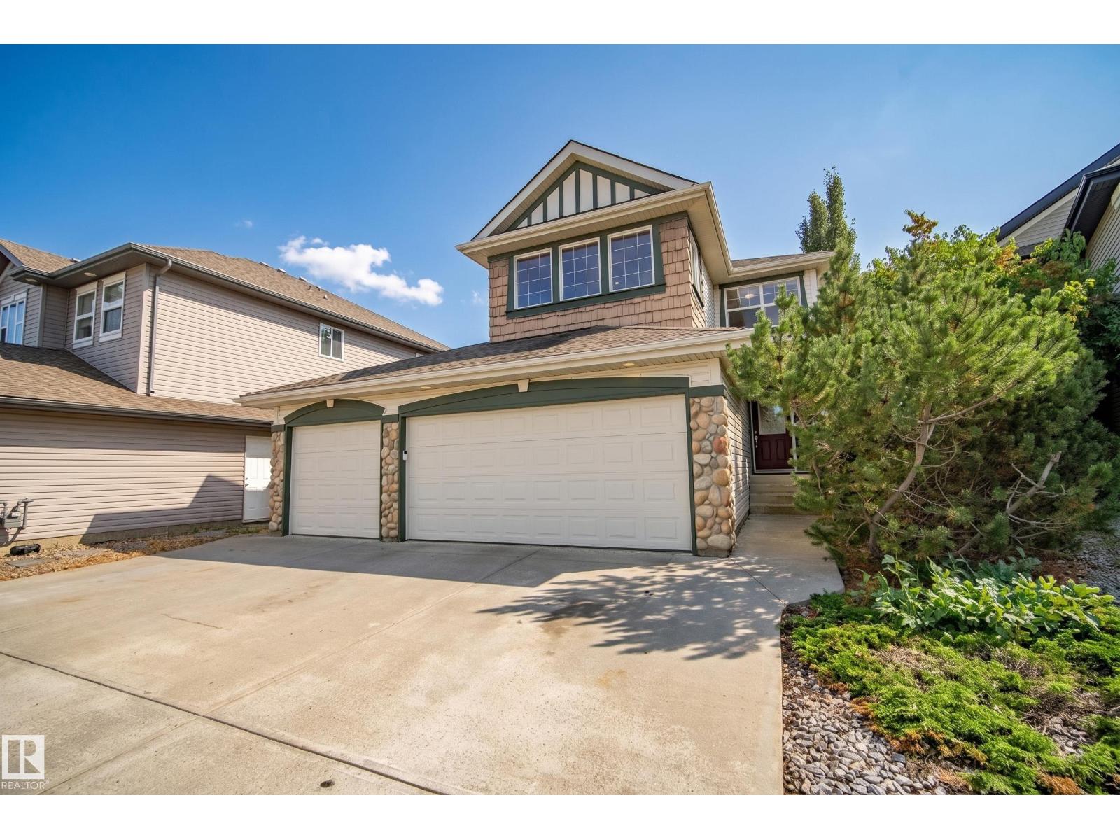
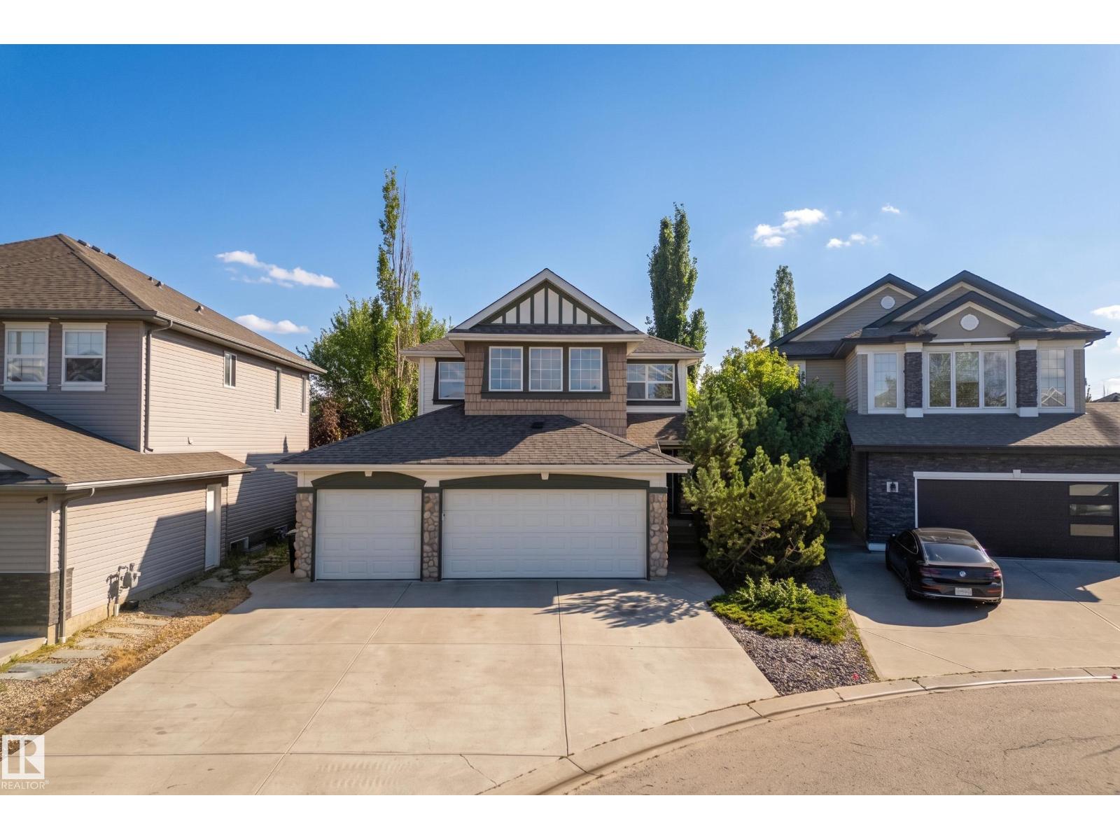
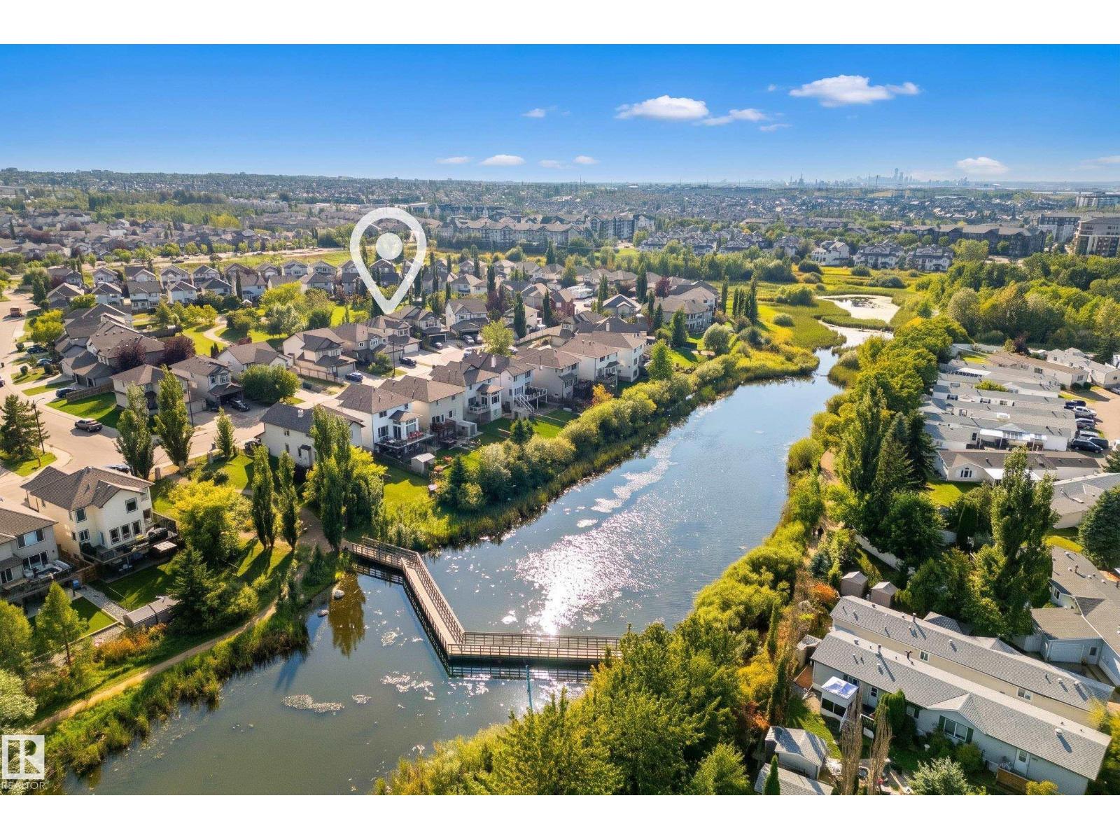
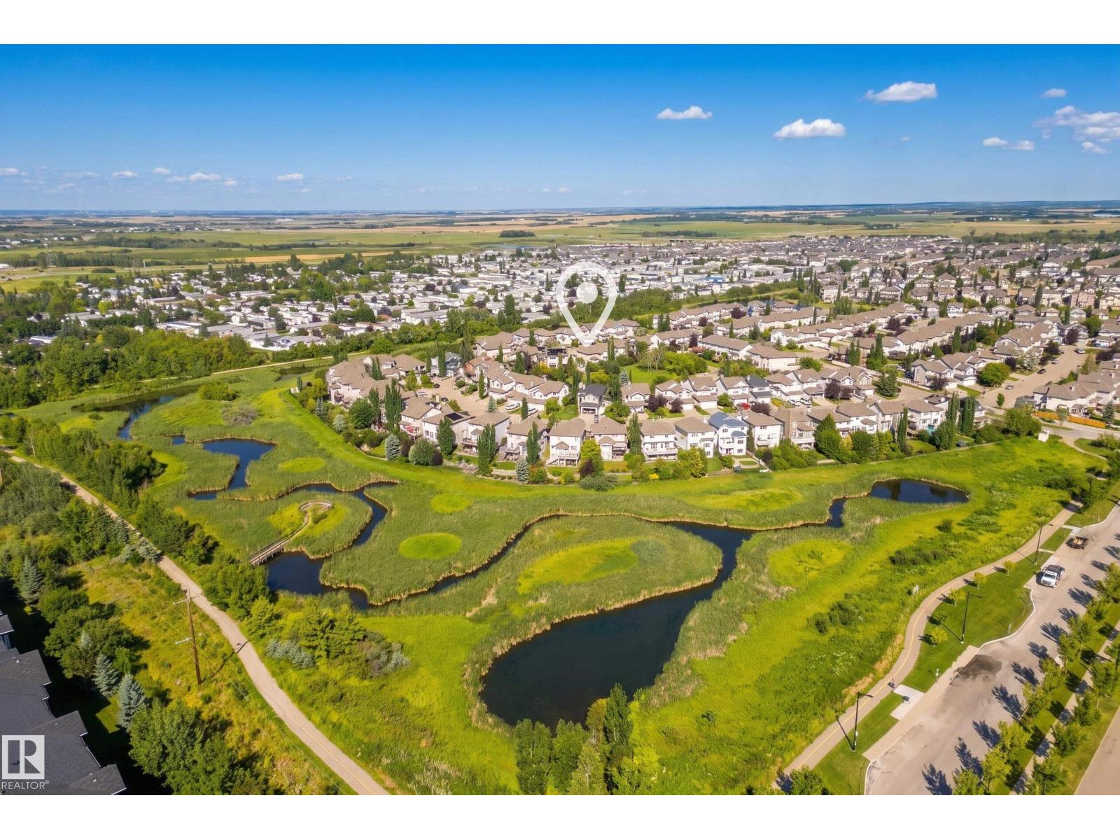
This well-maintained home offers everything you’ve been searching for! The impressive TRIPLE GARAGE features in-floor heat extending onto the first 3' of the driveway & sidewalk, epoxy flooring, 220V outlet, gas line, hot & cold taps, floor drain, abundant storage & direct backyard access. The OVERSIZED DRIVEWAY provides parking for 5 addt'l vehicles. Features include NEWLY REFINISHED birch hardwood, maple cabinetry, corner pantry, eat-up island, gas fireplace & central A/C. The main-floor flex room is perfect for an office, dining room, or playroom. Upstairs you'll find a bonus room, laundry, large primary w/ 5pc ensuite, 2 addt'l bedrooms & 4pc main bath. The finished basement adds a rec/family room, 4th bedroom, 3pc bathroom & large storage room. Outside, relax on the COMPOSITE DECK with gazebo & peaceful PARK VIEWS w/ no back neighbours. Additional highlights include Hunter Douglas blinds, security wiring, whole-home surge protection, and BBQ gas line. Already inspected, this home is move-in ready! (id:31684)
| 2 days ago | Listing updated with changes from the MLS® | |
| 2 days ago | Status changed to Active | |
| 5 days ago | Listing first seen on site |



The trademarks MLS®, Multiple Listing Service® and the associated logos are owned by The Canadian Real Estate Association (CREA) and identify the quality of services provided by real estate professionals who are members of CREA. Used under license.
The trademarks REALTOR®, REALTORS®, and the REALTOR® logo are controlled by The Canadian Real Estate Association (CREA) and identify real estate professionals who are members of CREA. These trademarks are owned or controlled by The Canadian Real Estate Association (CREA) and identify real estate professionals who are members of CREA (REALTOR®) and/or the quality of services they provide (MLS®).
This REALTOR.ca listing content is owned and licensed by REALTOR® members of The Canadian Real Estate Association.