
18924 28 AV NWEdmonton, AB T6M 3H9
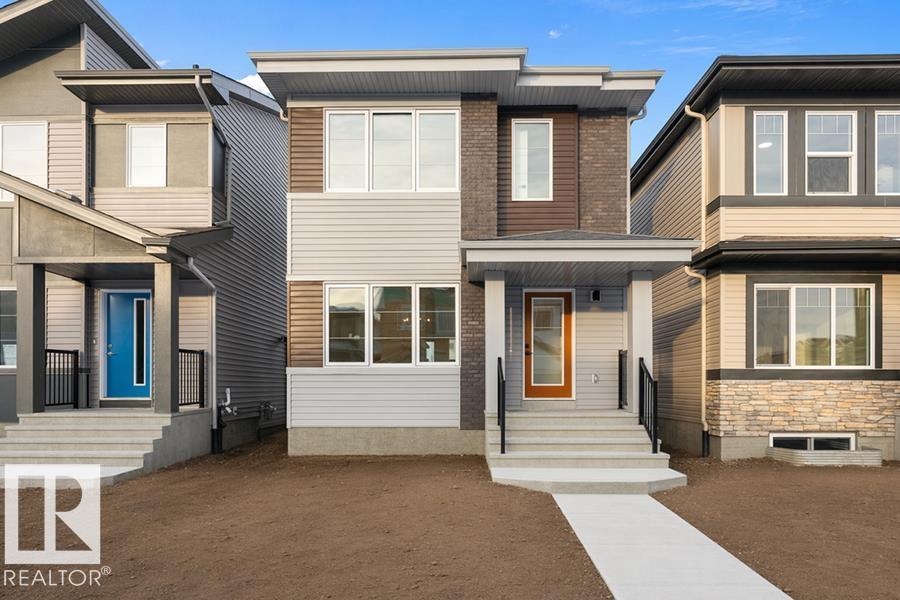
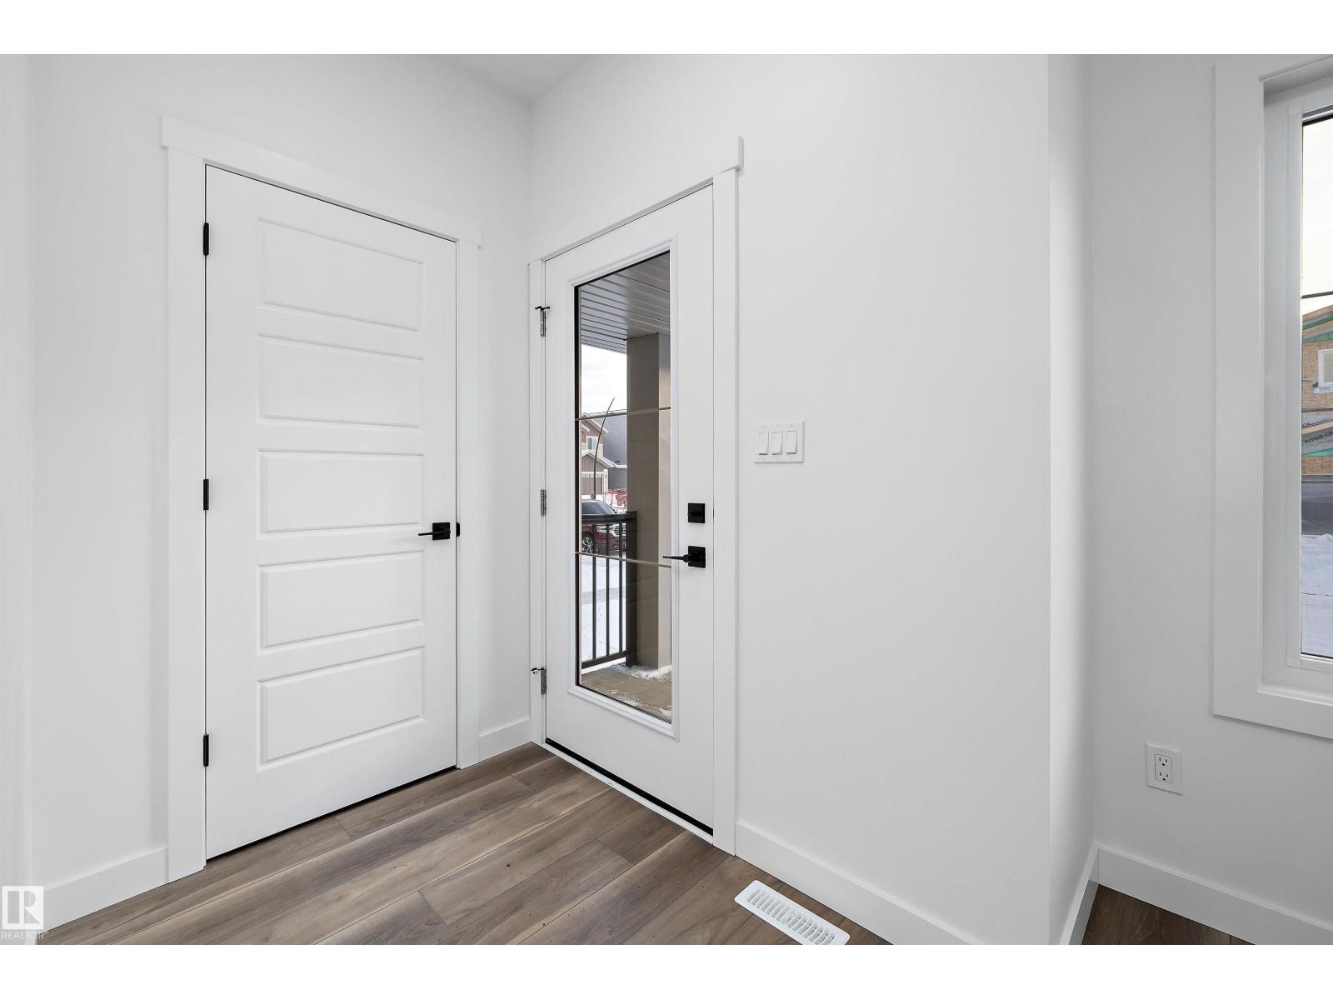
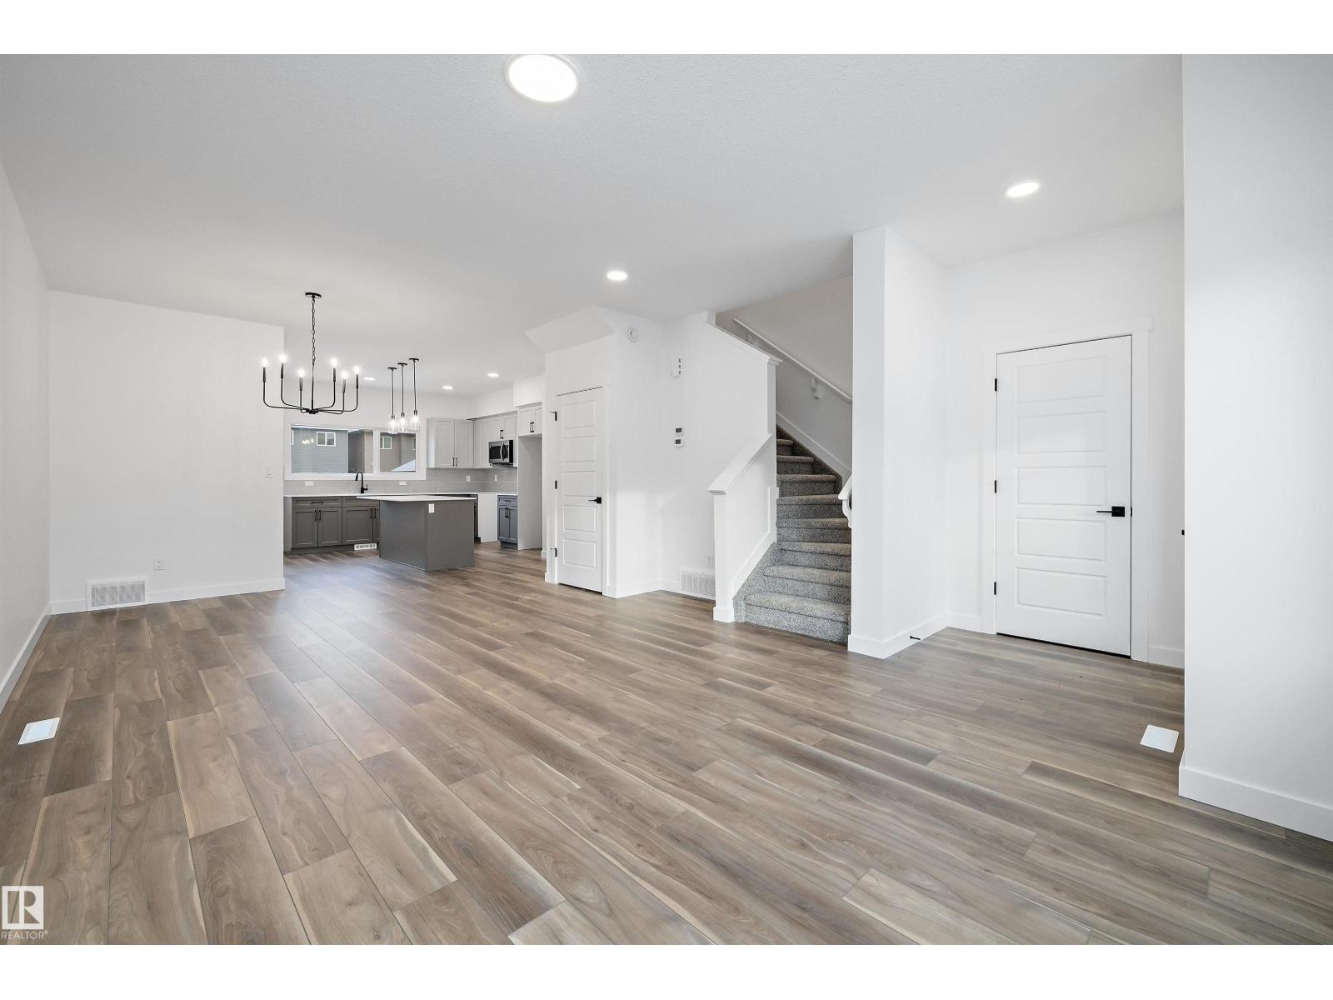
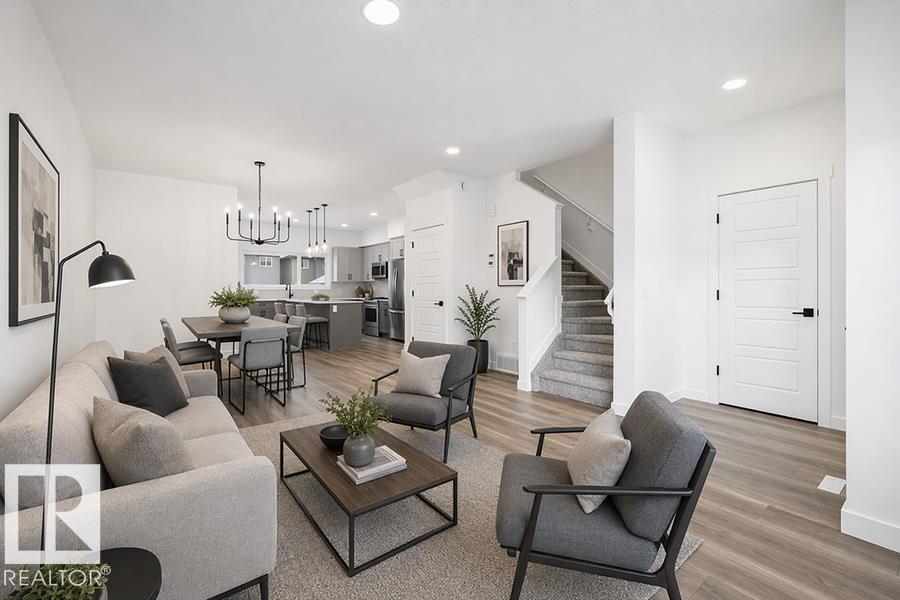
Detached garage included; under construction. Garage image for illustration only. Welcome to the Sansa Model by Sterling Homes, blending modern style with smart functionality. Features include 9' ceilings on the main and basement levels and LVP flooring throughout the main floor. The bright front great room flows into the dining area, creating an inviting space for everyday living. The rear L-shaped kitchen boasts quartz countertops, central island with flush eating ledge, soft-close Thermofoil cabinetry, spacious pantry, and Silgranit undermount sink overlooking the backyard. A separate side entrance adds flexibility, while the rear entry includes a 2-piece bath and access to the yard and parking pad, with an option for a detached double garage. Upstairs, the primary suite offers a walk-in closet and 3-piece ensuite with glass shower, plus two additional bedrooms, a full bath, and upper-floor laundry. Black fixtures and basement rough-ins complete the home. (id:31684)
| 5 days ago | Listing updated with changes from the MLS® | |
| 5 days ago | Listing first seen on site |



The trademarks MLS®, Multiple Listing Service® and the associated logos are owned by The Canadian Real Estate Association (CREA) and identify the quality of services provided by real estate professionals who are members of CREA. Used under license.
The trademarks REALTOR®, REALTORS®, and the REALTOR® logo are controlled by The Canadian Real Estate Association (CREA) and identify real estate professionals who are members of CREA. These trademarks are owned or controlled by The Canadian Real Estate Association (CREA) and identify real estate professionals who are members of CREA (REALTOR®) and/or the quality of services they provide (MLS®).
This REALTOR.ca listing content is owned and licensed by REALTOR® members of The Canadian Real Estate Association.