
6013 34A AV NWEdmonton, AB T6L 1C9
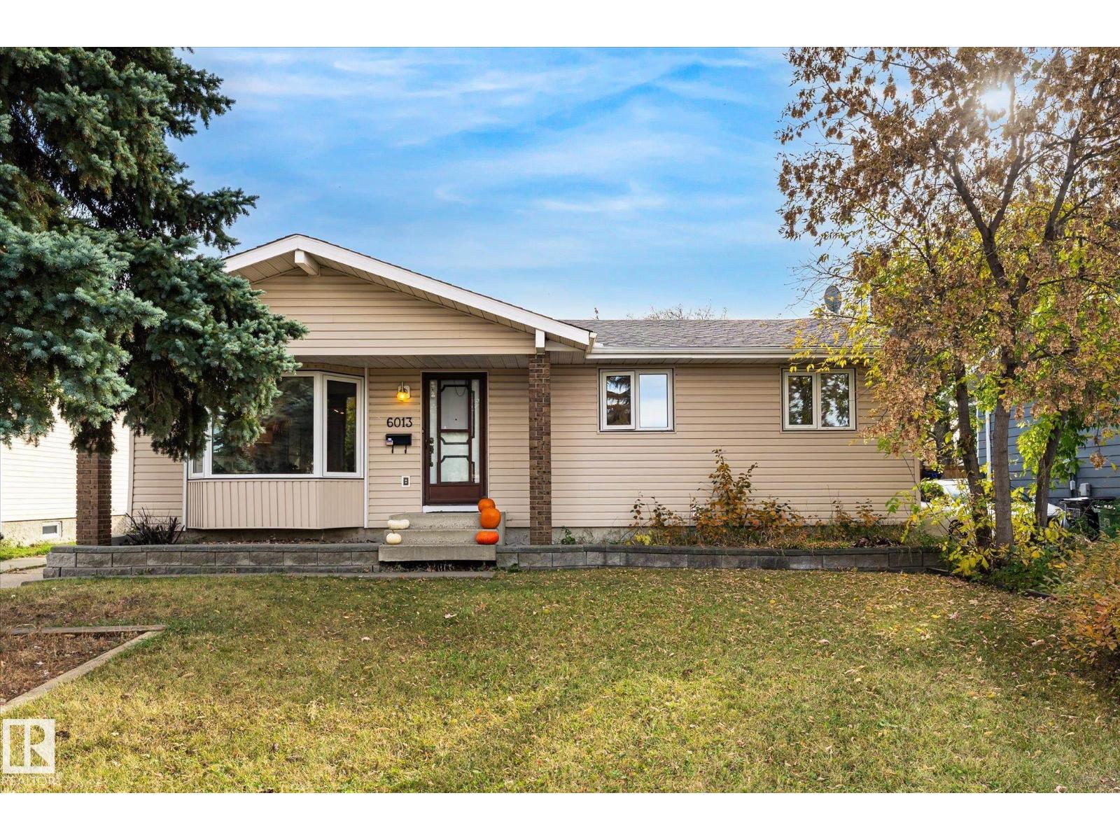
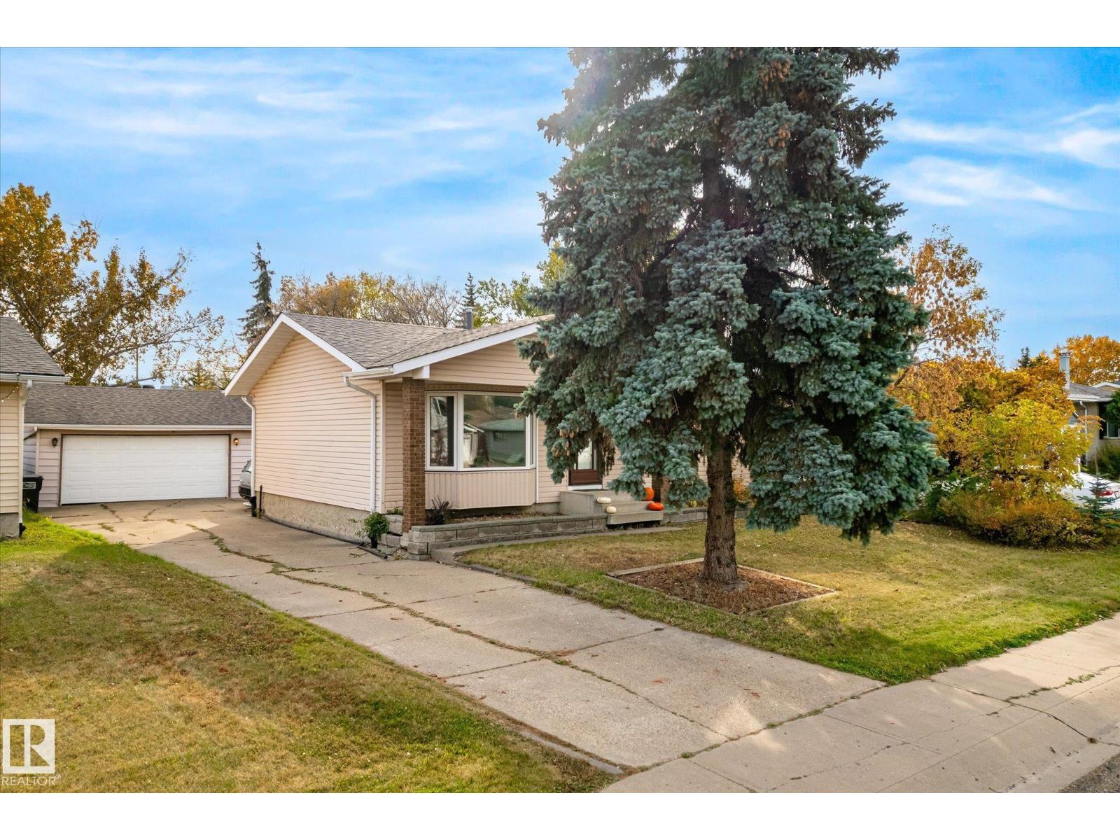
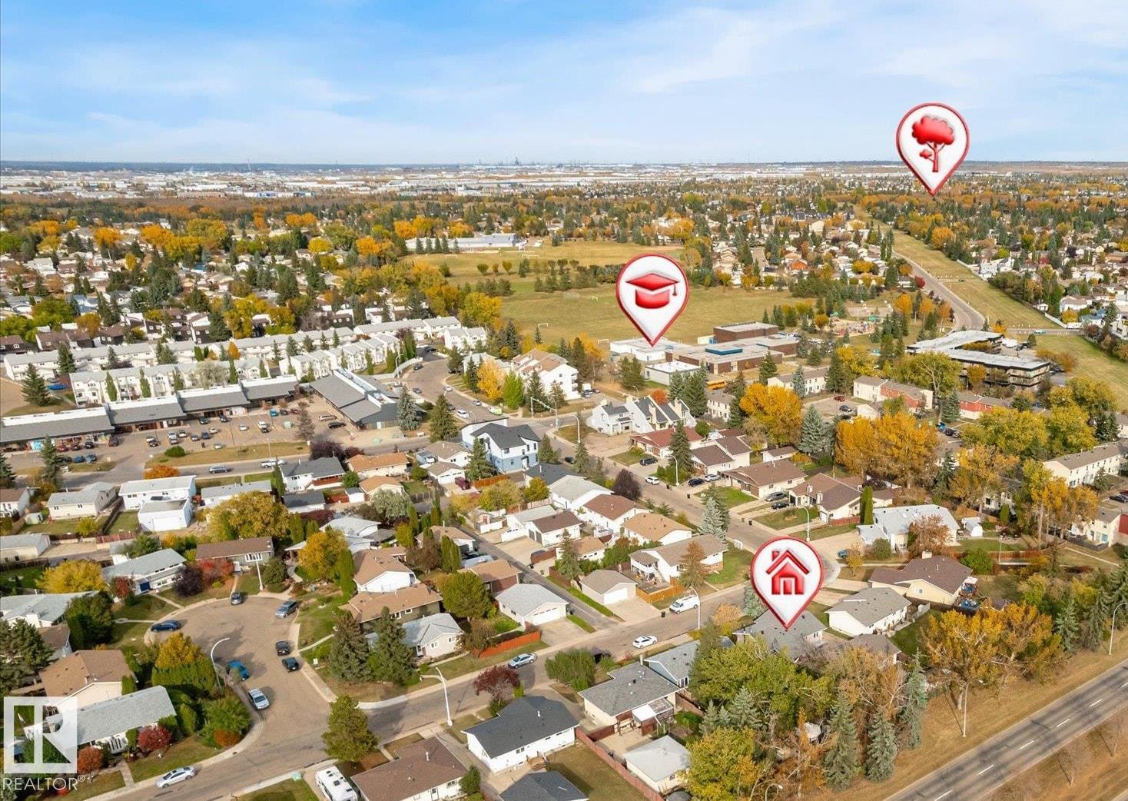
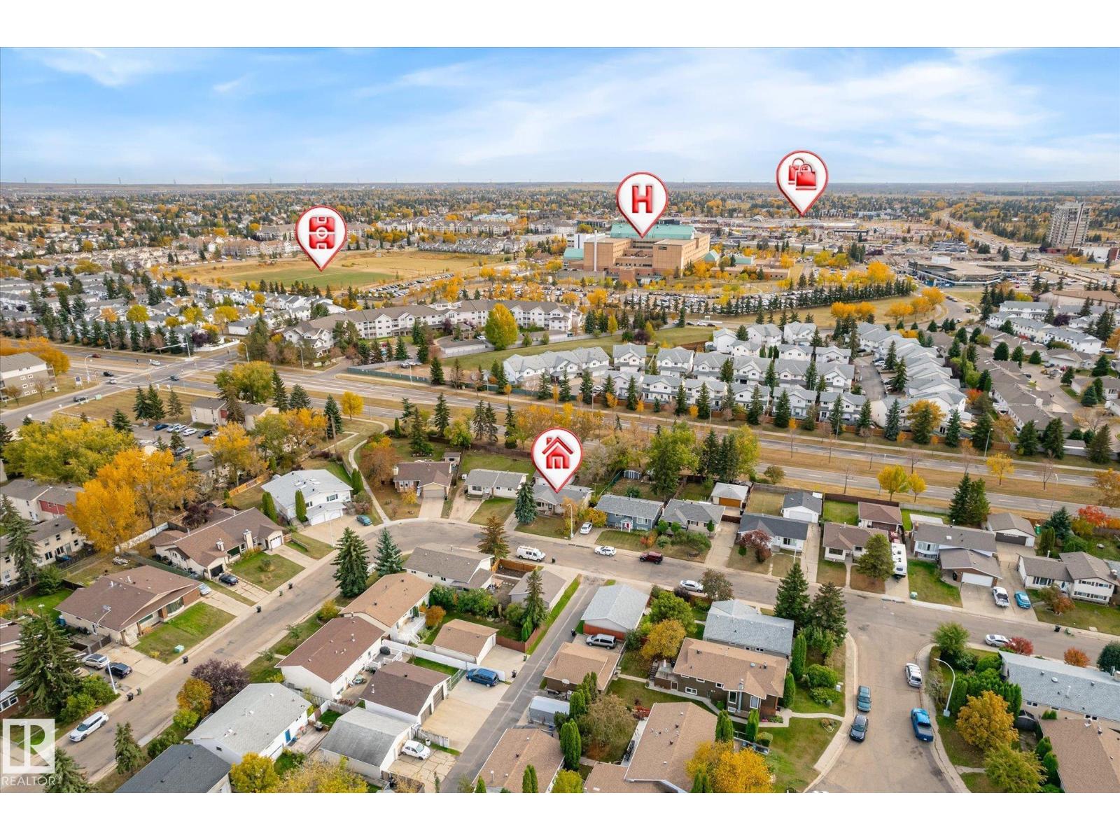
Need 3 bedrooms up and both a craft room/ Den AND Office space in the basement? Yes Please! Wood burning Fireplace and Maple trees in the backyard? Yes Please! 2.5 Bathrooms and Custom Built Cabinetry in the Kitchen? YES PLEASE! Over 1900sq ft of space overall. Main floor has Hardwood in the living room &Tile for durability through the kitchen & down the hall to the 3 bedrooms - primary has a 2 piece ensuite. Main bathroom & Back Staircase have solar tubes to save electricity as well as to maximize lighting! This Basement has so much room! 26.9x23 ft Family room with Fireplace, office & 4 piece Bath with more custom pull out Cabinets. Workshop space in the utility room & craftroom/den with a whole bank of cupboards for storage! Out back you will find a covered deck & brick pathways to the garden beds, dog run and energized shed plus 1 more at the end of the garden. Treehouse worthy Maples soar above with shade for days! Tucked in there is the double Insulated Garage with additional storage in the attic. (id:31684)
| 3 days ago | Listing updated with changes from the MLS® | |
| 3 days ago | Status changed to Active | |
| 5 days ago | Listing first seen on site |



The trademarks MLS®, Multiple Listing Service® and the associated logos are owned by The Canadian Real Estate Association (CREA) and identify the quality of services provided by real estate professionals who are members of CREA. Used under license.
The trademarks REALTOR®, REALTORS®, and the REALTOR® logo are controlled by The Canadian Real Estate Association (CREA) and identify real estate professionals who are members of CREA. These trademarks are owned or controlled by The Canadian Real Estate Association (CREA) and identify real estate professionals who are members of CREA (REALTOR®) and/or the quality of services they provide (MLS®).
This REALTOR.ca listing content is owned and licensed by REALTOR® members of The Canadian Real Estate Association.