
#10 53319 RANGE ROAD 14Rural Parkland County, AB T7Y 0C2
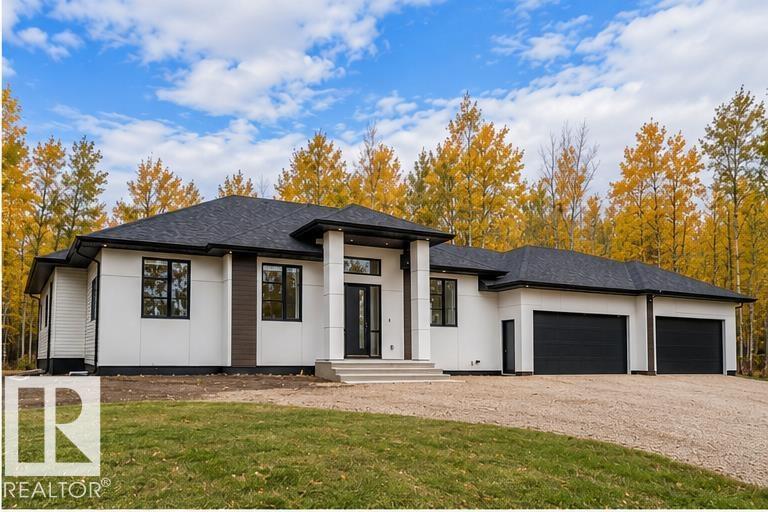
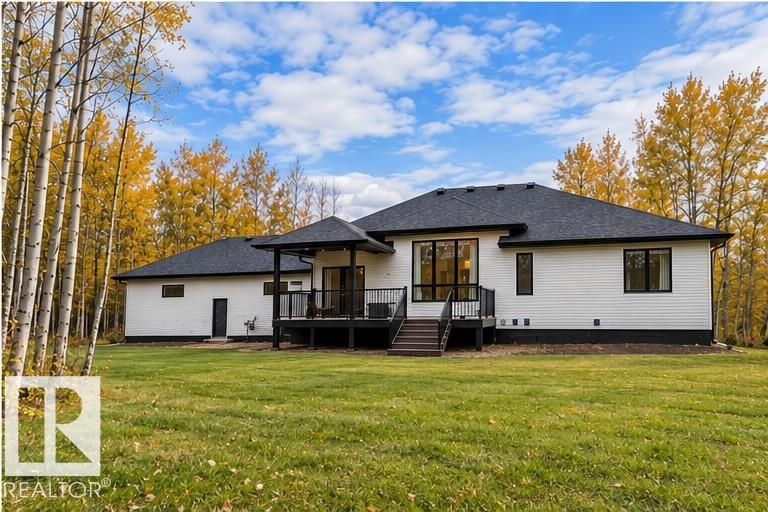
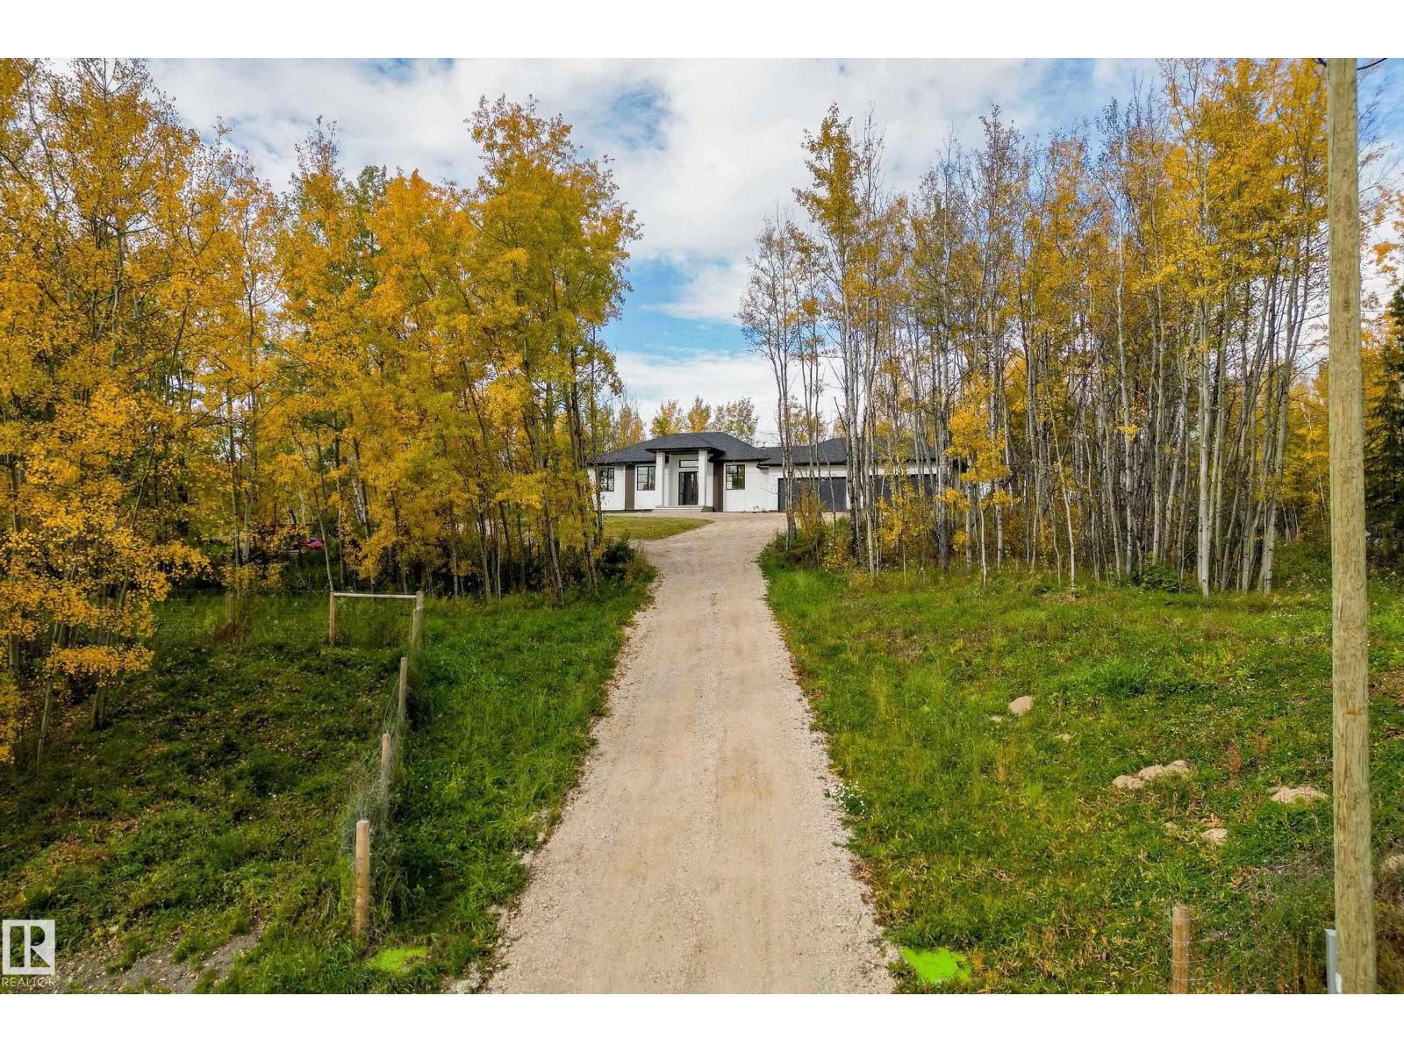
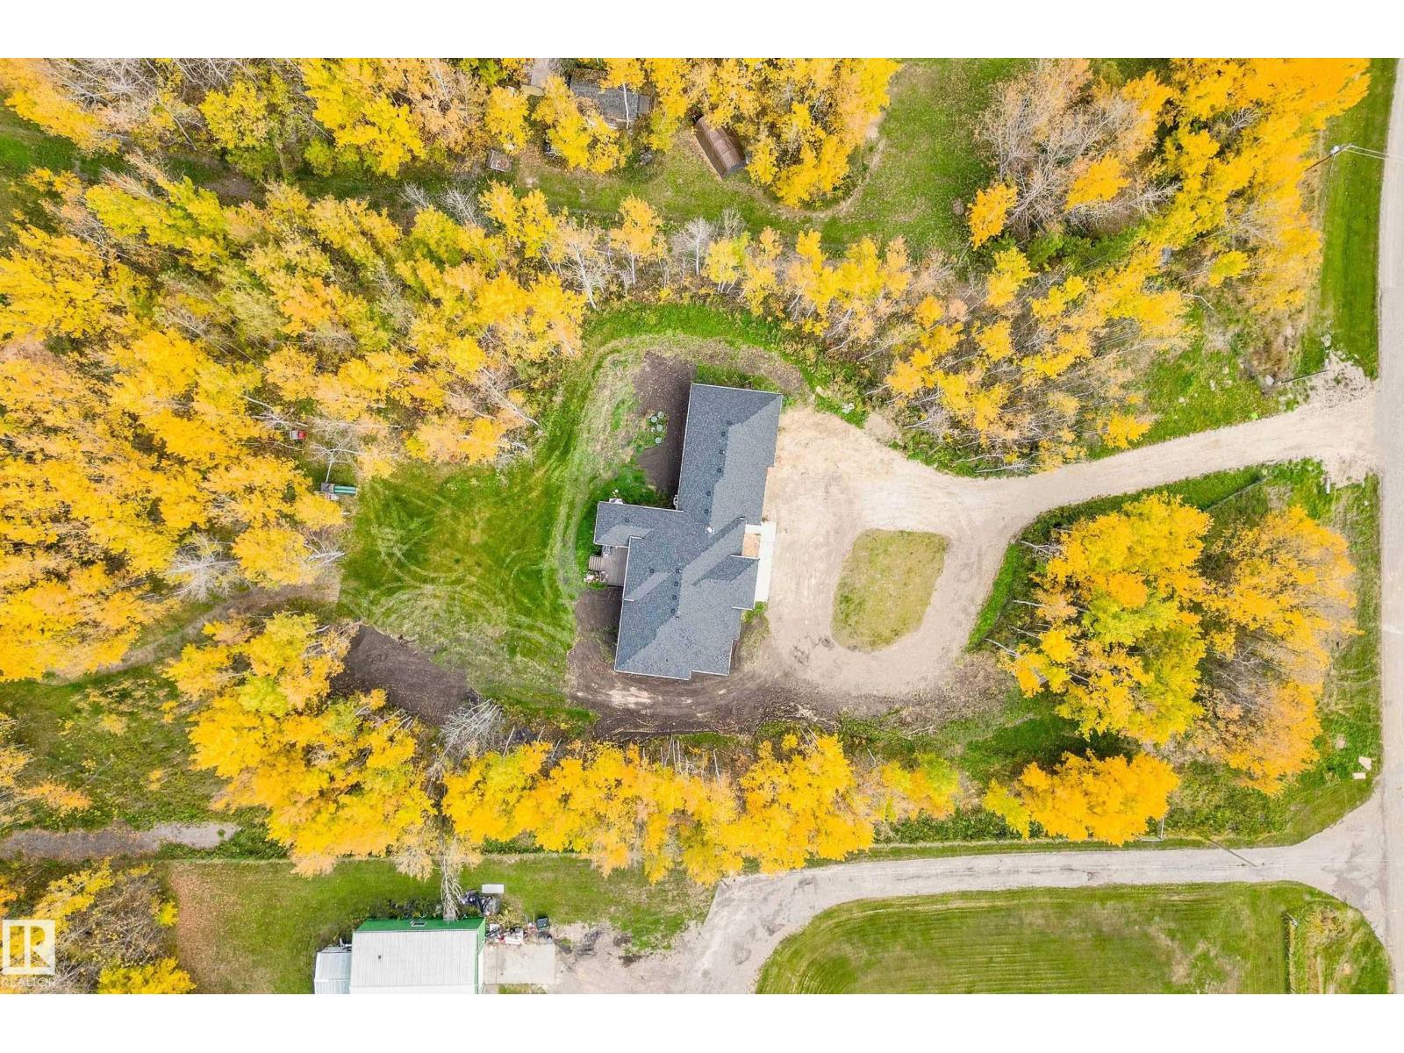
Discover the perfect combination of elegance, comfort, and country living in this beautifully upgraded bungalow! Designed with both everyday living and entertaining in mind, this impressive home features soaring 12 FT coffered ceilings, oversized triple-pane windows, stylish feature walls, and beautiful custom details throughout the main floor. The kitchen offers a stunning waterfall island, generous cabinetry, and a charming dining nook with access to the partially covered deck. The main floor includes a spacious primary retreat with a luxurious 5-piece ensuite and walk-in closet, two additional bedrooms, a full bathroom, and convenient main-floor laundry. Downstairs, the fully developed basement offers updated vinyl plank flooring, a large recreation area complete with wet bar, dedicated theatre room, and TWO ADDITIONAL BEDROOMS. Enjoy the privacy and space of a FULLY FENCED PROPERTY, along with CENTRAL A/C, a HEATED FOUR-CAR GARAGE, motion-sensor bathroom lighting, and hot tub rough-in. (id:31684)
| 5 days ago | Listing updated with changes from the MLS® | |
| 5 days ago | Listing first seen on site |



The trademarks MLS®, Multiple Listing Service® and the associated logos are owned by The Canadian Real Estate Association (CREA) and identify the quality of services provided by real estate professionals who are members of CREA. Used under license.
The trademarks REALTOR®, REALTORS®, and the REALTOR® logo are controlled by The Canadian Real Estate Association (CREA) and identify real estate professionals who are members of CREA. These trademarks are owned or controlled by The Canadian Real Estate Association (CREA) and identify real estate professionals who are members of CREA (REALTOR®) and/or the quality of services they provide (MLS®).
This REALTOR.ca listing content is owned and licensed by REALTOR® members of The Canadian Real Estate Association.