
11514 93 ST NWEdmonton, AB T5G 1C7
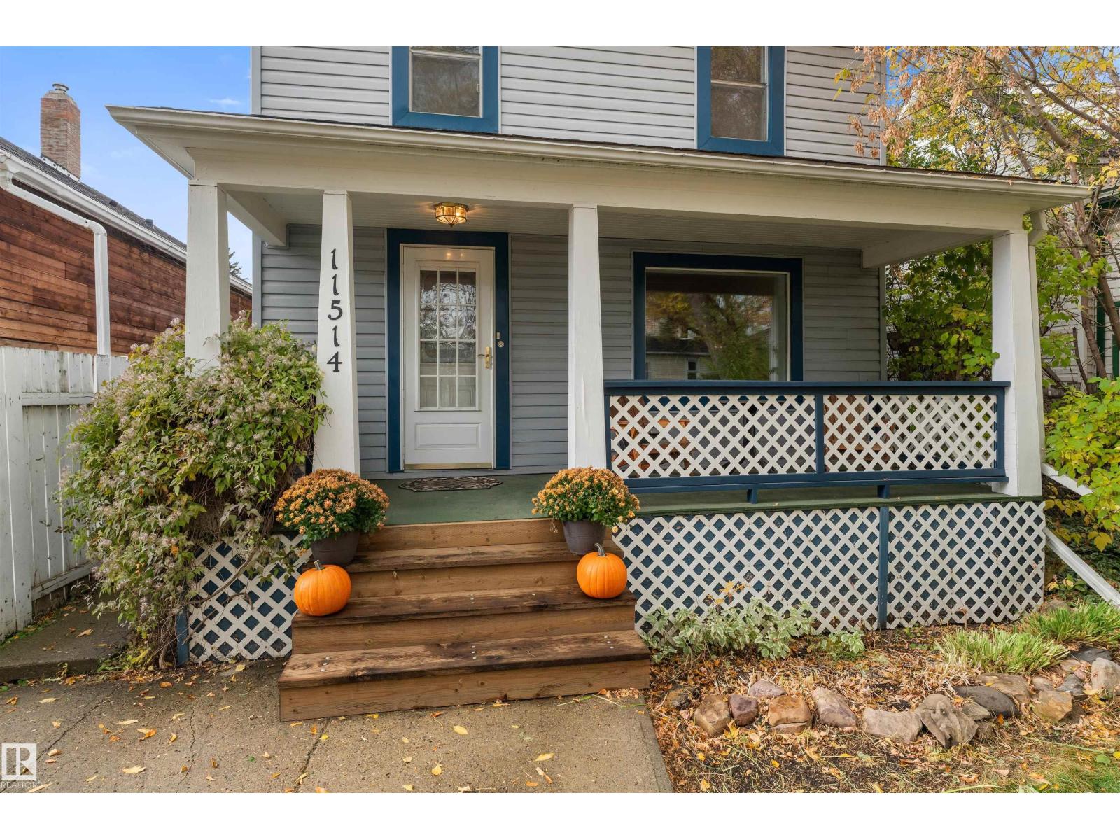
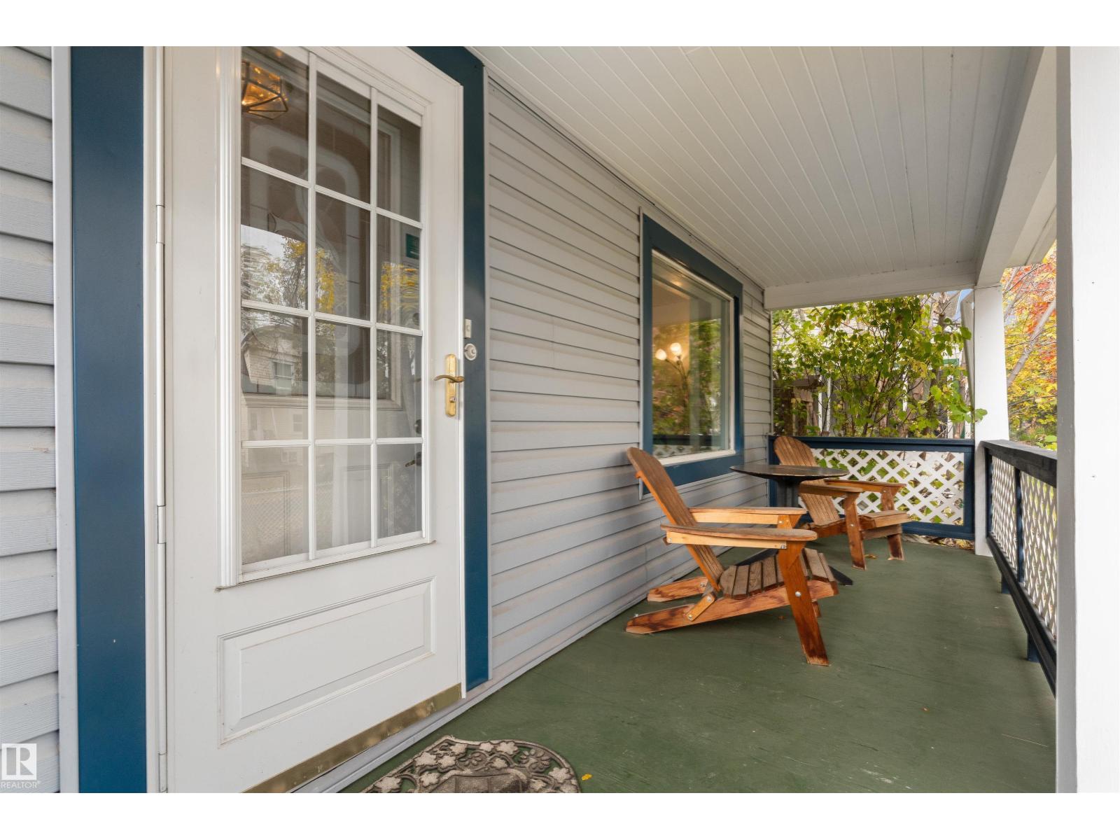
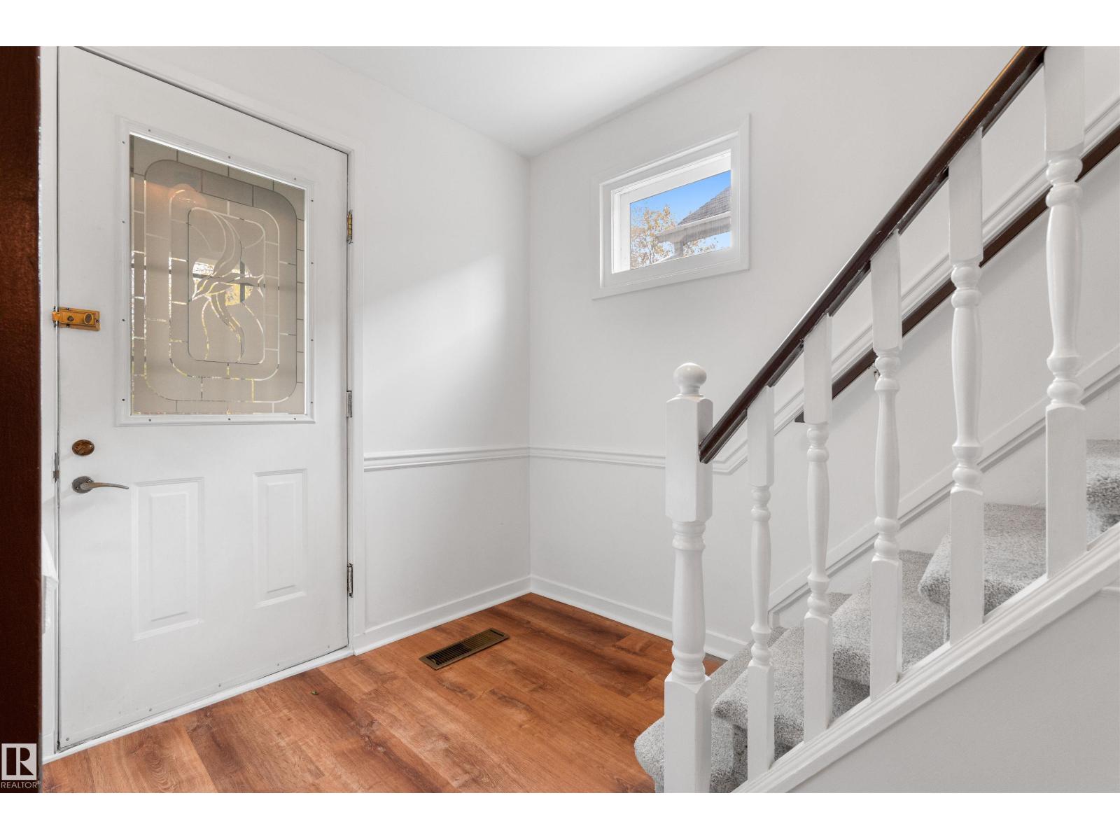
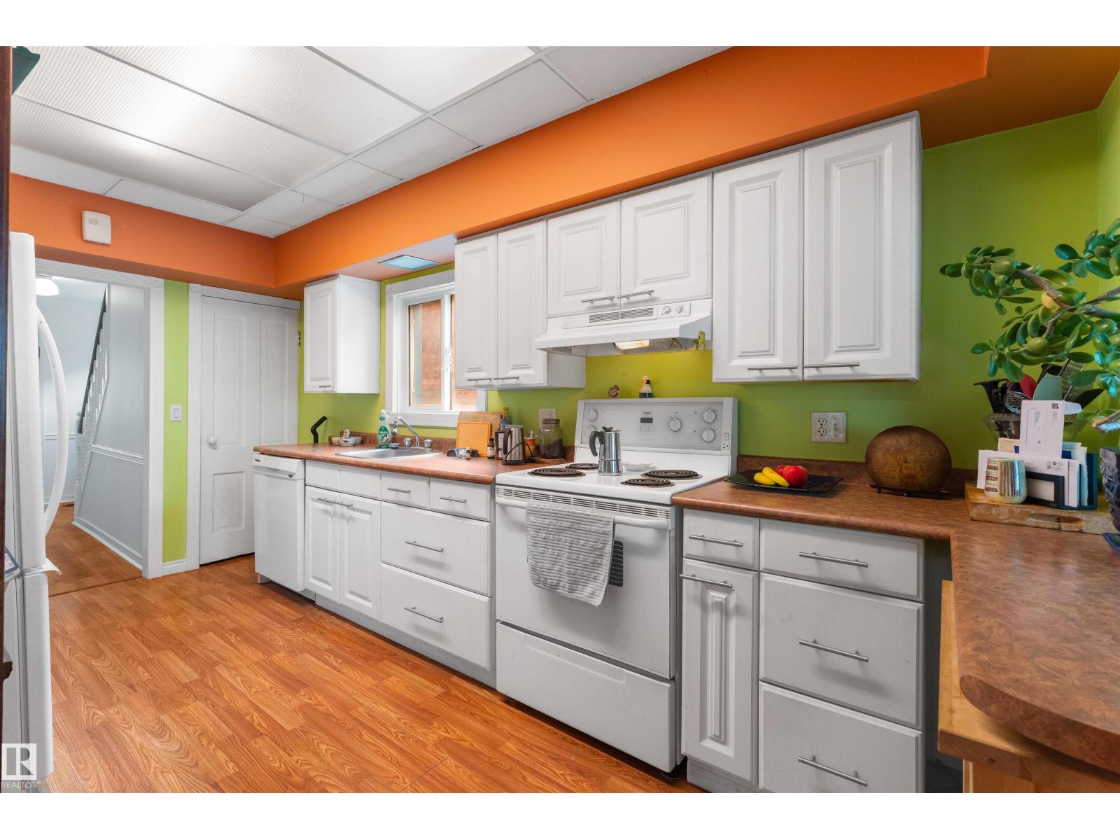
Welcome to this beautifully maintained and upgraded 2 story in tree lined Alberta Avenue. Spacious front porch, great for enjoying your morning coffee, welcoming front entry. Open living and dining area with accent coffered ceilings. 2 piece bath, galley kitchen and main floor mud room leading to the back yard. The second level has a generous primary bedroom and another spacious second bedroom (used to be a 3 bedroom years ago) Great views of the mature trees from every window. Also on the second level is a 4 piece main bath. There is a second entry to the basement from outside, making it easy to move appliances, and furniture in and out of the basement. Upgrades include 100 amp electrical, shingles 2021, upgraded plumbing and a new sump pump. Single detached garage, and a bonus greenhouse! Welcome home ! (id:31684)
| 5 days ago | Listing updated with changes from the MLS® | |
| 5 days ago | Listing first seen on site |



The trademarks MLS®, Multiple Listing Service® and the associated logos are owned by The Canadian Real Estate Association (CREA) and identify the quality of services provided by real estate professionals who are members of CREA. Used under license.
The trademarks REALTOR®, REALTORS®, and the REALTOR® logo are controlled by The Canadian Real Estate Association (CREA) and identify real estate professionals who are members of CREA. These trademarks are owned or controlled by The Canadian Real Estate Association (CREA) and identify real estate professionals who are members of CREA (REALTOR®) and/or the quality of services they provide (MLS®).
This REALTOR.ca listing content is owned and licensed by REALTOR® members of The Canadian Real Estate Association.