
18512 90 AV NWEdmonton, AB T5T 1N7
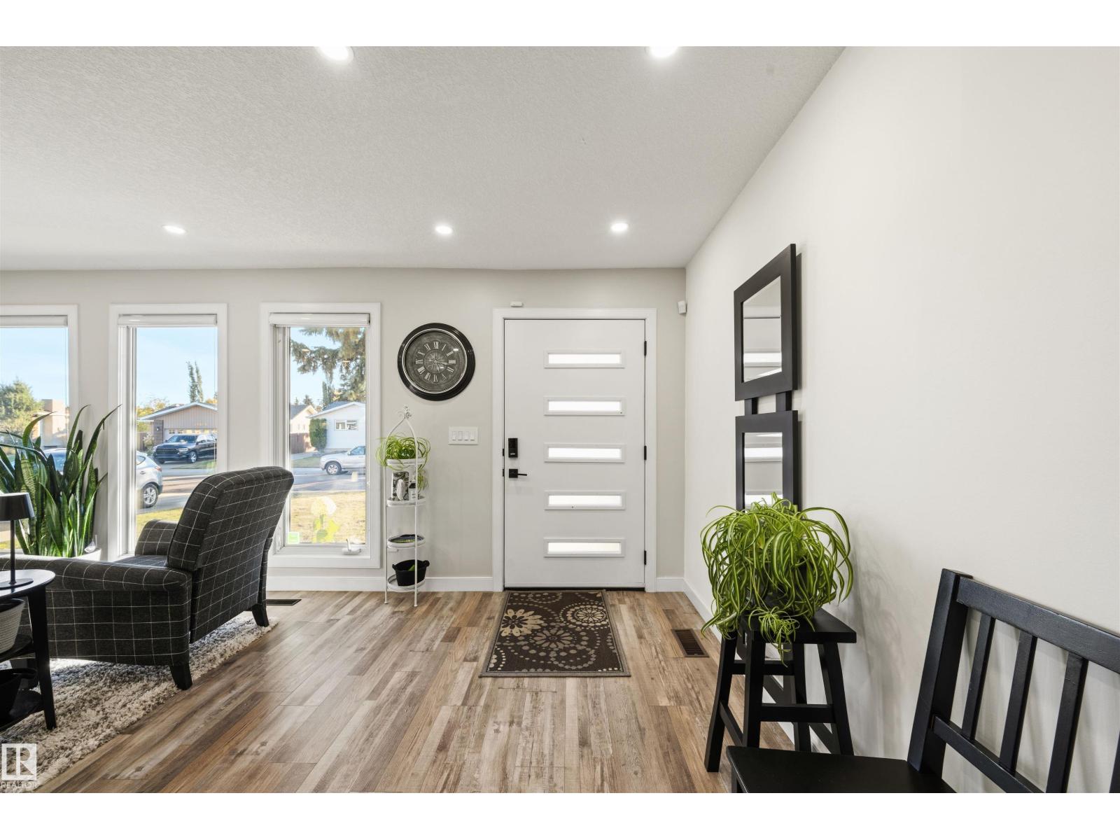
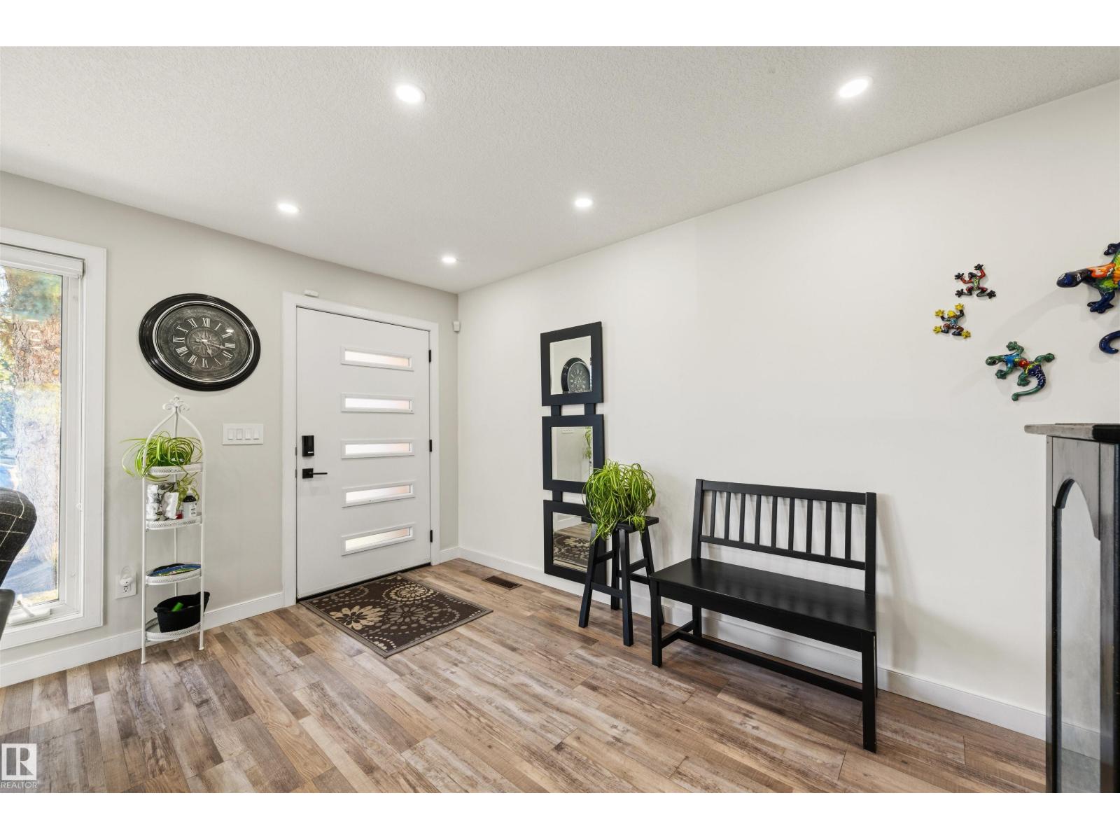
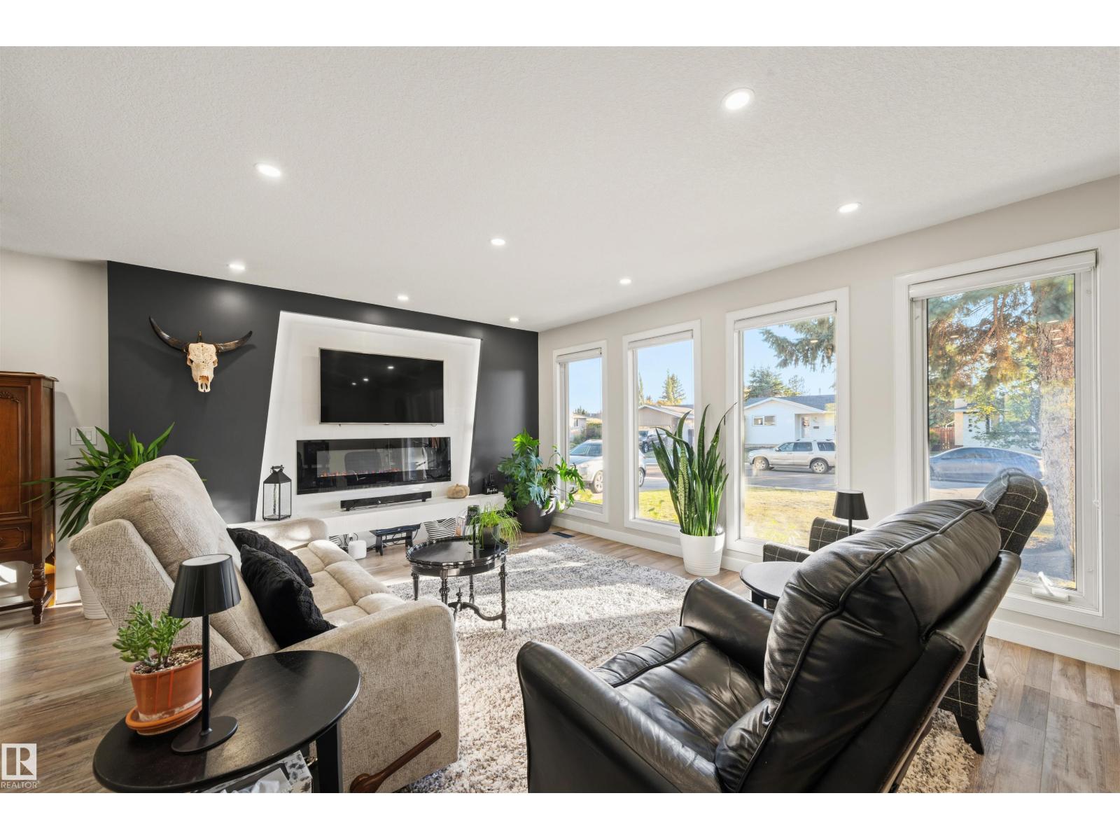
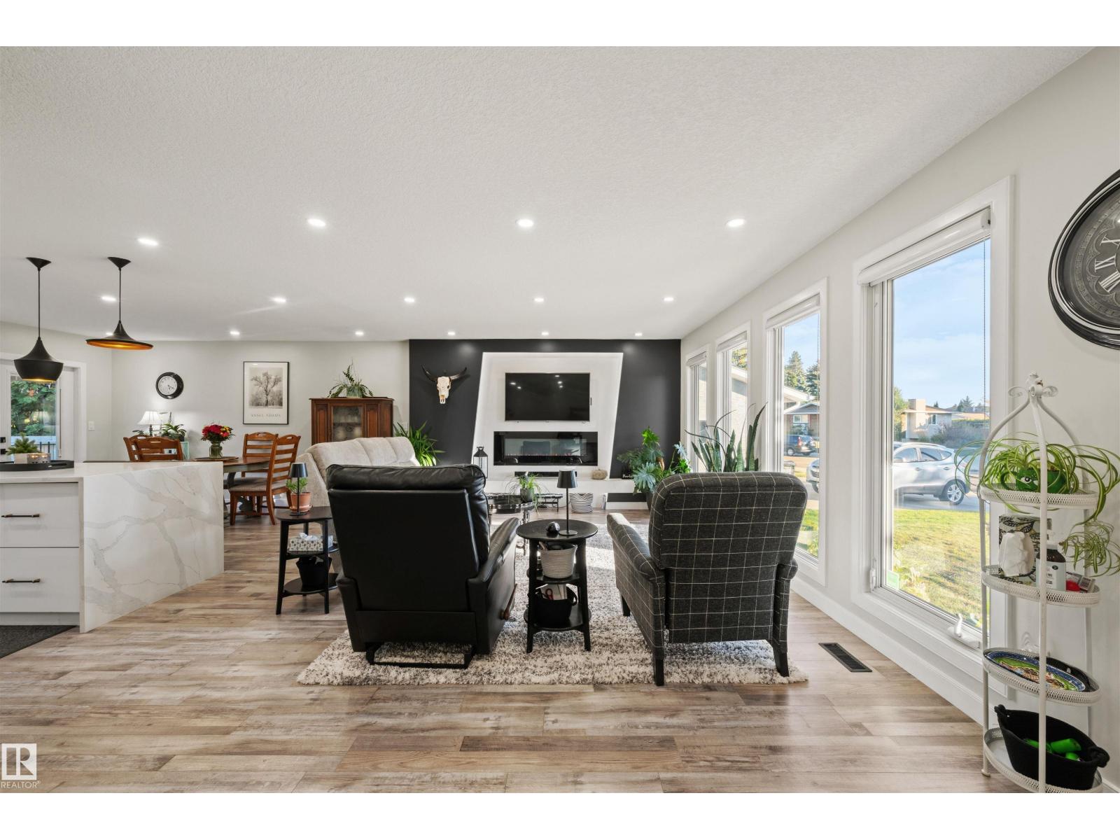
This beautifully fully renovated bungalow offers over 2,800 sq. ft. of refined living space, this impressive home features 5 bedrooms with elegant finishings throughout. The main floor showcases a stunning kitchen with custom cabinetry, granite backsplash, quartz countertops, a huge island, and premium stainless steel appliances. The spacious primary bedroom features a beautiful ensuite, with two additional bedrooms and convenient main-floor laundry completing the upper level. The fully renovated basement offers a separate entrance, SECOND KITCHEN, second laundry, two bedrooms, a 4-piece bathroom, media room, and ample storage—ideal for extended family or added flexibility. Enjoy the amazing yard with a deck, firepit, upgraded concrete walkways, and a dedicated outdoor seating area. Complete with an attached double heated garage, easy access to schools, shopping, and all the services West Edmonton offers. A fantastic combination of style, space, and functionality in the desirable community of Belmead! (id:31684)
| 4 days ago | Listing updated with changes from the MLS® | |
| 4 days ago | Status changed to Active | |
| 5 days ago | Listing first seen on site |



The trademarks MLS®, Multiple Listing Service® and the associated logos are owned by The Canadian Real Estate Association (CREA) and identify the quality of services provided by real estate professionals who are members of CREA. Used under license.
The trademarks REALTOR®, REALTORS®, and the REALTOR® logo are controlled by The Canadian Real Estate Association (CREA) and identify real estate professionals who are members of CREA. These trademarks are owned or controlled by The Canadian Real Estate Association (CREA) and identify real estate professionals who are members of CREA (REALTOR®) and/or the quality of services they provide (MLS®).
This REALTOR.ca listing content is owned and licensed by REALTOR® members of The Canadian Real Estate Association.