
1613 210A ST NWEdmonton, AB T6M 3E1
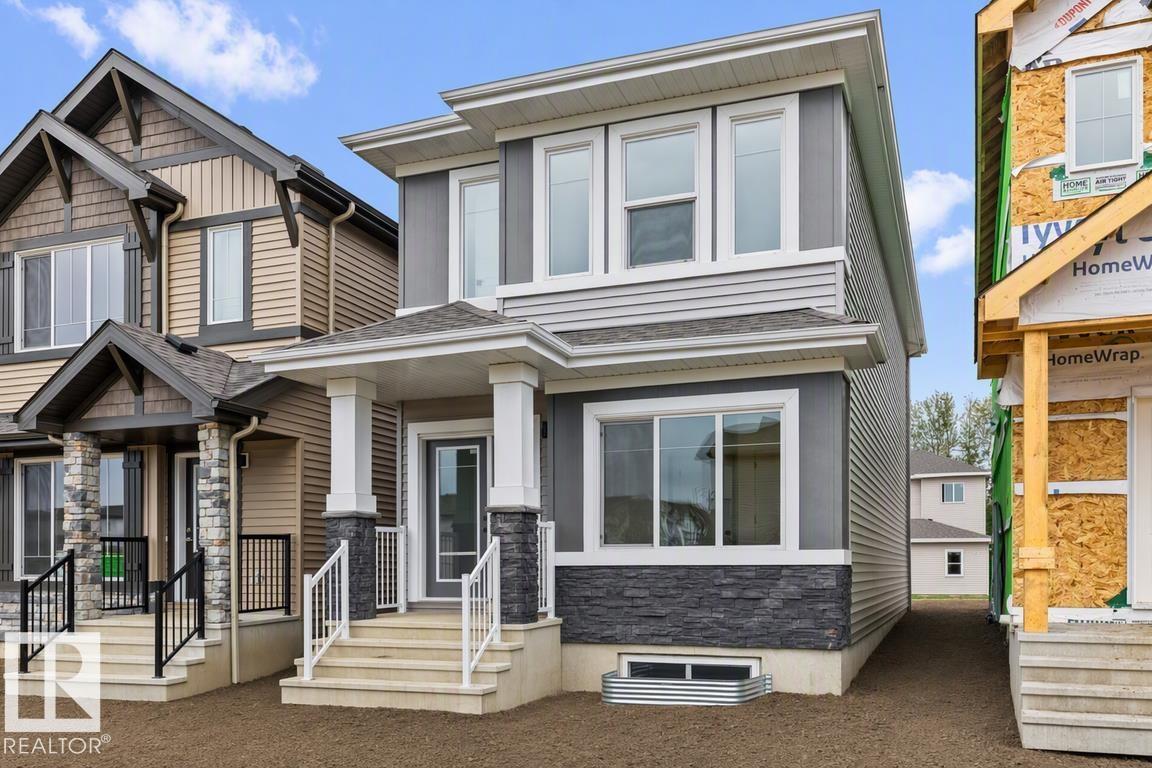
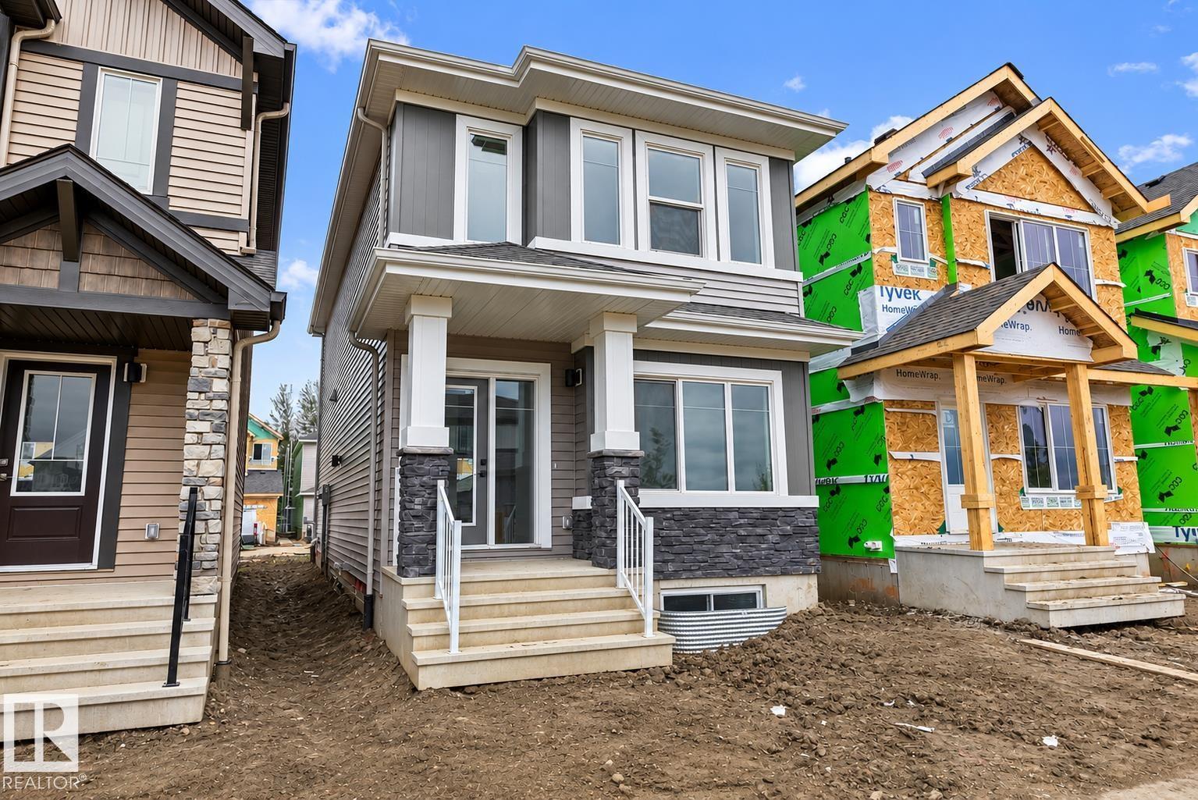
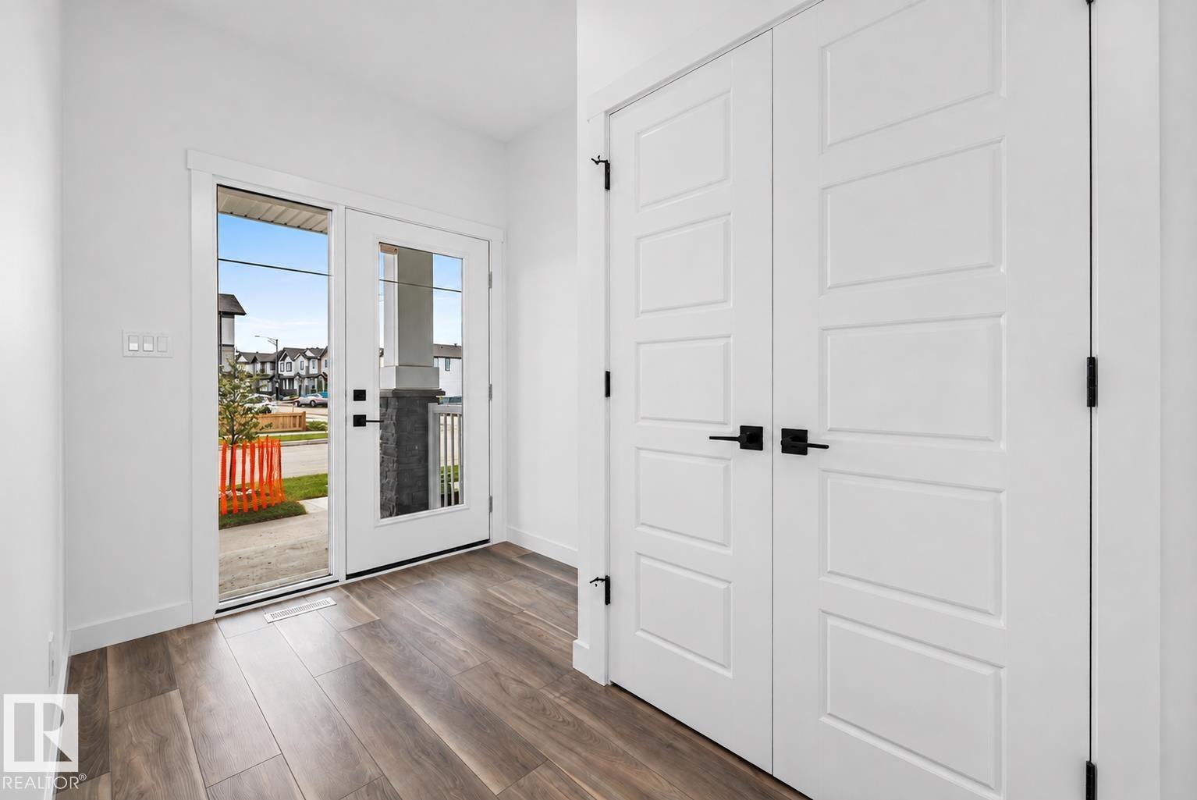
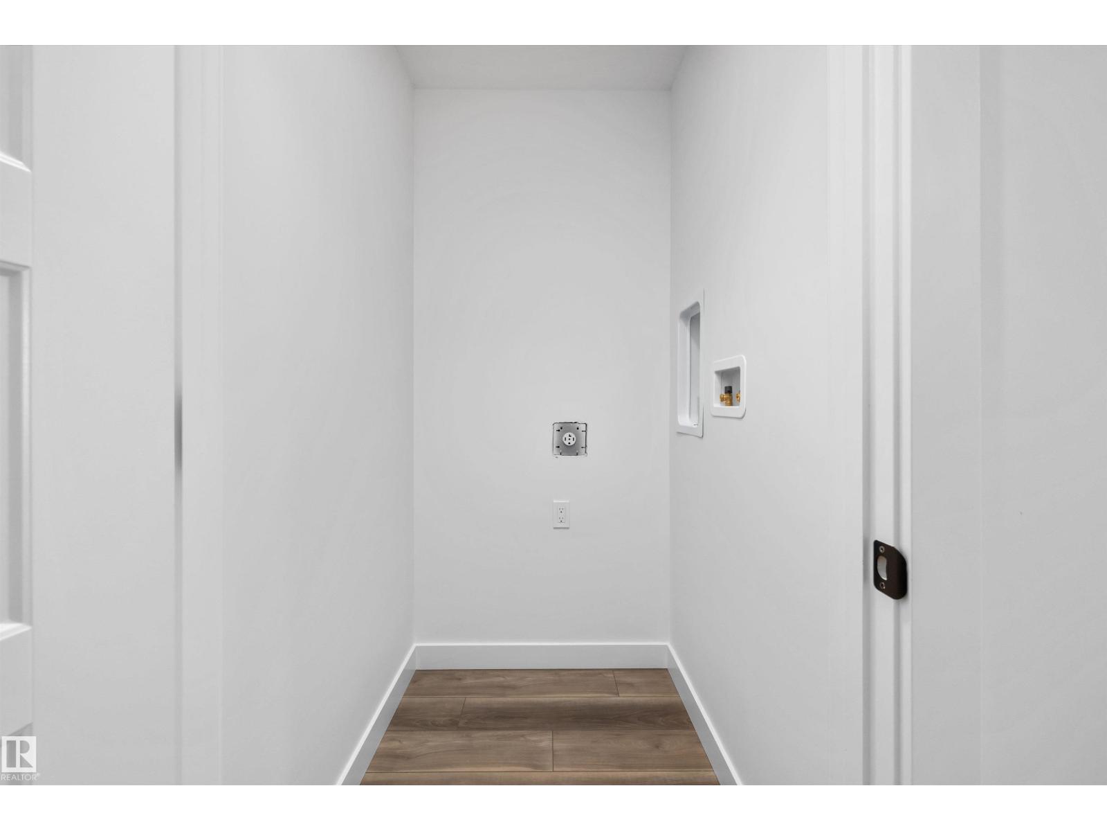
Detached garage included; under construction. Garage image for illustration only. This well-planned home offers a functional layout with thoughtful features for everyday living. The main floor features 9' ceilings, LVP flooring throughout, and a practical kitchen with quartz countertops, island with flush eating ledge, over-the-range microwave, and corner pantry. Large windows in the living area and nook fill the home with natural light, while a garden door provides direct backyard access. A main-floor bedroom with a 3-piece bath and walk-in shower offers flexibility for guests or multi-generational living. Upstairs includes a comfortable bonus room, primary bedroom with walk-in closet and 3-piece ensuite with tub/shower combo, two additional bedrooms, a 3-piece bath, and laundry closet sized for a stackable washer and dryer. A side entrance, 9' basement ceilings, and basement rough-ins add future potential. Under construction, with time to make select changes and personalize the home. (id:31684)
| 5 days ago | Listing updated with changes from the MLS® | |
| 5 days ago | Listing first seen on site |



The trademarks MLS®, Multiple Listing Service® and the associated logos are owned by The Canadian Real Estate Association (CREA) and identify the quality of services provided by real estate professionals who are members of CREA. Used under license.
The trademarks REALTOR®, REALTORS®, and the REALTOR® logo are controlled by The Canadian Real Estate Association (CREA) and identify real estate professionals who are members of CREA. These trademarks are owned or controlled by The Canadian Real Estate Association (CREA) and identify real estate professionals who are members of CREA (REALTOR®) and/or the quality of services they provide (MLS®).
This REALTOR.ca listing content is owned and licensed by REALTOR® members of The Canadian Real Estate Association.