
24 VALLEYVIEW CR NWEdmonton, AB T5R 5S4
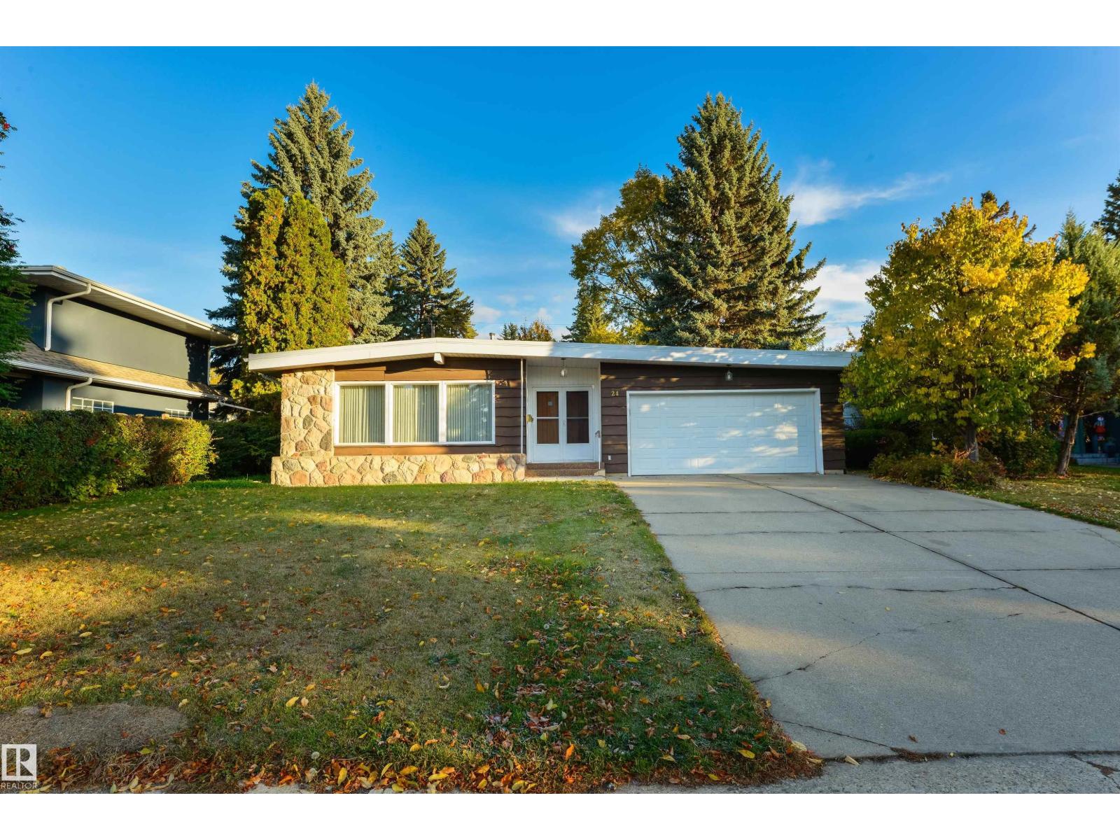
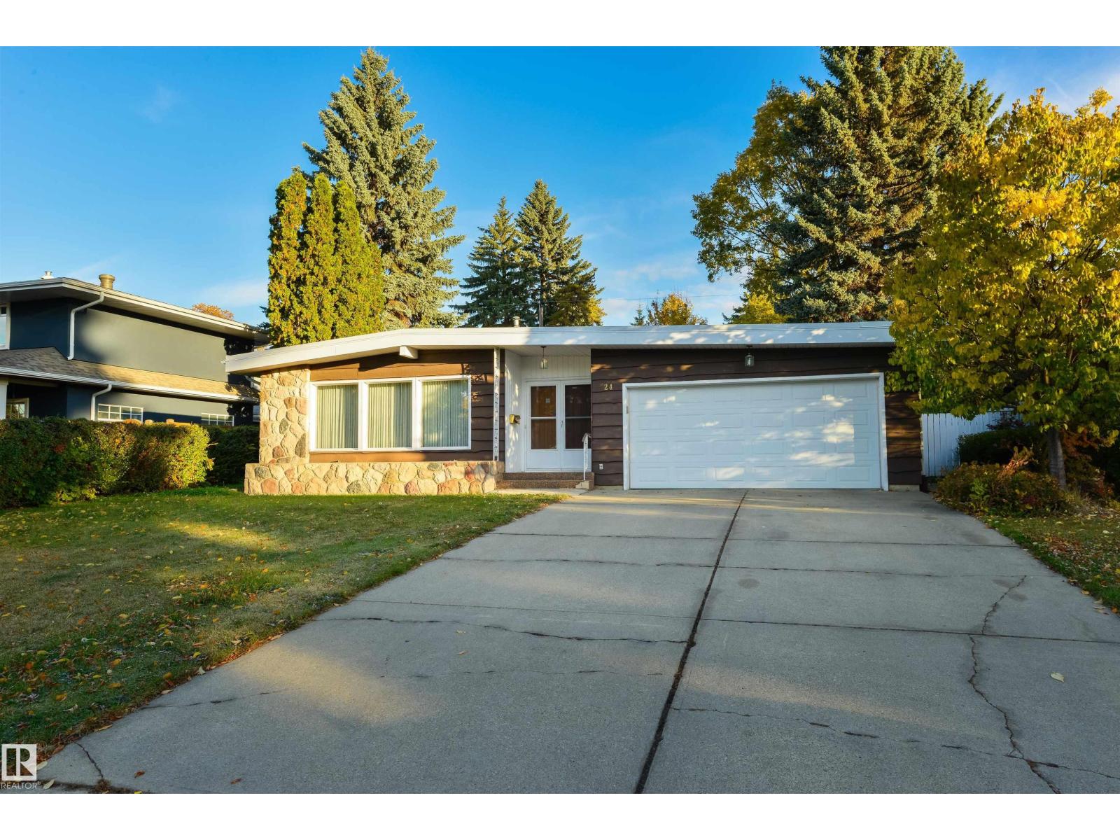
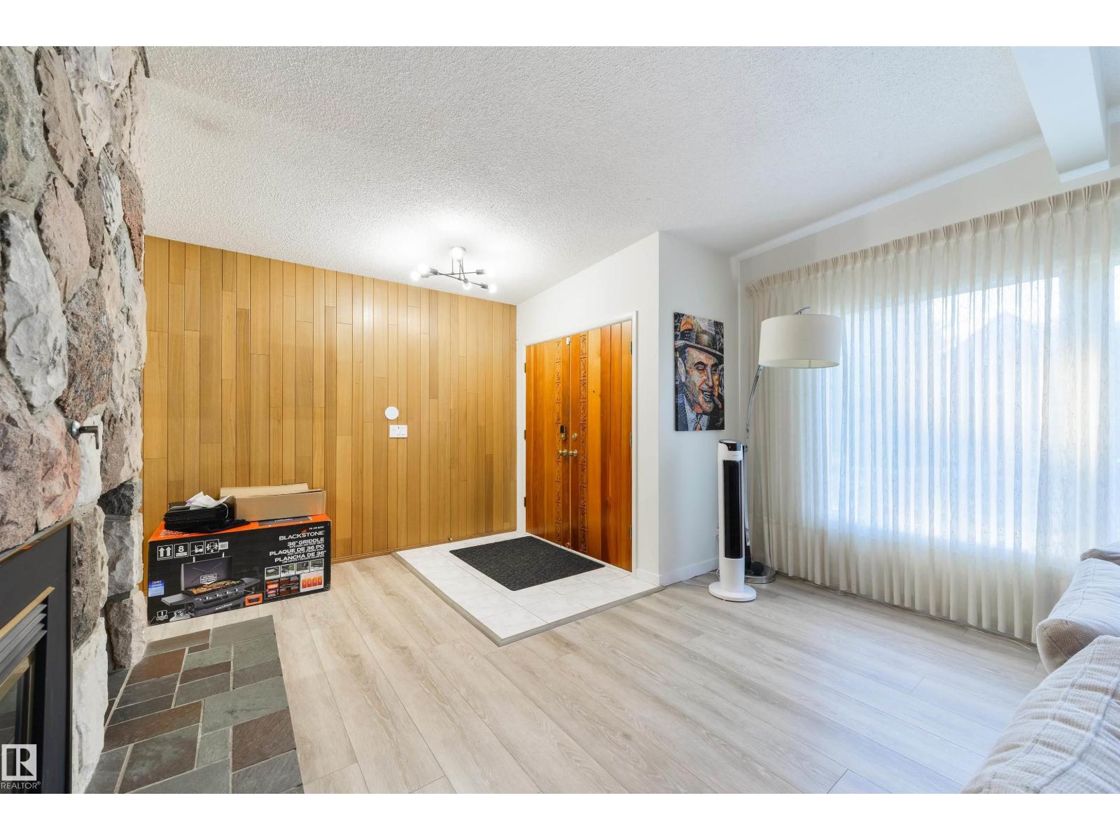
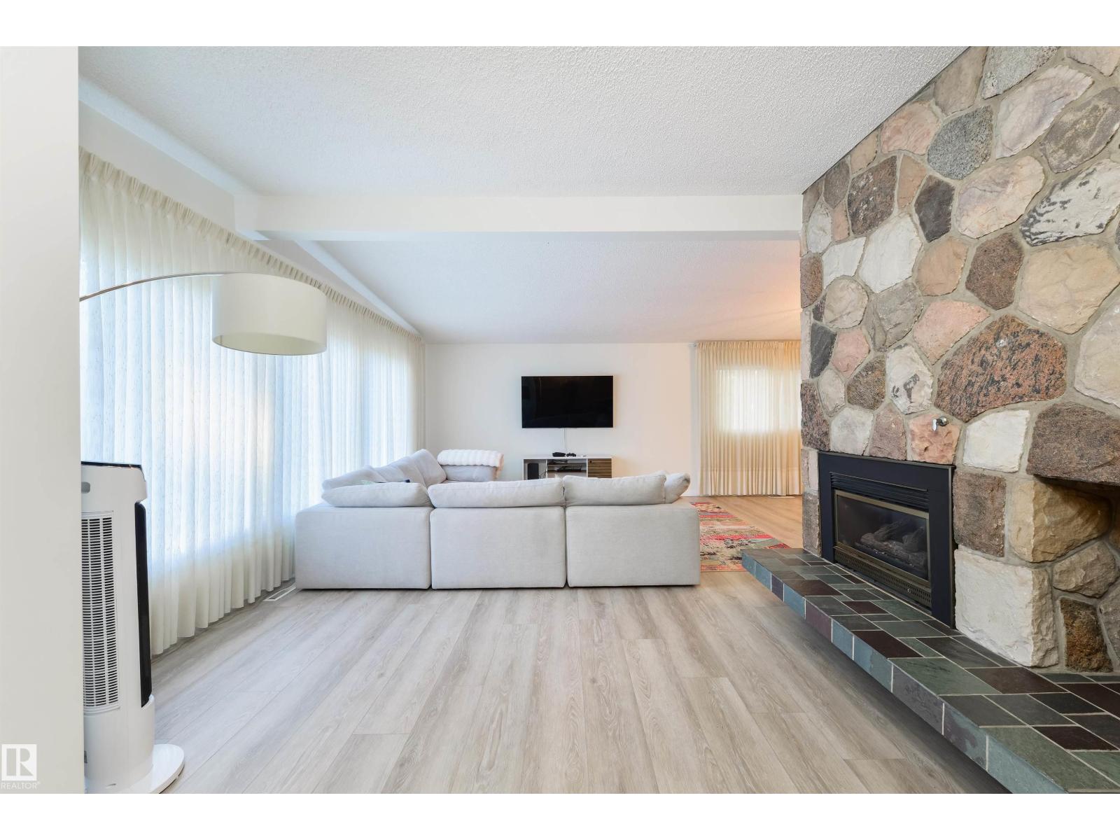
Prime location on Valleyview Crescent! This spacious and well maintained 1,877 sq. ft. bungalow offers an incredible opportunity in one of Edmonton’s most desirable neighborhoods. The main floor features a warm and inviting living space highlighted by a large stone-surround fireplace, creating an impressive focal point for both everyday living and entertaining. The spacious layout includes three bedrooms and two bathrooms, including a generous primary bedroom complete with a private ensuite and walk-in closet. The dining room provides direct access to the large backyard, creating a seamless connection between indoor and outdoor living—perfect for summer gatherings, or simply enjoying the surrounding greenery. The partially finished basement offers additional living space with a large family room and a second fireplace, providing a comfortable setting for relaxing, or creating a space tailored to your needs. A rare opportunity to own a spacious bungalow on a large lot in a highly sought after community. (id:31684)
| 5 days ago | Listing updated with changes from the MLS® | |
| 5 days ago | Listing first seen on site |



The trademarks MLS®, Multiple Listing Service® and the associated logos are owned by The Canadian Real Estate Association (CREA) and identify the quality of services provided by real estate professionals who are members of CREA. Used under license.
The trademarks REALTOR®, REALTORS®, and the REALTOR® logo are controlled by The Canadian Real Estate Association (CREA) and identify real estate professionals who are members of CREA. These trademarks are owned or controlled by The Canadian Real Estate Association (CREA) and identify real estate professionals who are members of CREA (REALTOR®) and/or the quality of services they provide (MLS®).
This REALTOR.ca listing content is owned and licensed by REALTOR® members of The Canadian Real Estate Association.