
1609 210A ST NWEdmonton, AB T6M 3E1
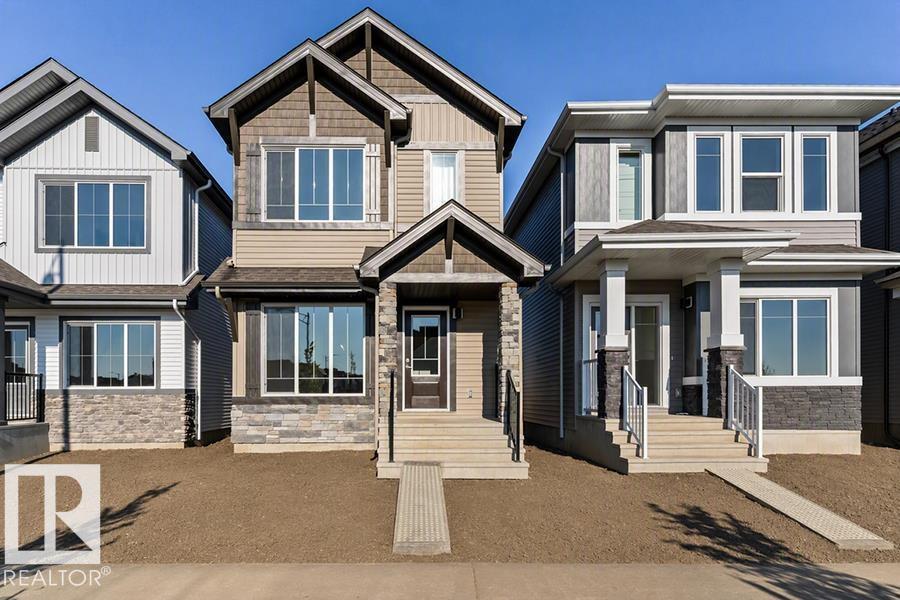
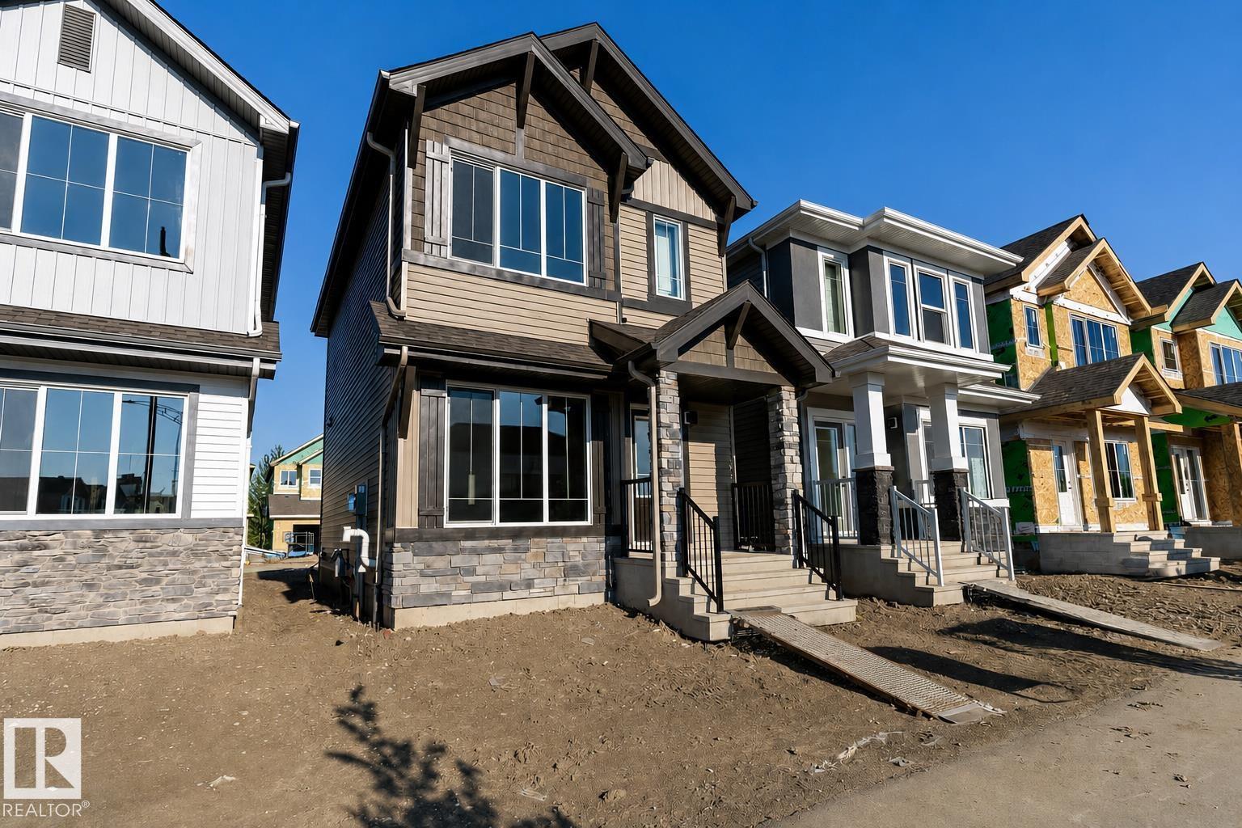
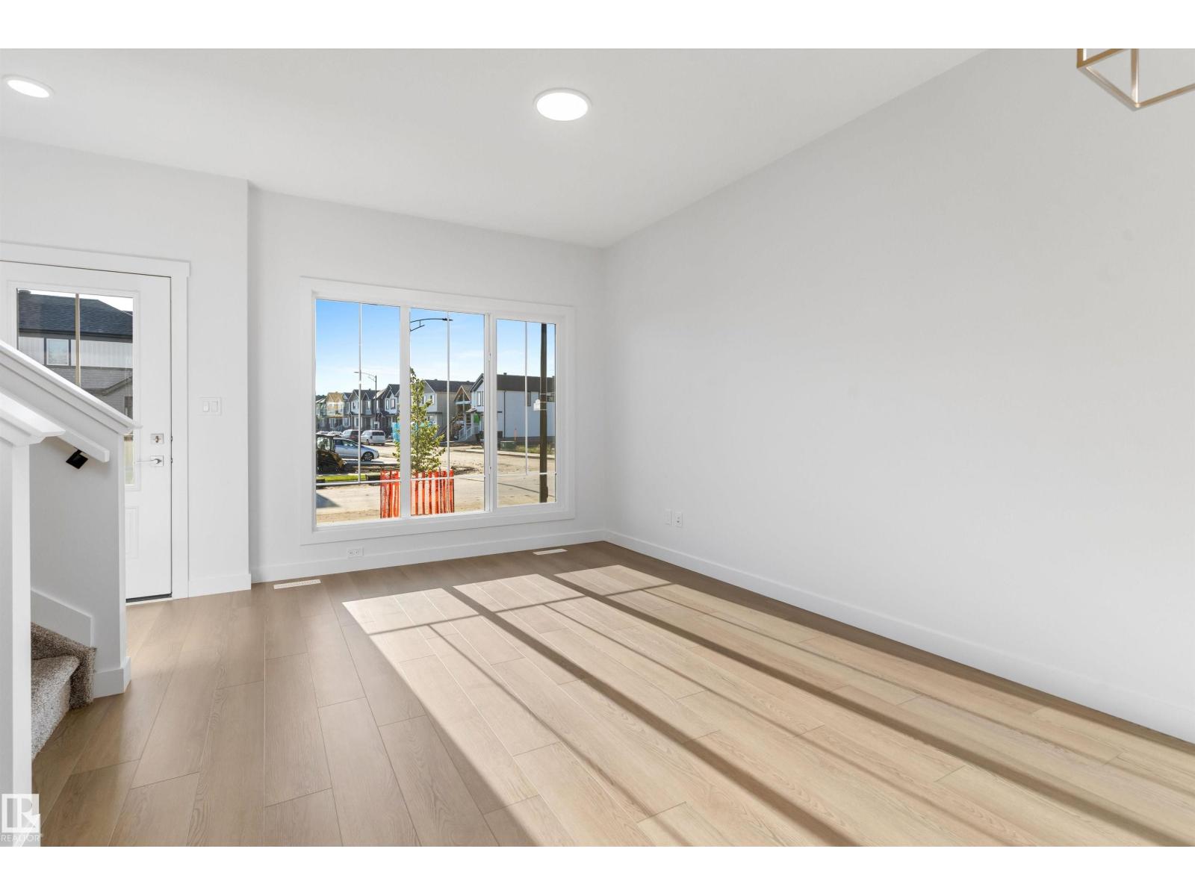
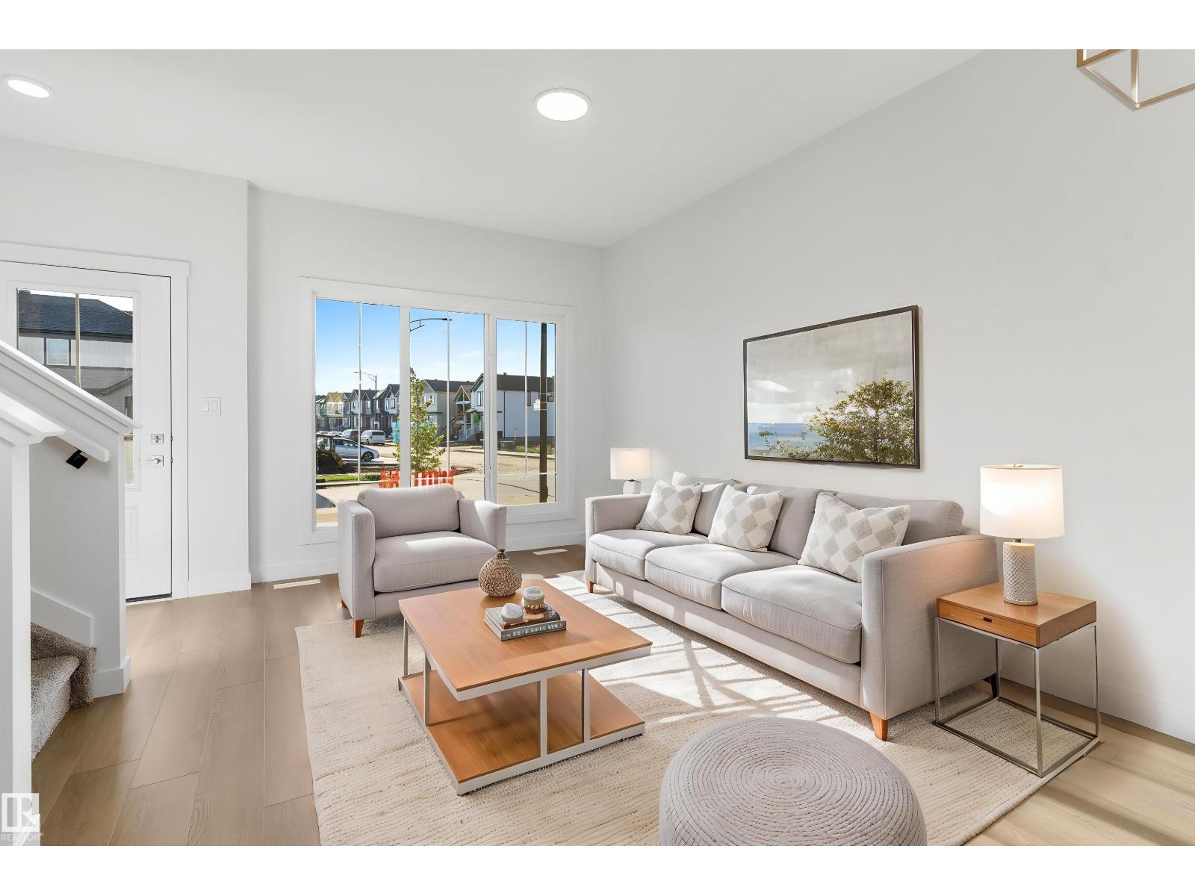
Detached garage included; under construction. Garage image for illustration only. This home combines comfort and functionality with a bright, open layout. The main floor features 9' ceilings, LVP flooring throughout, and a welcoming foyer with coat closet leading to a sun-filled great room with a large front window. The dining nook connects the living area to the rear kitchen, which boasts quartz countertops, stainless steel sink, over-the-range microwave, Thermofoil cabinetry with soft-close doors and drawers, and a pantry cabinet. Large windows enhance the space with natural light. A convenient 2-piece bath and rear entry provide access to the yard and parking pad, with an option for a detached double garage. Upstairs, the primary suite offers a walk-in closet and 3-piece ensuite with tub/shower combo, plus two additional bedrooms and a 3-piece bath. Basement laundry and bathroom rough-ins add convenience and future potential. Under construction, with time to personalize select finishes and features! (id:31684)
| 5 days ago | Listing updated with changes from the MLS® | |
| 5 days ago | Listing first seen on site |



The trademarks MLS®, Multiple Listing Service® and the associated logos are owned by The Canadian Real Estate Association (CREA) and identify the quality of services provided by real estate professionals who are members of CREA. Used under license.
The trademarks REALTOR®, REALTORS®, and the REALTOR® logo are controlled by The Canadian Real Estate Association (CREA) and identify real estate professionals who are members of CREA. These trademarks are owned or controlled by The Canadian Real Estate Association (CREA) and identify real estate professionals who are members of CREA (REALTOR®) and/or the quality of services they provide (MLS®).
This REALTOR.ca listing content is owned and licensed by REALTOR® members of The Canadian Real Estate Association.