
7328 183b ST NWEdmonton, AB T5T 3Z8
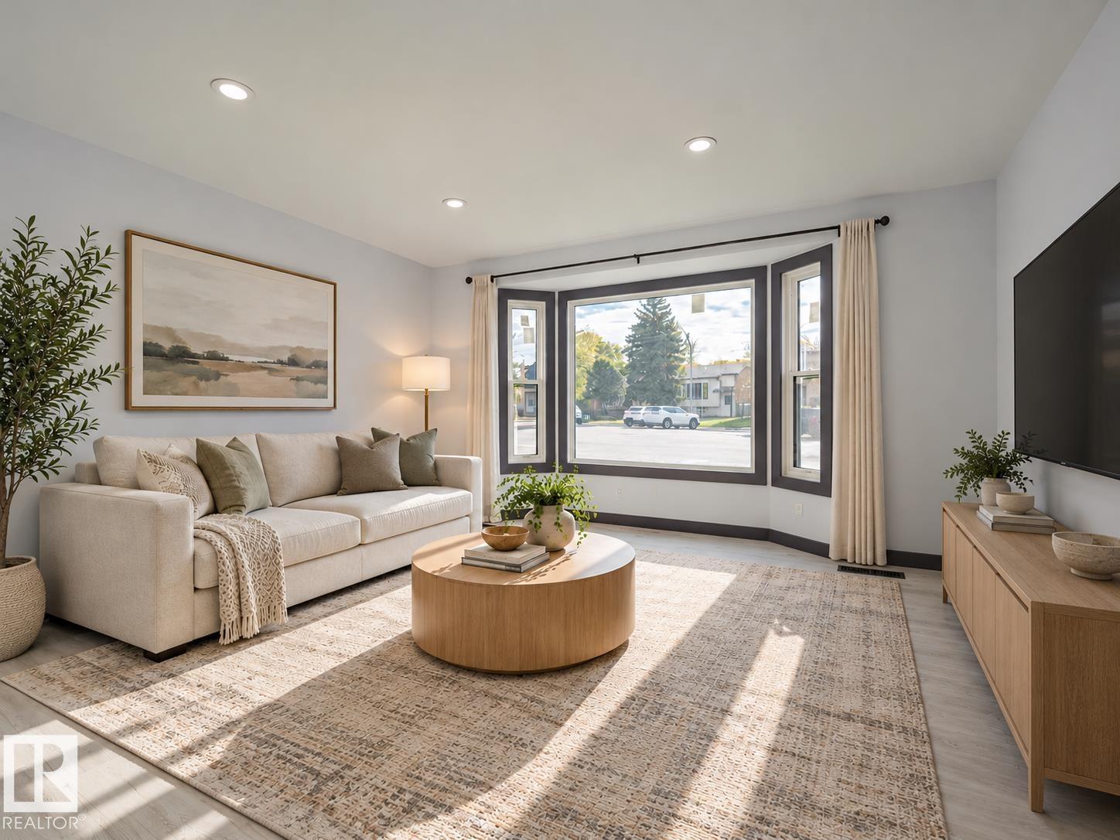
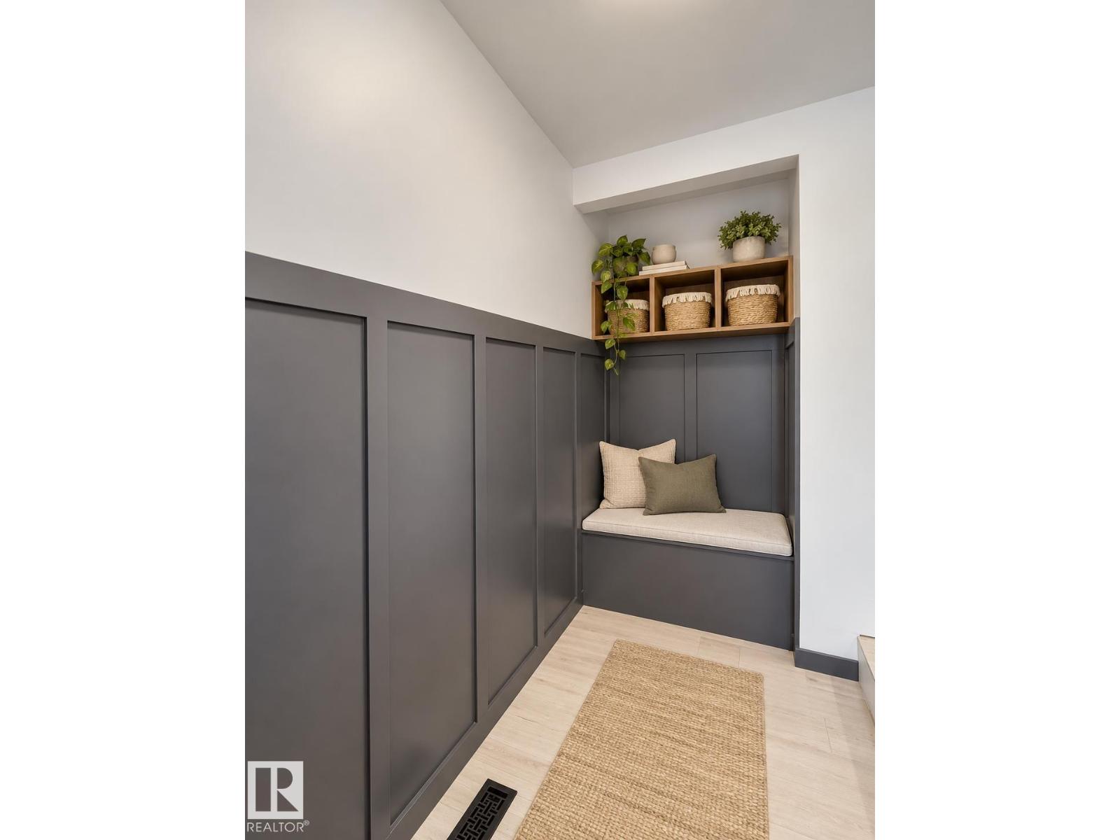
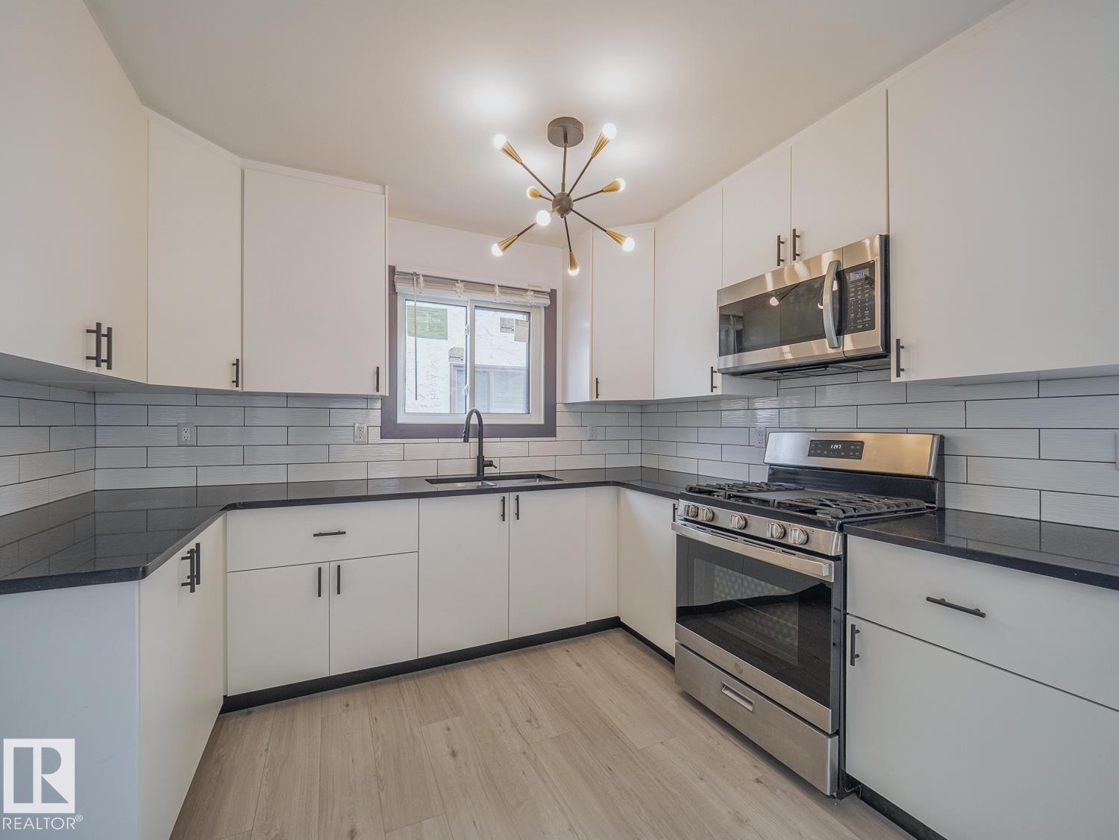
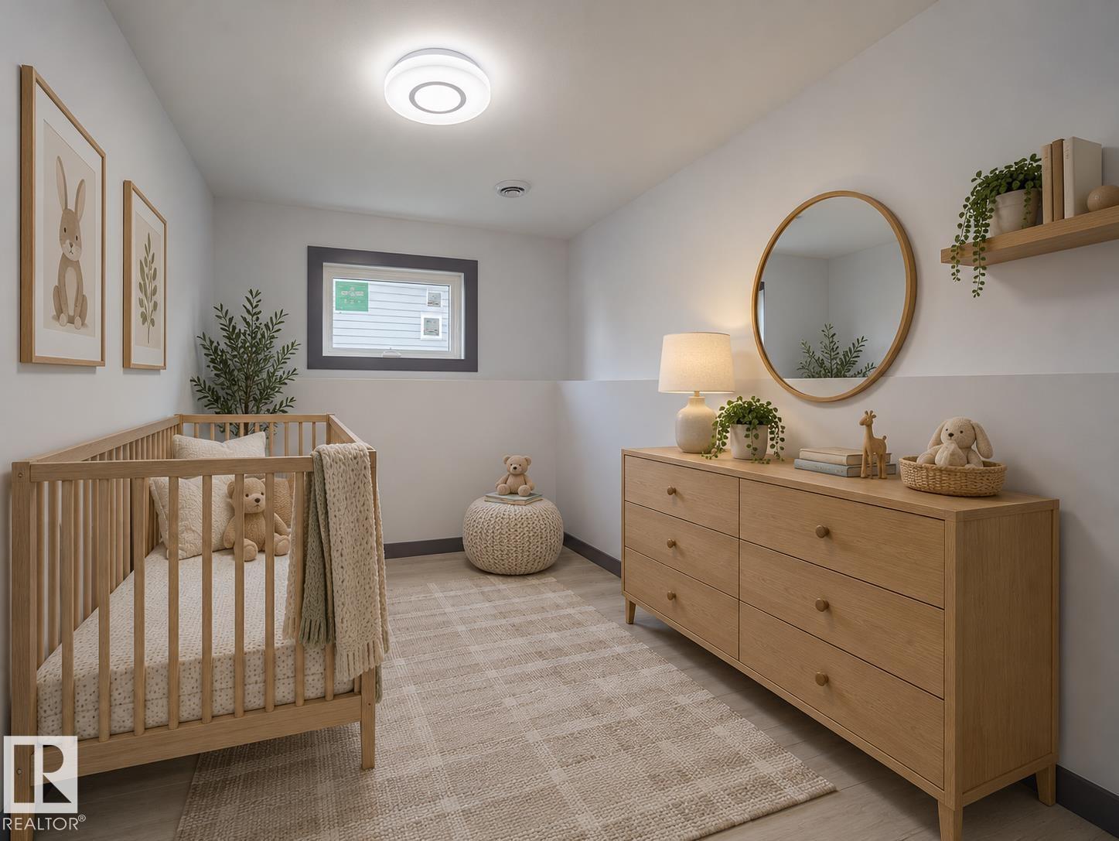
EXTENSIVELY RENOVATED TOP TO BOTTOM!Tucked into a quiet Lymburn cul-de-sac with no through traffic, this move-in-ready 4-bedroom, 4-level split features a fully finished basement. UPGRADES GO BEYOND COSMETICS! Renovated kitchen with quartz countertops & double undermount sink, updated bathrooms with granite countertops, new vinyl flooring throughout & primary bedroom with walk-in closet. The 4th level offers a laundry area with quartz countertop & versatile family room with electric fireplace. Major upgrades include energy-efficient windows (2023), new interior & exterior doors, siding, shingles (2024), fascia, eavestroughs with gutter guards, added attic insulation, appliances (2022) & CENTRAL A/C! Pre- & post-retrofit EnerGuide assessments documented energy-efficiency improvements through the Canada Greener Homes program. New garage (2025), fence & RV parking. Near Lymburn School, parks, playgrounds & YMCA. Some photos have been virtually staged for illustration. (id:31684)
| 13 hours ago | Listing updated with changes from the MLS® | |
| 19 hours ago | Status changed to Active | |
| 6 days ago | Listing first seen on site |



The trademarks MLS®, Multiple Listing Service® and the associated logos are owned by The Canadian Real Estate Association (CREA) and identify the quality of services provided by real estate professionals who are members of CREA. Used under license.
The trademarks REALTOR®, REALTORS®, and the REALTOR® logo are controlled by The Canadian Real Estate Association (CREA) and identify real estate professionals who are members of CREA. These trademarks are owned or controlled by The Canadian Real Estate Association (CREA) and identify real estate professionals who are members of CREA (REALTOR®) and/or the quality of services they provide (MLS®).
This REALTOR.ca listing content is owned and licensed by REALTOR® members of The Canadian Real Estate Association.