
8313 156 AV NWEdmonton, AB T5Z 2R3
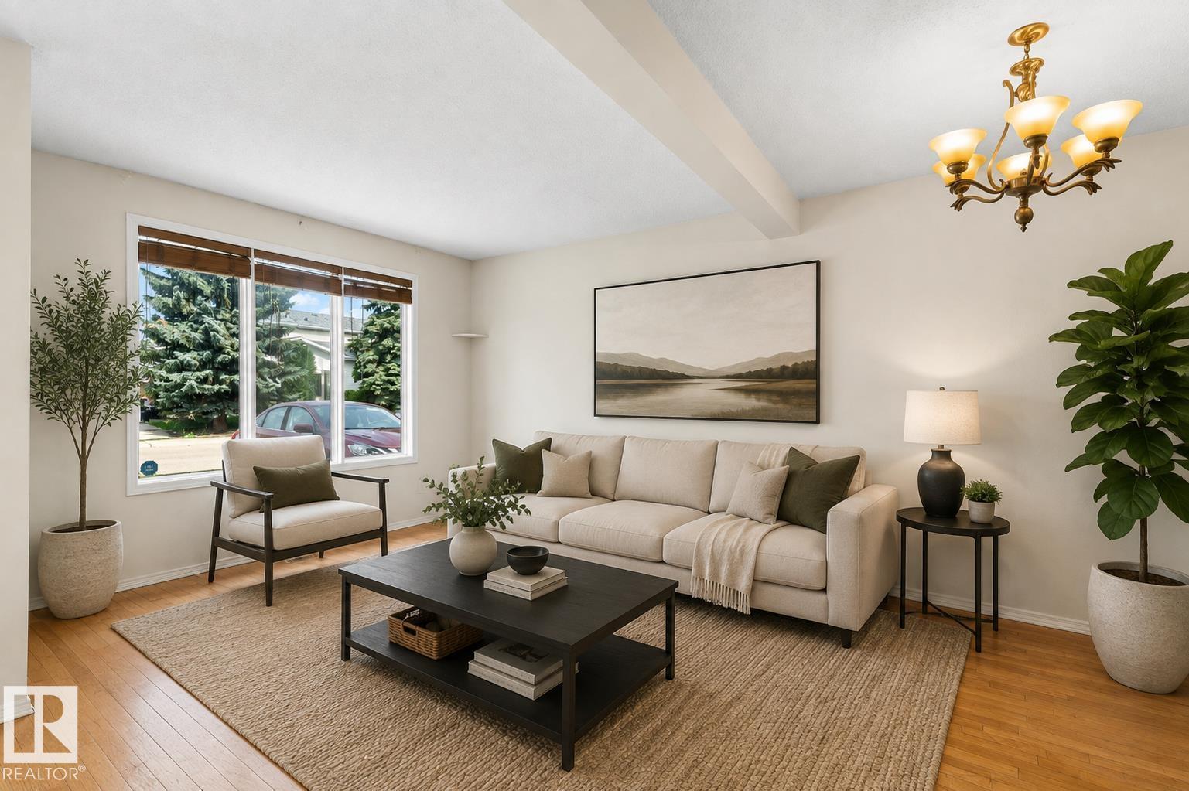
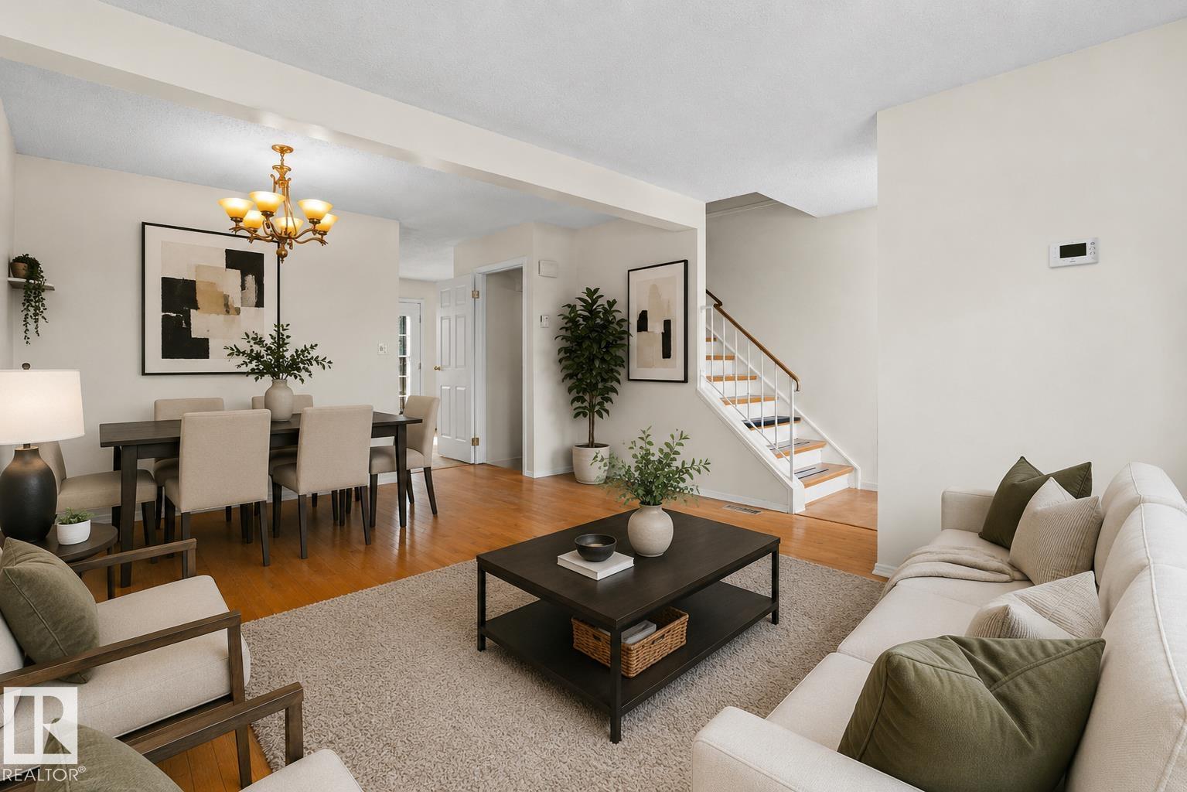
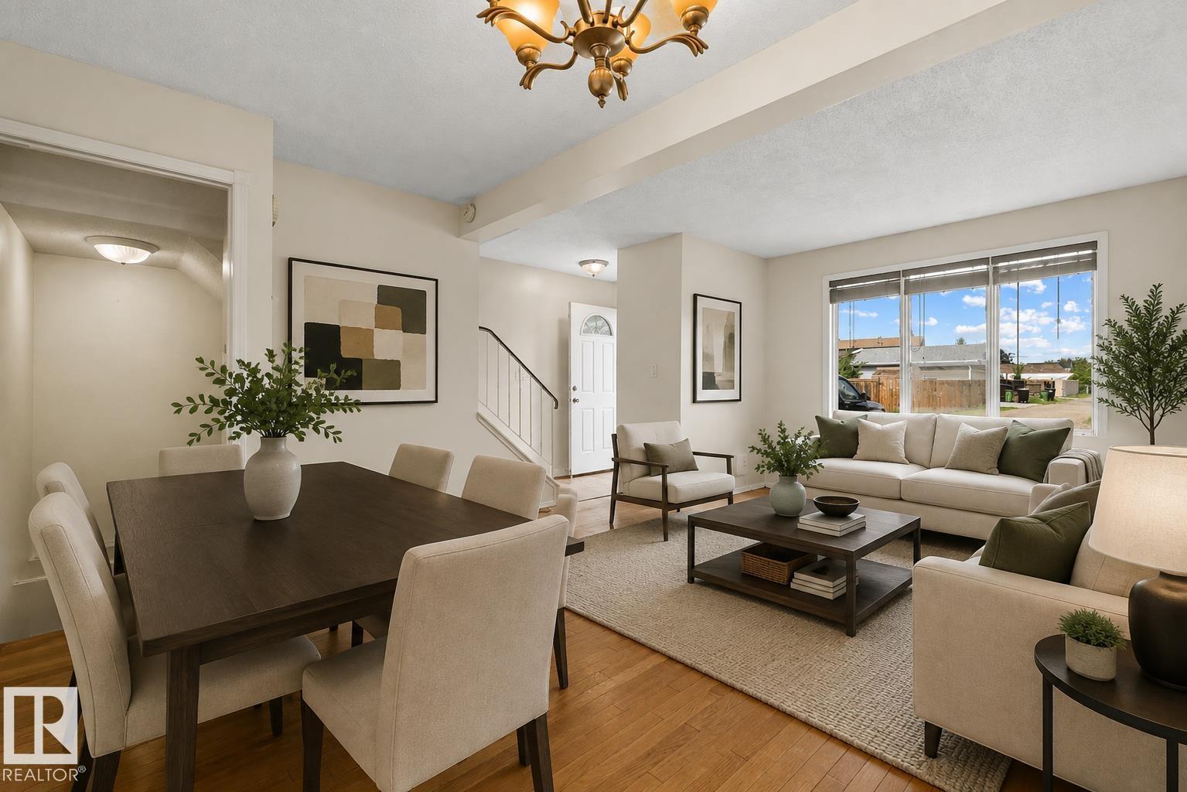
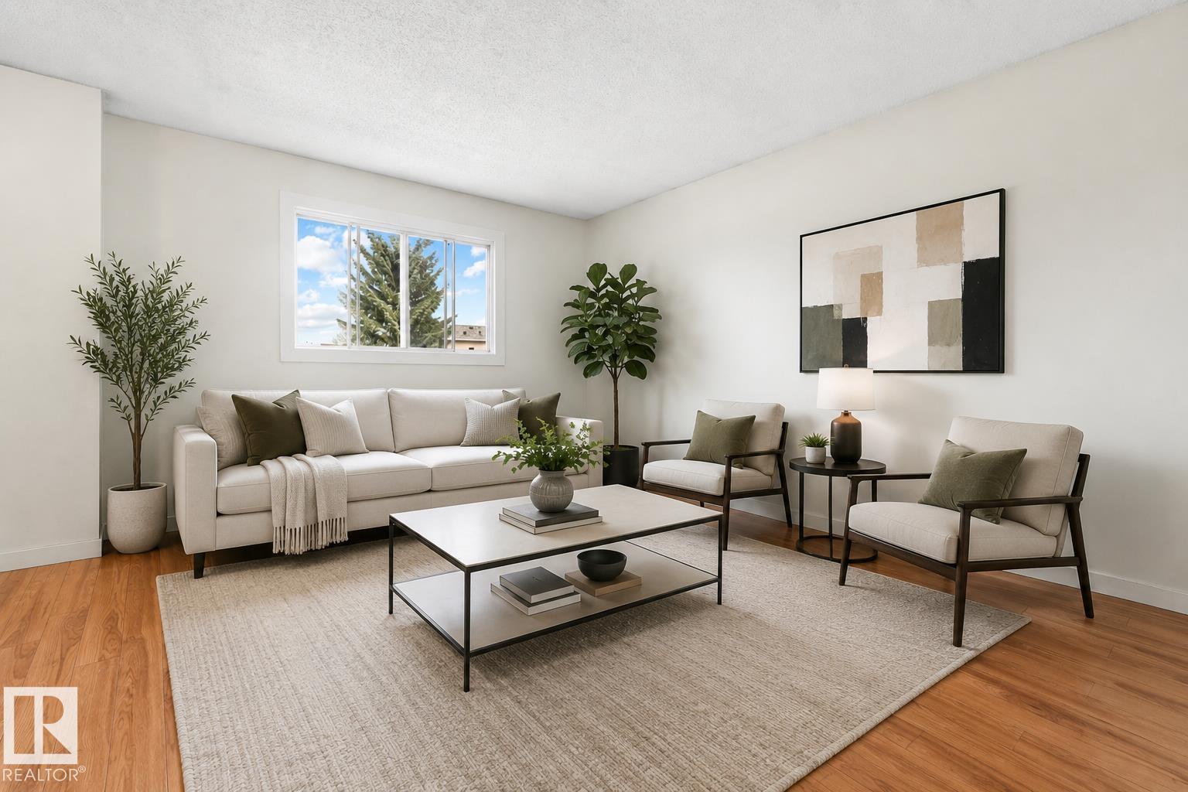
SIMPLY STUNNING IN BELLE RIVE! Situated on one of the LARGEST LOTS in the area, this beautifully updated 2-storey home offers the space, comfort, and versatility your family has been looking for. The main floor features a bright and inviting living room, a spacious kitchen, and access to a large deck overlooking the impressive fully fenced backyard—perfect for kids, pets, entertaining, or simply enjoying the outdoors. Upstairs you'll find 3 comfortable bedrooms, while the fully finished basement adds even more living space with a family room, computer/office area, and full bathroom. Recent upgrades include flooring, countertops, kitchen cabinets, paint, furnace, and hot water tank. Outside, the oversized yard is complemented by a large concrete parking pad with room for up to 4 vehicles. A fantastic family home with an exceptional lot in desirable Belle Rive! (id:31684)
| 4 hours ago | Listing updated with changes from the MLS® | |
| 13 hours ago | Status changed to Active | |
| 5 days ago | Listing first seen on site |



The trademarks MLS®, Multiple Listing Service® and the associated logos are owned by The Canadian Real Estate Association (CREA) and identify the quality of services provided by real estate professionals who are members of CREA. Used under license.
The trademarks REALTOR®, REALTORS®, and the REALTOR® logo are controlled by The Canadian Real Estate Association (CREA) and identify real estate professionals who are members of CREA. These trademarks are owned or controlled by The Canadian Real Estate Association (CREA) and identify real estate professionals who are members of CREA (REALTOR®) and/or the quality of services they provide (MLS®).
This REALTOR.ca listing content is owned and licensed by REALTOR® members of The Canadian Real Estate Association.