
11142 71 AV NWEdmonton, AB T6G 0A4
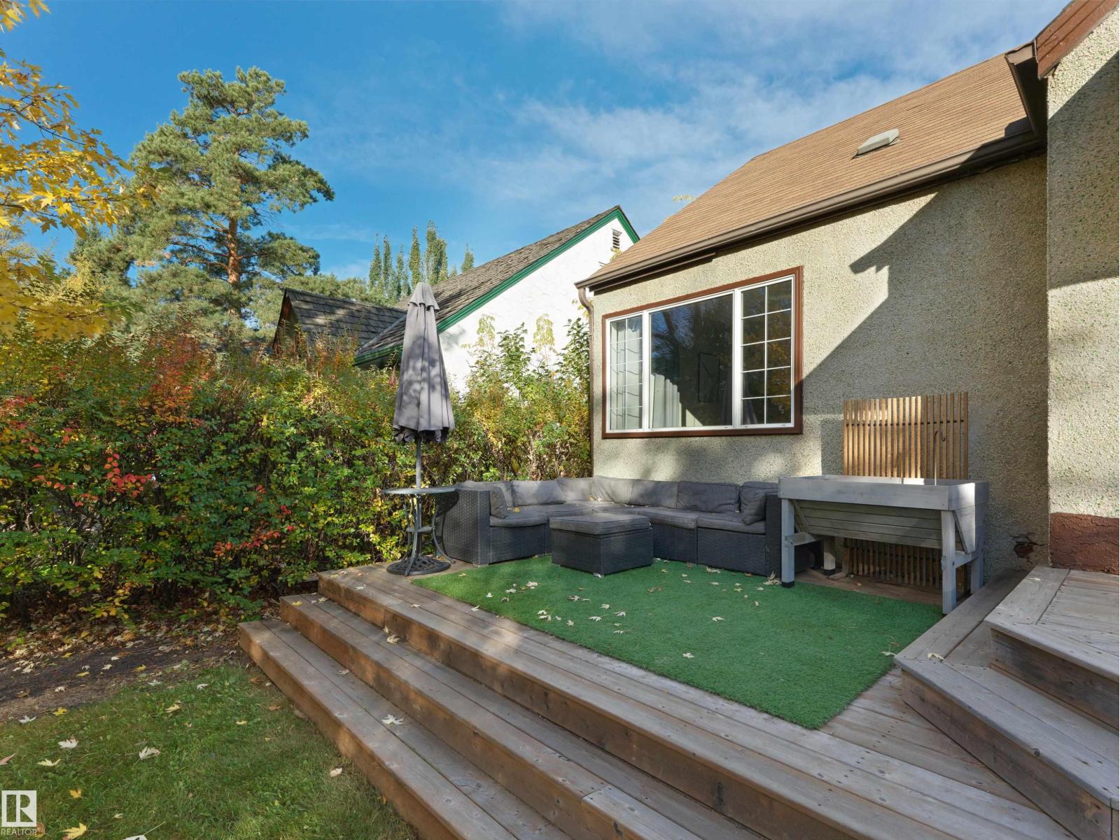
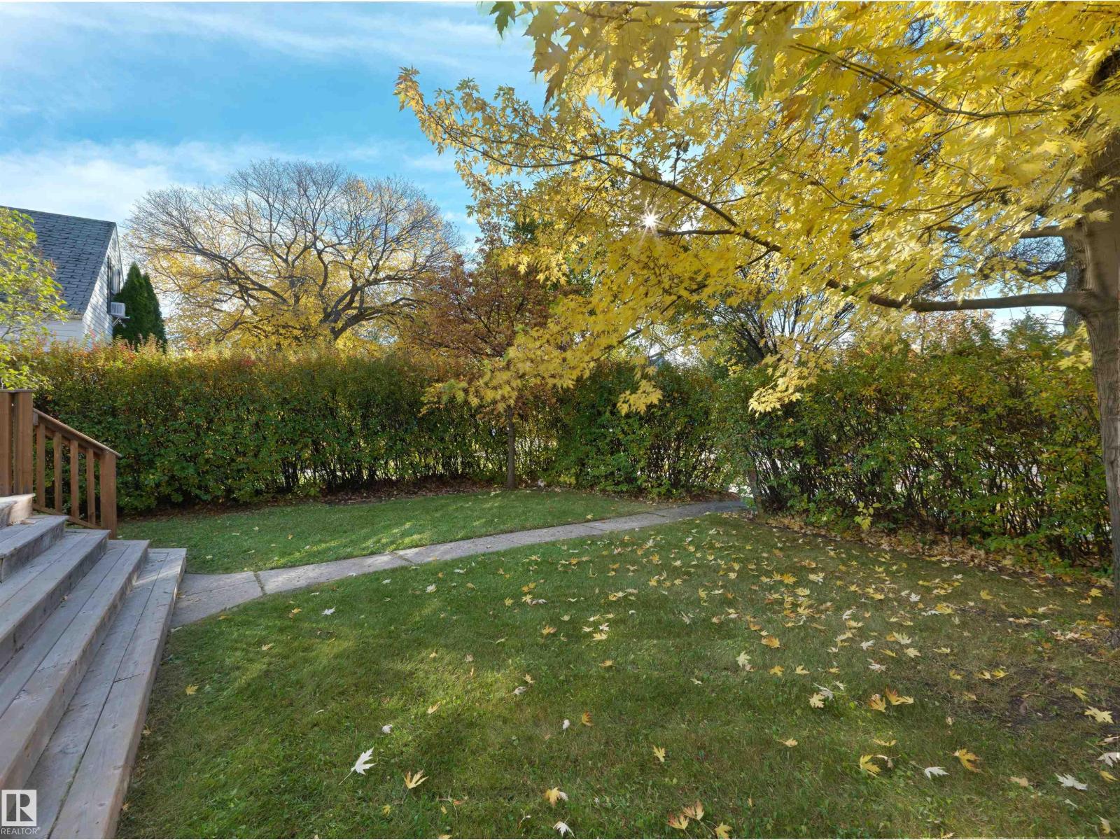
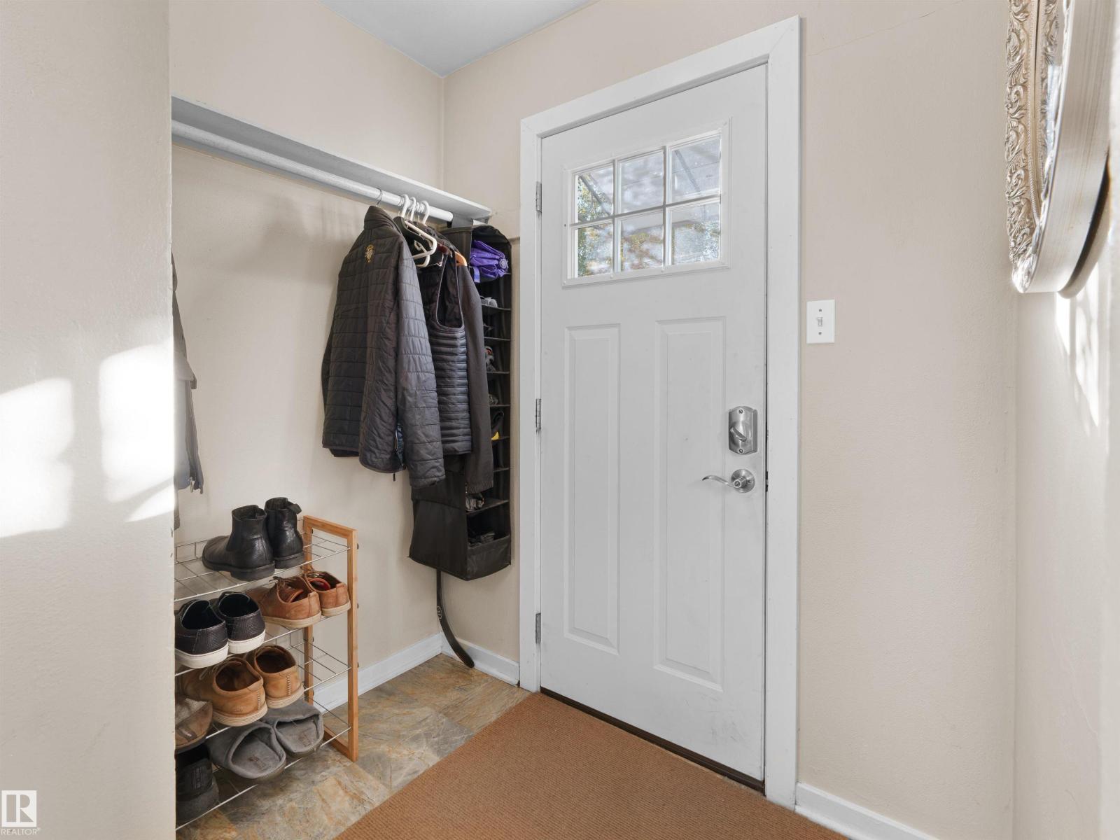
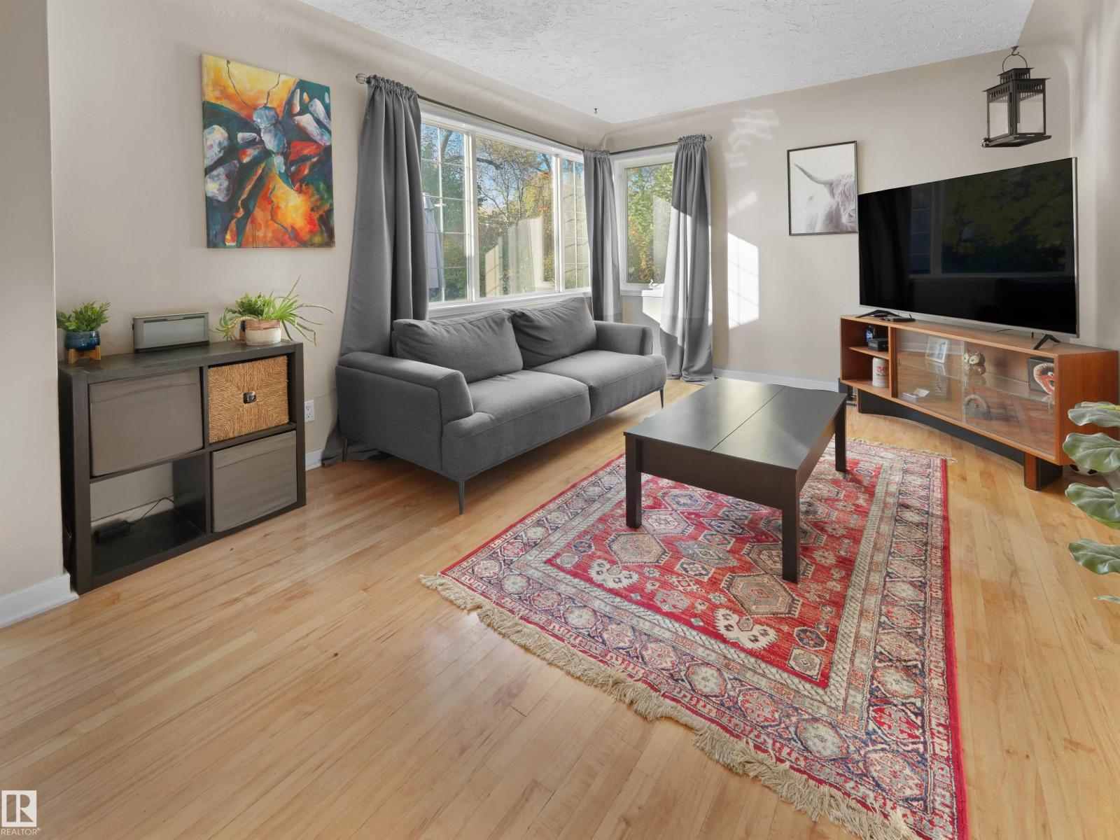
Set on a quiet Parkallen street with no through traffic, this 1.5 storey is the one you’ve been waiting for. A private hedge frames the front entry and opens onto a stunning front yard and deck made for slow mornings and long summer evenings. Inside, the main floor shows off hardwood, an updated kitchen, a refreshed bathroom and a bedroom, with 2 more bedrooms upstairs. The basement has its own separate entrance with a bedroom, full bathroom, second kitchen and a large rec room, a great setup for extended family, a teen retreat or a home office. Laundry is shared. Out back you get a big yard with room to garden and play, plus a single detached garage. Walk the kids to Parkallen Elementary, hop on the LRT, bike to the U of A or be downtown in minutes. Homes on streets this quiet in Parkallen rarely come up, and this one checks every box for space, flexibility and location. This is the Parkallen home you’ll never want to leave. (id:31684)
| 6 days ago | Listing updated with changes from the MLS® | |
| 6 days ago | Listing first seen on site |



The trademarks MLS®, Multiple Listing Service® and the associated logos are owned by The Canadian Real Estate Association (CREA) and identify the quality of services provided by real estate professionals who are members of CREA. Used under license.
The trademarks REALTOR®, REALTORS®, and the REALTOR® logo are controlled by The Canadian Real Estate Association (CREA) and identify real estate professionals who are members of CREA. These trademarks are owned or controlled by The Canadian Real Estate Association (CREA) and identify real estate professionals who are members of CREA (REALTOR®) and/or the quality of services they provide (MLS®).
This REALTOR.ca listing content is owned and licensed by REALTOR® members of The Canadian Real Estate Association.