
2039 collip crescent SWEdmonton, AB T6W 4W9
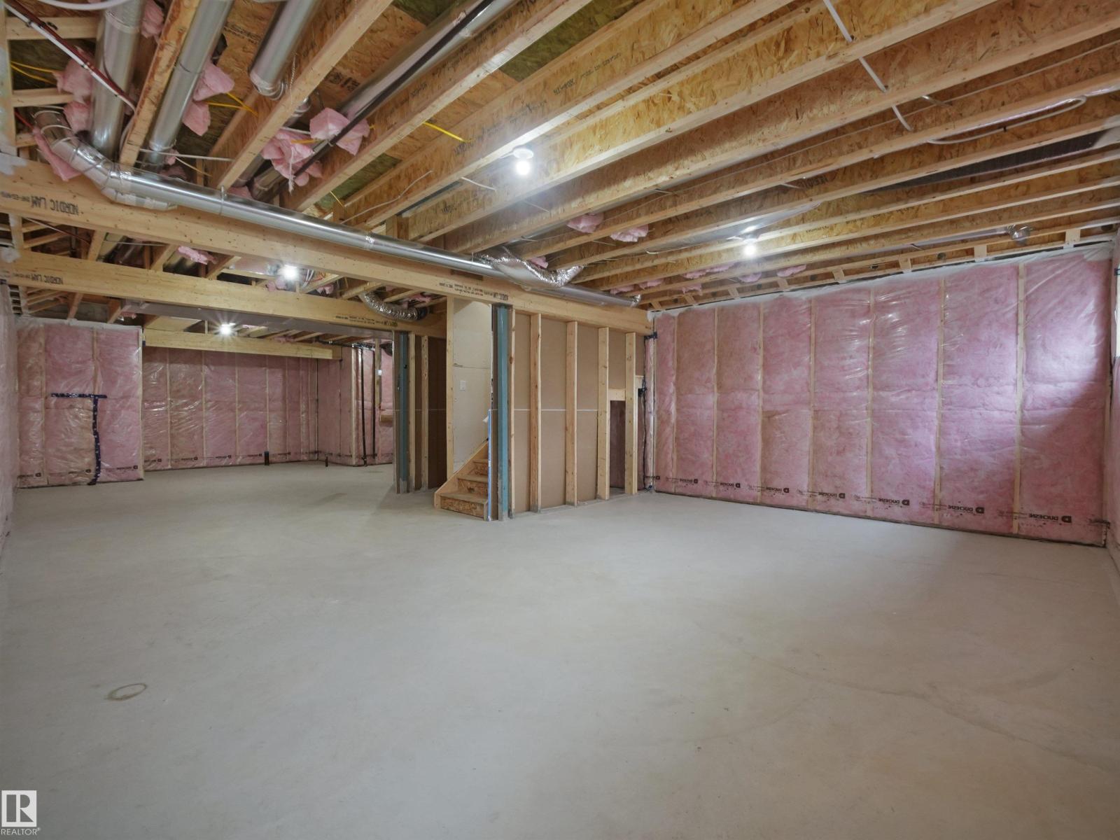
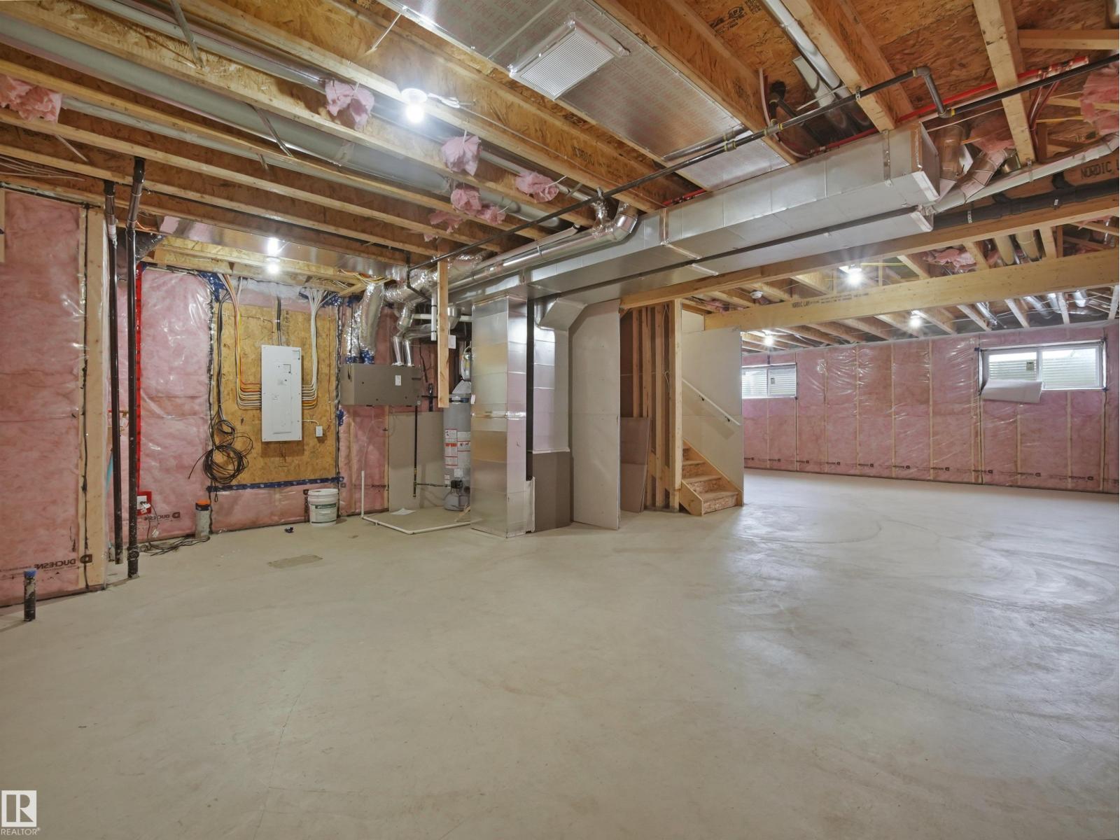
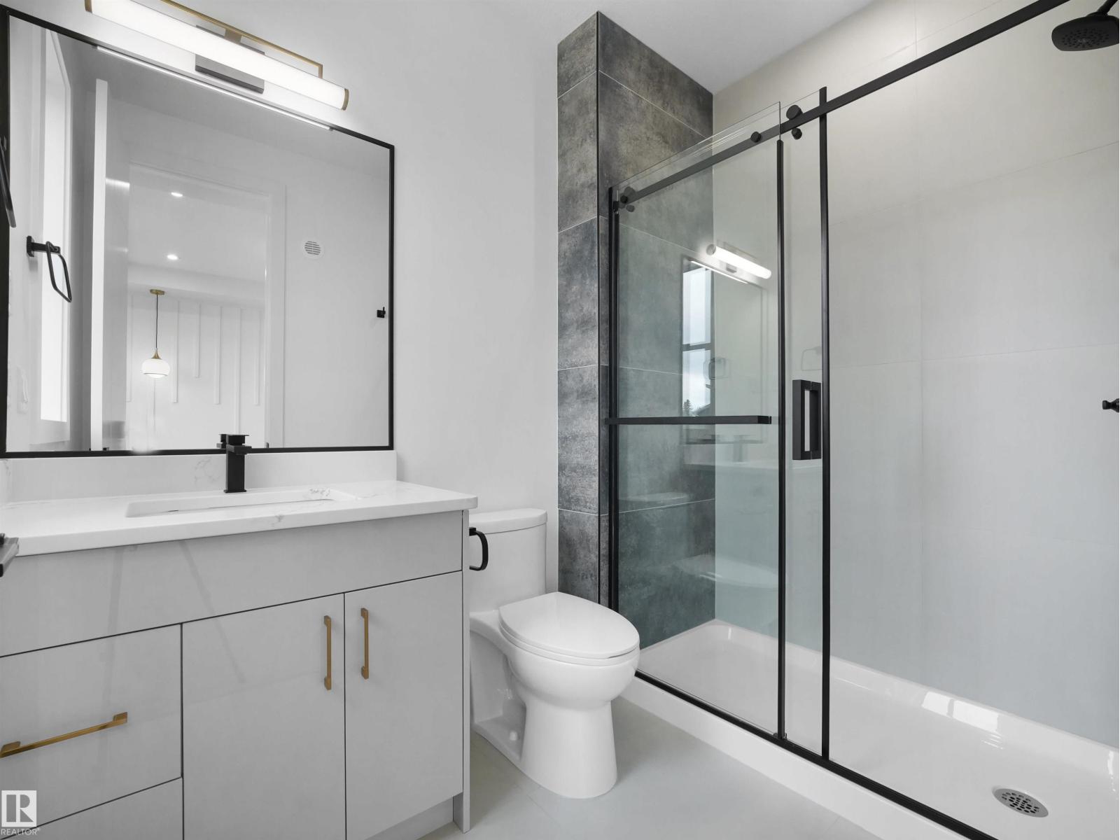
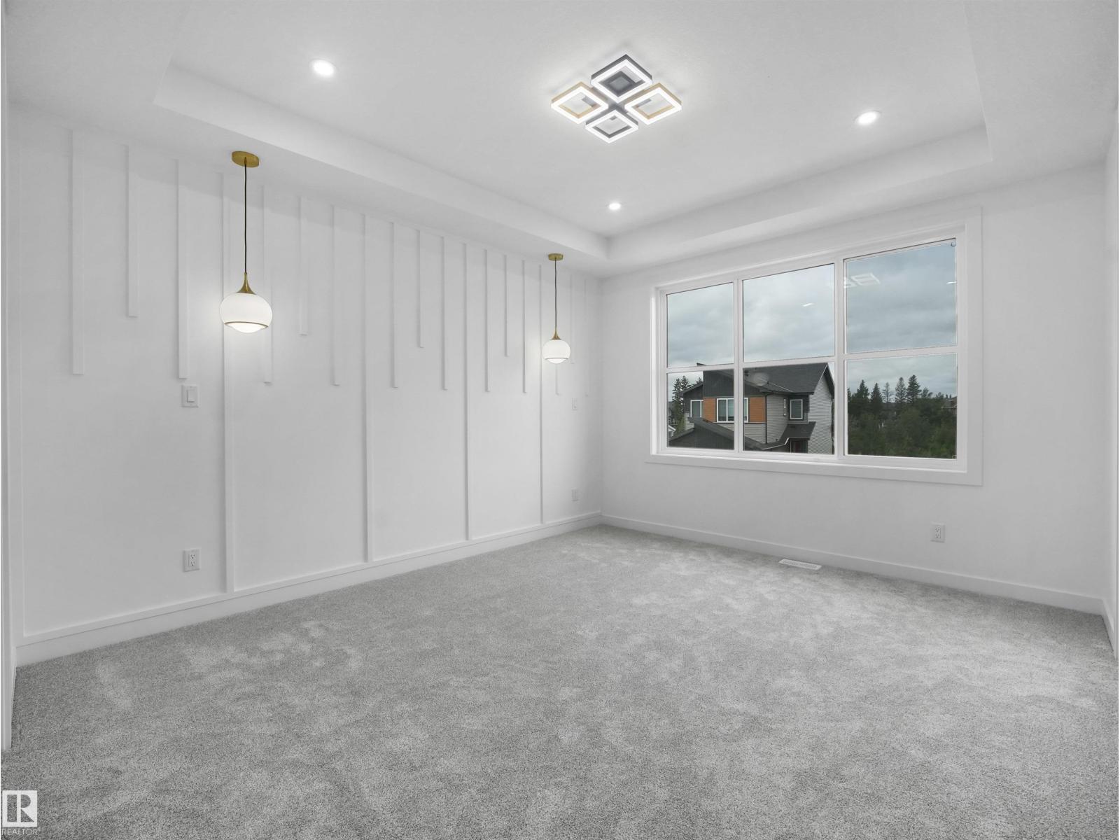
4 BEDROOMS | 4 FULL BATHROOMS | 2,308 SQ. FT. | CAVANAGH CRESCENT! A truly exceptional home featuring a UNIQUE FLOOR PLAN and stunning layout that is rarely found! Nestled in a quiet, desirable location within walking distance to the scenic ravine and walking trails. This beautifully designed home features 3 BEDROOMS WITH PRIVATE ENSUITES and a MAIN FLOOR BEDROOM with a FULL BATHROOM. Step inside to discover a breathtaking OPEN-TO-ABOVE design, soaring double-height ceilings, elegant interior finishes, and exceptional attention to detail throughout. The spacious EXTENDED KITCHEN is complemented by a separate SPICE KITCHEN, perfect for modern family living. The upper level features a generous BONUS ROOM and convenient UPSTAIRS LAUNDRY. A SEPARATE SIDE ENTRANCE and impressive basement ceiling height add tremendous value and future potential. Every corner of this remarkable home showcases thoughtful design, elegance, and quality craftsmanship. A MUST-SEE PROPERTY! You will be amazed by the exceptional layou (id:31684)
| 6 days ago | Listing updated with changes from the MLS® | |
| 6 days ago | Listing first seen on site |



The trademarks MLS®, Multiple Listing Service® and the associated logos are owned by The Canadian Real Estate Association (CREA) and identify the quality of services provided by real estate professionals who are members of CREA. Used under license.
The trademarks REALTOR®, REALTORS®, and the REALTOR® logo are controlled by The Canadian Real Estate Association (CREA) and identify real estate professionals who are members of CREA. These trademarks are owned or controlled by The Canadian Real Estate Association (CREA) and identify real estate professionals who are members of CREA (REALTOR®) and/or the quality of services they provide (MLS®).
This REALTOR.ca listing content is owned and licensed by REALTOR® members of The Canadian Real Estate Association.