
3524 MCLEAN CR SWEdmonton, AB T6W 1M3
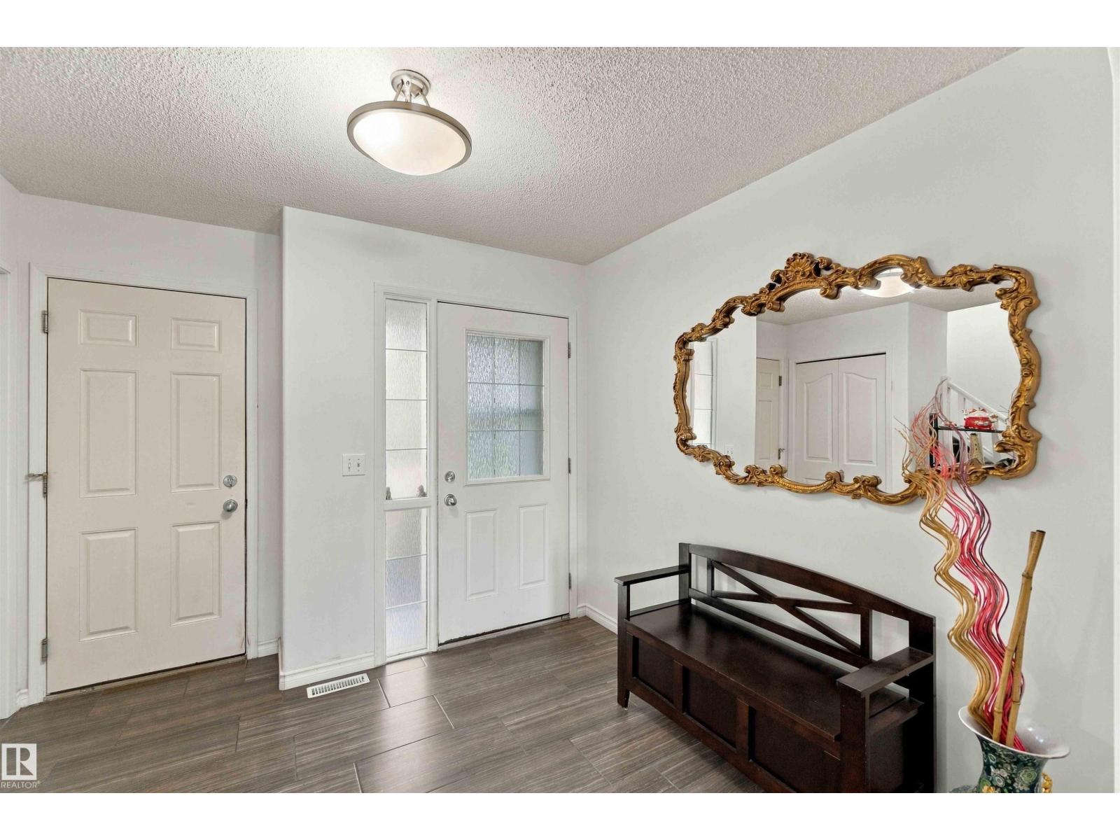
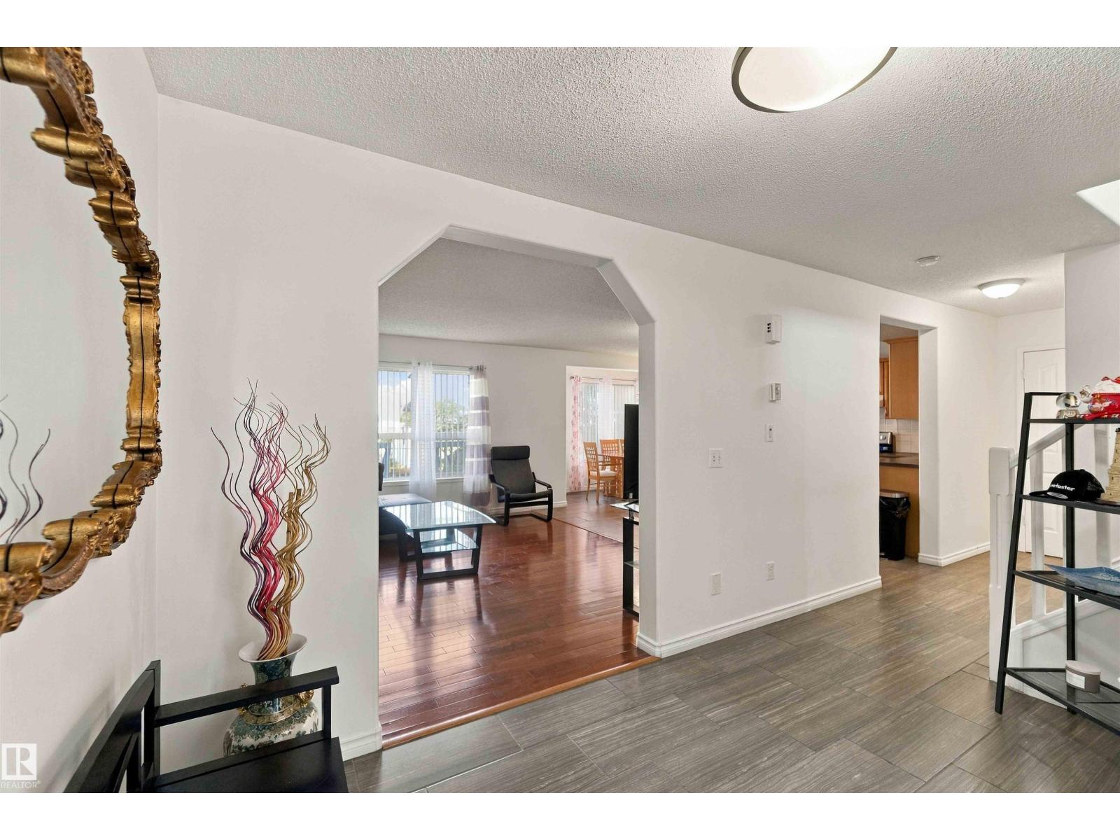
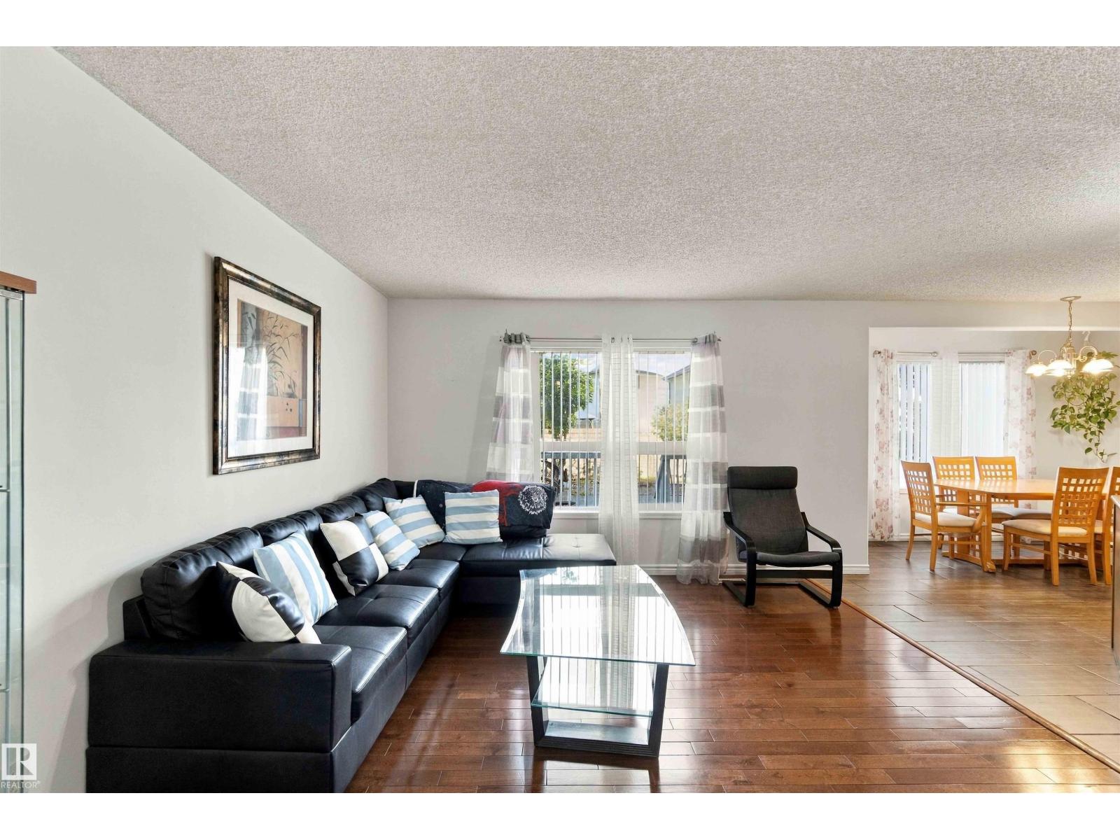
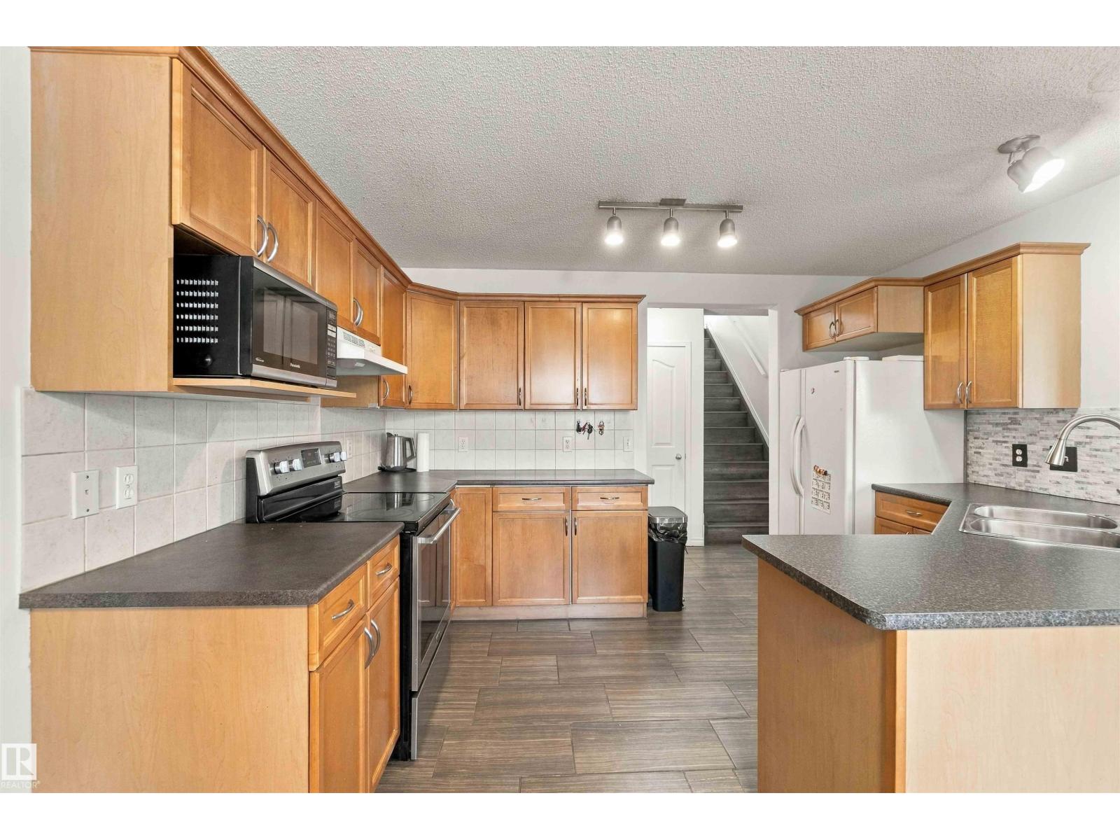
Spectacularly maintained and upgraded, this gorgeous two-story home in MacEwan is a must-see property offered by its original owner. The bright, open-concept main floor features hardwood flooring in the spacious living room (2016) and a sleek, modern kitchen updated in 2023 with a new sink, dishwasher, and countertops alongside durable tile flooring (2016). Upstairs, you will find a large bonus room and three bedrooms, including a primary suite with a lovely ensuite and an additional four-piece bath, all fully updated with vinyl plank flooring (2022). The finished basement maximizes your living space with a massive recreation room, a fourth bedroom, and a half bathroom. Capital upgrades provide ultimate peace of mind, including a replaced roof (2022), all new toilets (2022), a new furnace motor (2023), and a new hot water tank (2024). Located on a quiet street with a large deck and an expansive backyard, this exceptionally cared-for home is ready for its next chapter. (id:31684)
| 3 days ago | Listing updated with changes from the MLS® | |
| 3 days ago | Status changed to Active | |
| 5 days ago | Listing first seen on site |



The trademarks MLS®, Multiple Listing Service® and the associated logos are owned by The Canadian Real Estate Association (CREA) and identify the quality of services provided by real estate professionals who are members of CREA. Used under license.
The trademarks REALTOR®, REALTORS®, and the REALTOR® logo are controlled by The Canadian Real Estate Association (CREA) and identify real estate professionals who are members of CREA. These trademarks are owned or controlled by The Canadian Real Estate Association (CREA) and identify real estate professionals who are members of CREA (REALTOR®) and/or the quality of services they provide (MLS®).
This REALTOR.ca listing content is owned and licensed by REALTOR® members of The Canadian Real Estate Association.