
11841 94 ST NWEdmonton, AB T5G 1J3
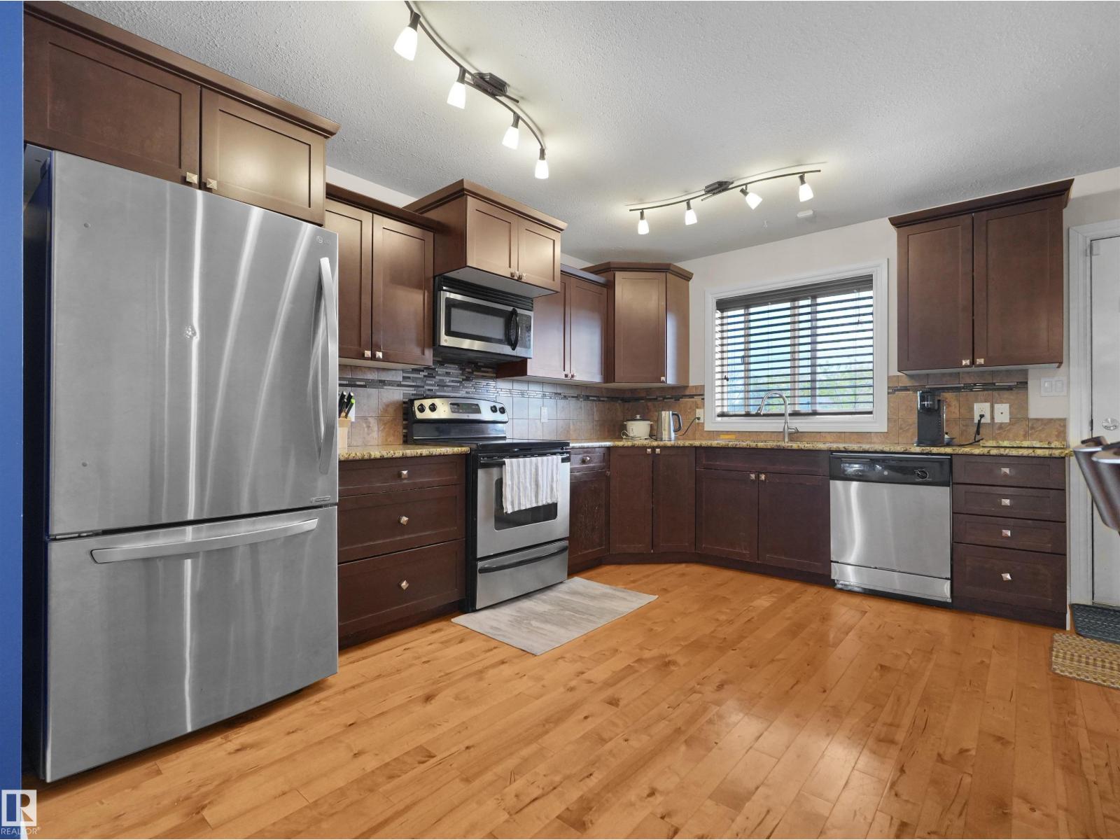
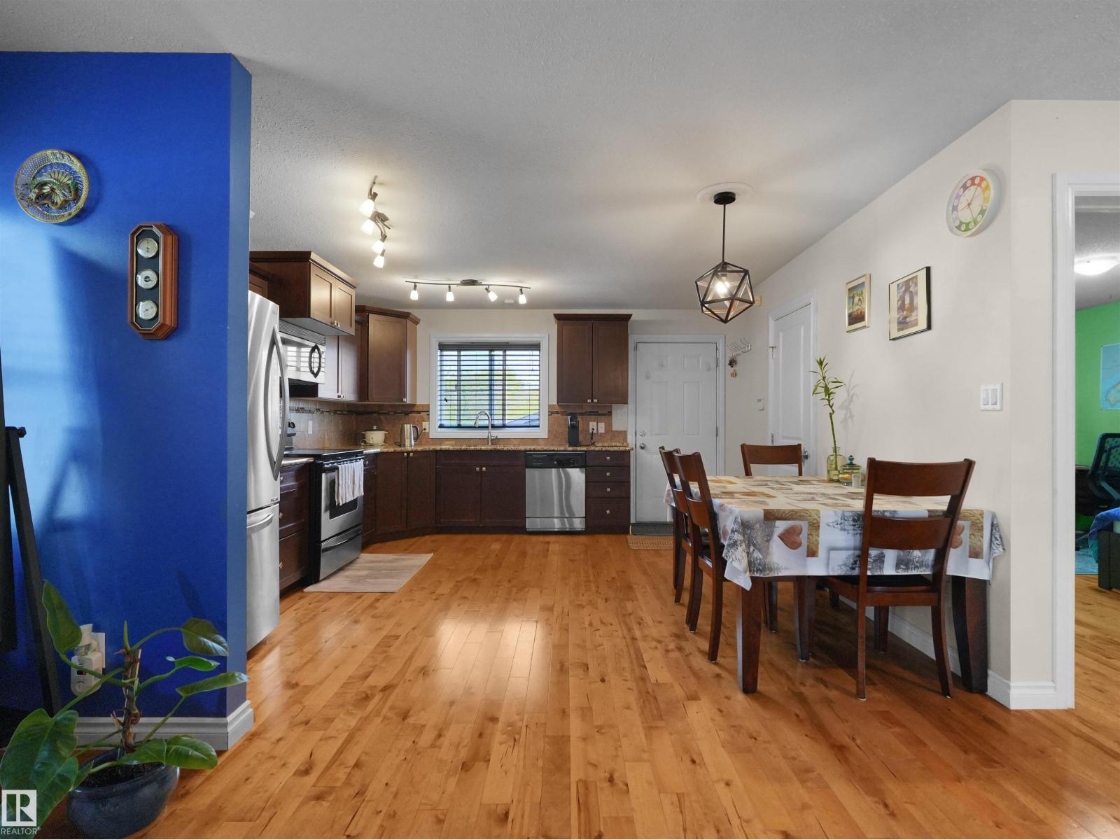
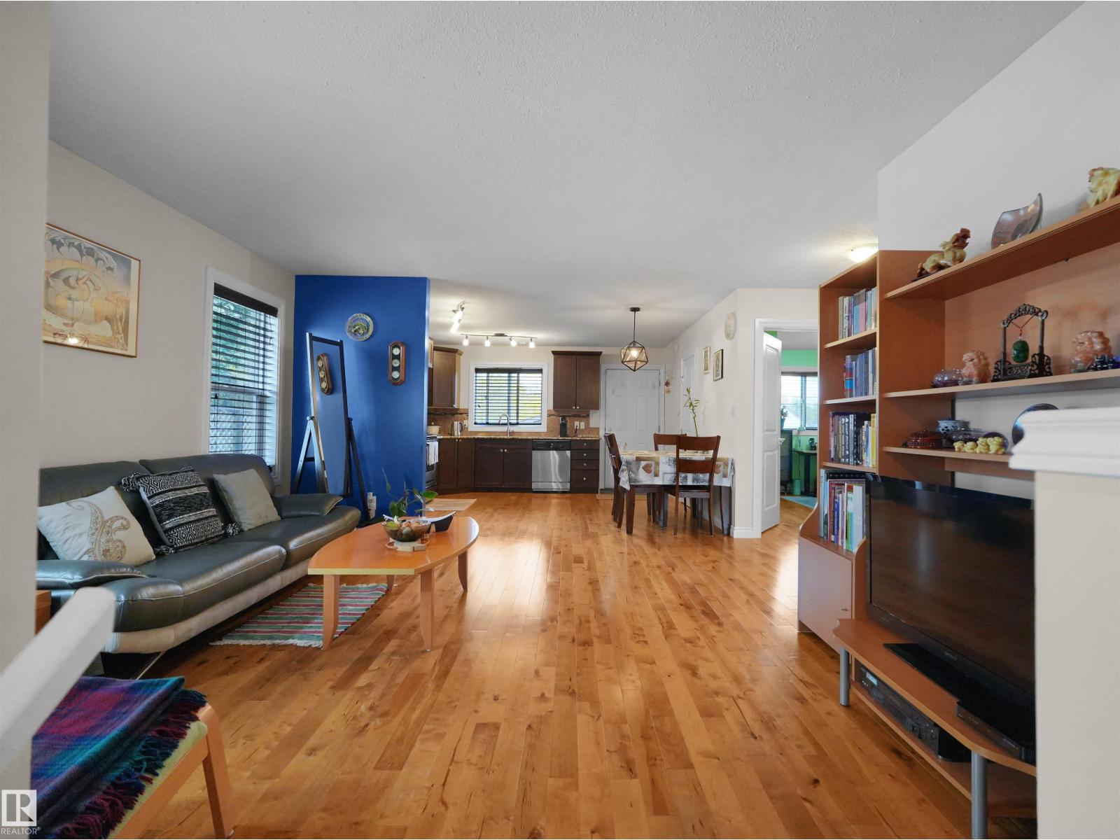
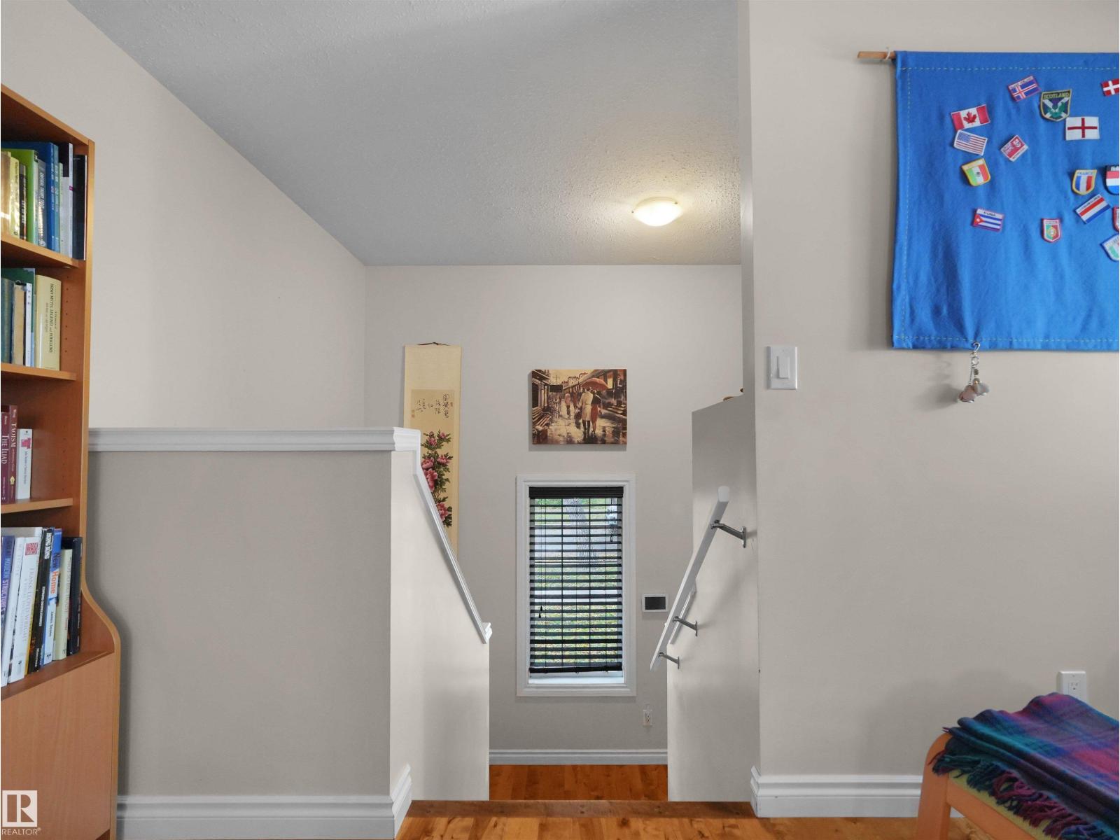
Pride of ownership and attention to detail shine throughout this beautifully maintained infill! Ideally located close to NAIT, public transportation, shopping, and everyday amenities, this inviting home combines comfort, style, and convenience. As you step inside to an open-concept living and dining area featuring gorgeous hardwood floors and a warm, welcoming atmosphere you can feel the difference in this home. The kitchen is finished with granite countertops, stainless steel appliances, and convenient access to the back deck, complete with a gas line for your BBQ—perfect for entertaining! The main floor also offers a dining area, 2 spacious bedrooms, and a 4-piece bathroom. Downstairs, discover a MASSIVE bright rec room, 3rd bedroom, and another full bathroom with heated floor! Enjoy comfort with central air conditioning, plus an abundance of storage throughout. Outside, the fully fenced yard, dbl detached garage, and additional parking add even more appeal. PRICED BELOW CITY APPRAISED VALUE!! MUST SEE! (id:31684)
| 5 days ago | Listing updated with changes from the MLS® | |
| 5 days ago | Status changed to Active | |
| 5 days ago | Listing first seen on site |



The trademarks MLS®, Multiple Listing Service® and the associated logos are owned by The Canadian Real Estate Association (CREA) and identify the quality of services provided by real estate professionals who are members of CREA. Used under license.
The trademarks REALTOR®, REALTORS®, and the REALTOR® logo are controlled by The Canadian Real Estate Association (CREA) and identify real estate professionals who are members of CREA. These trademarks are owned or controlled by The Canadian Real Estate Association (CREA) and identify real estate professionals who are members of CREA (REALTOR®) and/or the quality of services they provide (MLS®).
This REALTOR.ca listing content is owned and licensed by REALTOR® members of The Canadian Real Estate Association.