
3028 192 ST NWEdmonton, AB T6M 3M3
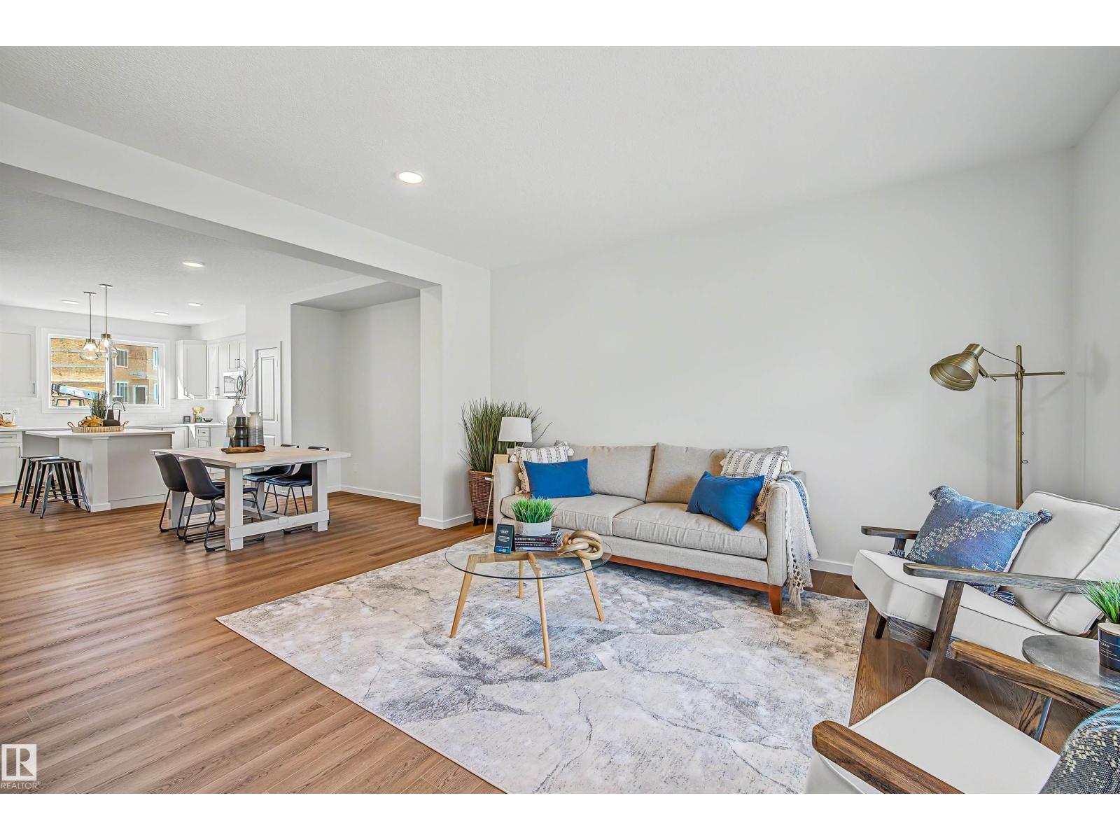
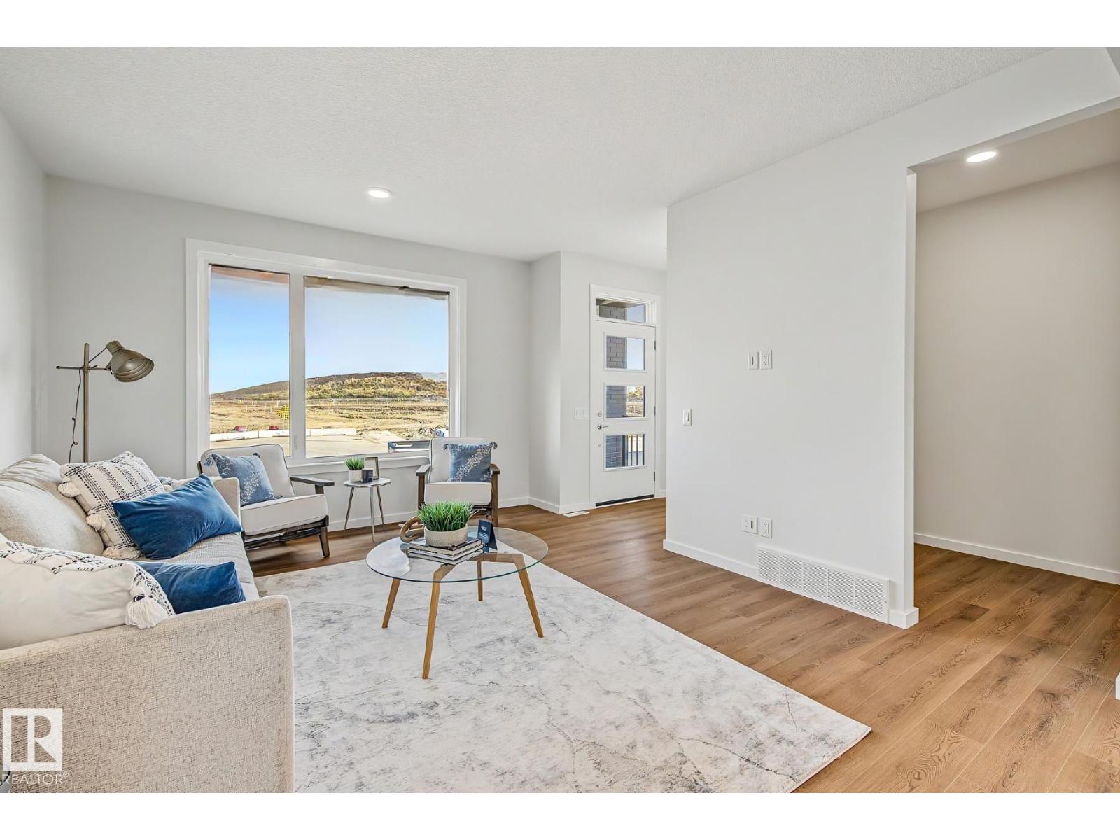
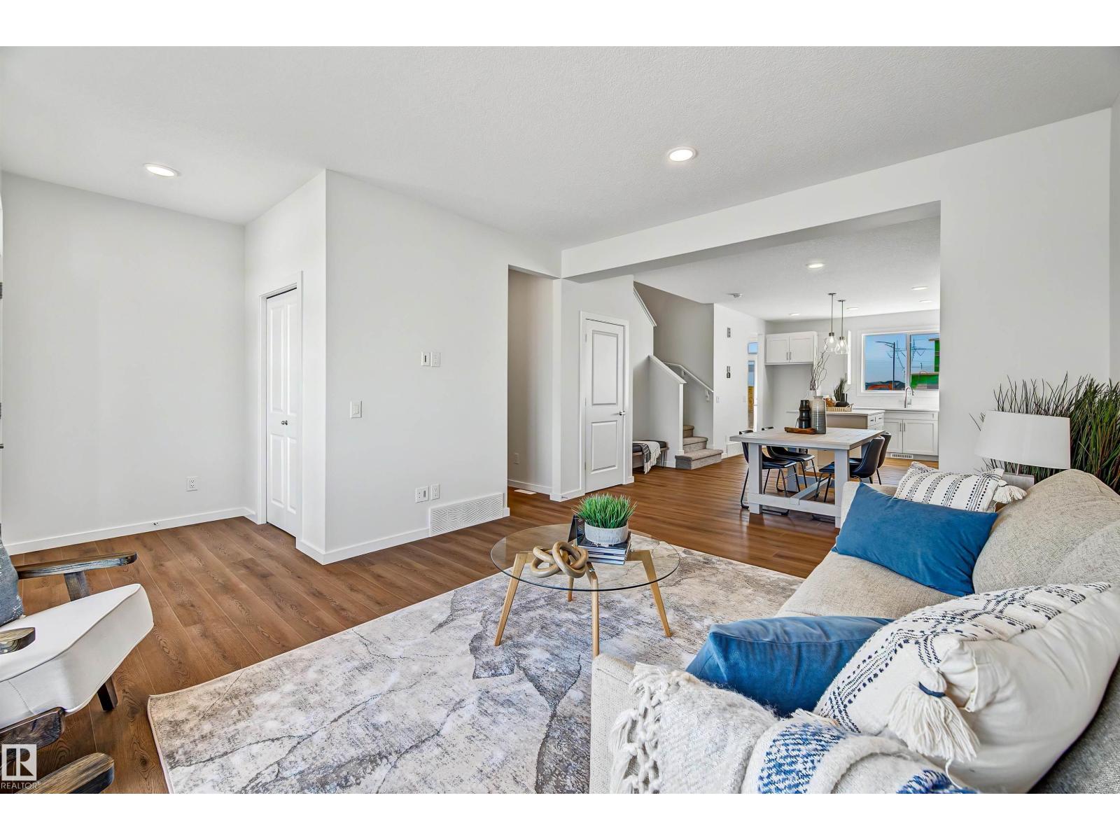
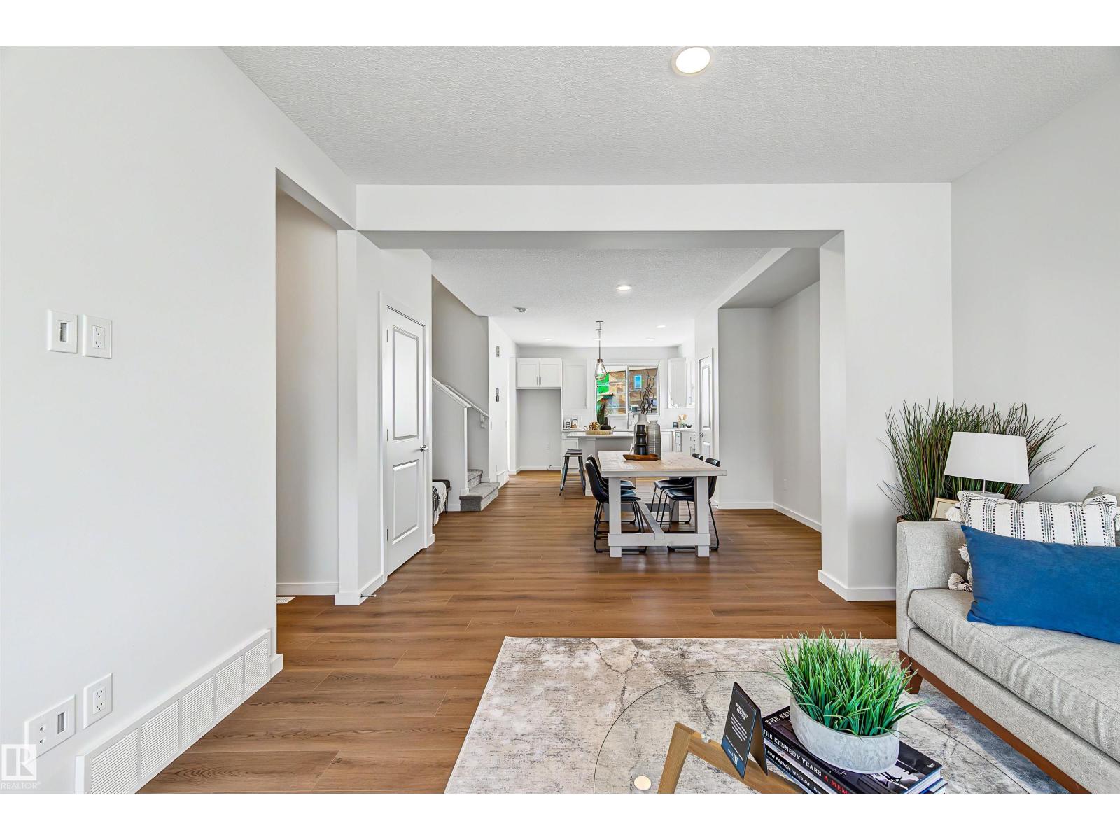
Elevate your lifestyle with The Leonard, an exceptional Green Built Certified laned home crafted for high-end, sustainable living! Featuring 3 bedrooms and 2.5 bathrooms, this residence seamlessly blends functional design with premium finishes throughout. Inside, a light-filled main level highlights 9’ ceilings with California knock-down texture and durable Luxury Vinyl Plank (LVP) flooring. The layout features a bright lounge, a dedicated office space, and an open dining area. Designed for effortless hosting, the gourmet kitchen boasts a center island, 39 upper cabinets, pot and pan drawers, and quartz countertops. Upstairs, the primary suite includes a private ensuite, accompanied by two additional bedrooms, second-floor laundry, and a versatile bonus room loft. Outdoors, the sunny west-backing yard comes fully equipped with front and back landscaping, a concrete side entry walkway, and garage parking pad. Window blinds are included throughout! Conveniently located just minutes from nearby shopping. (id:31684)
| 5 days ago | Listing updated with changes from the MLS® | |
| 5 days ago | Listing first seen on site |



The trademarks MLS®, Multiple Listing Service® and the associated logos are owned by The Canadian Real Estate Association (CREA) and identify the quality of services provided by real estate professionals who are members of CREA. Used under license.
The trademarks REALTOR®, REALTORS®, and the REALTOR® logo are controlled by The Canadian Real Estate Association (CREA) and identify real estate professionals who are members of CREA. These trademarks are owned or controlled by The Canadian Real Estate Association (CREA) and identify real estate professionals who are members of CREA (REALTOR®) and/or the quality of services they provide (MLS®).
This REALTOR.ca listing content is owned and licensed by REALTOR® members of The Canadian Real Estate Association.