
176 LAROSE DRSt. Albert, AB T8N 2G8
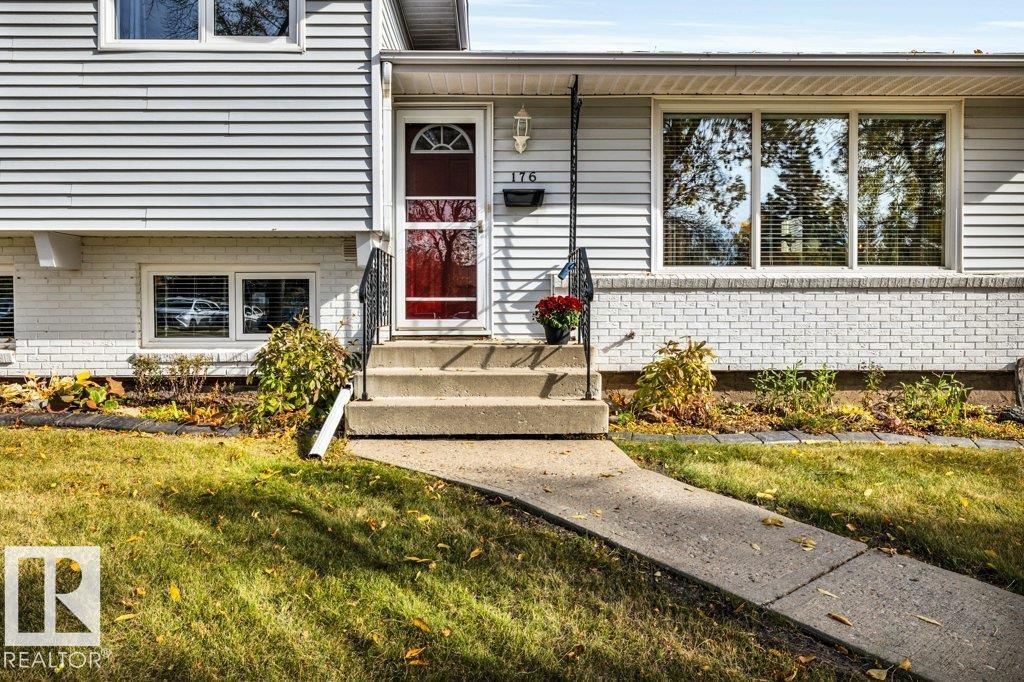
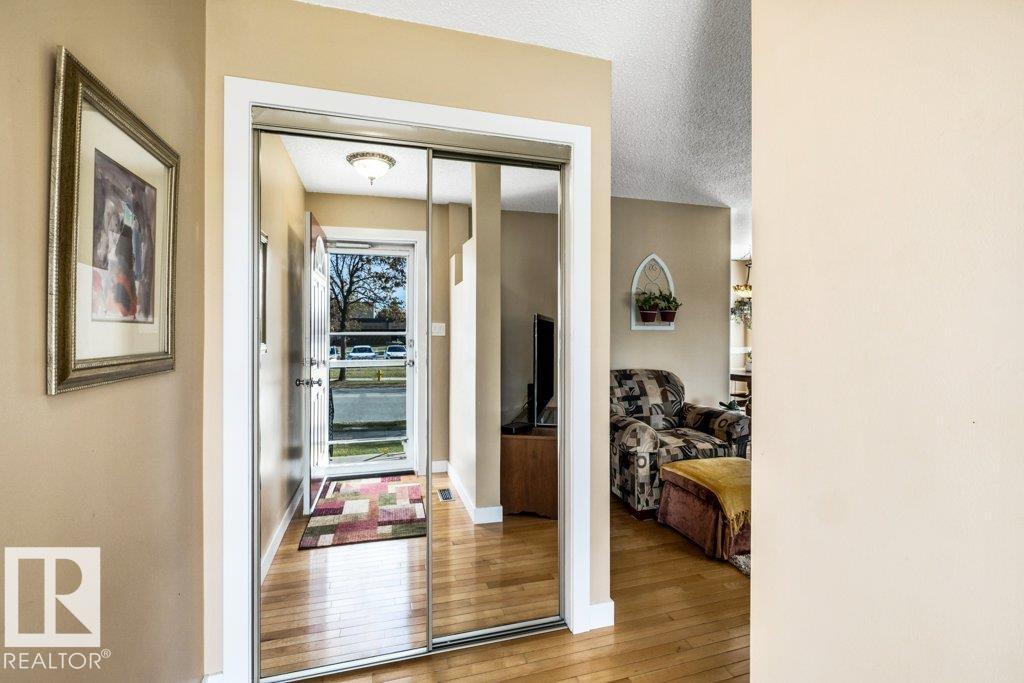
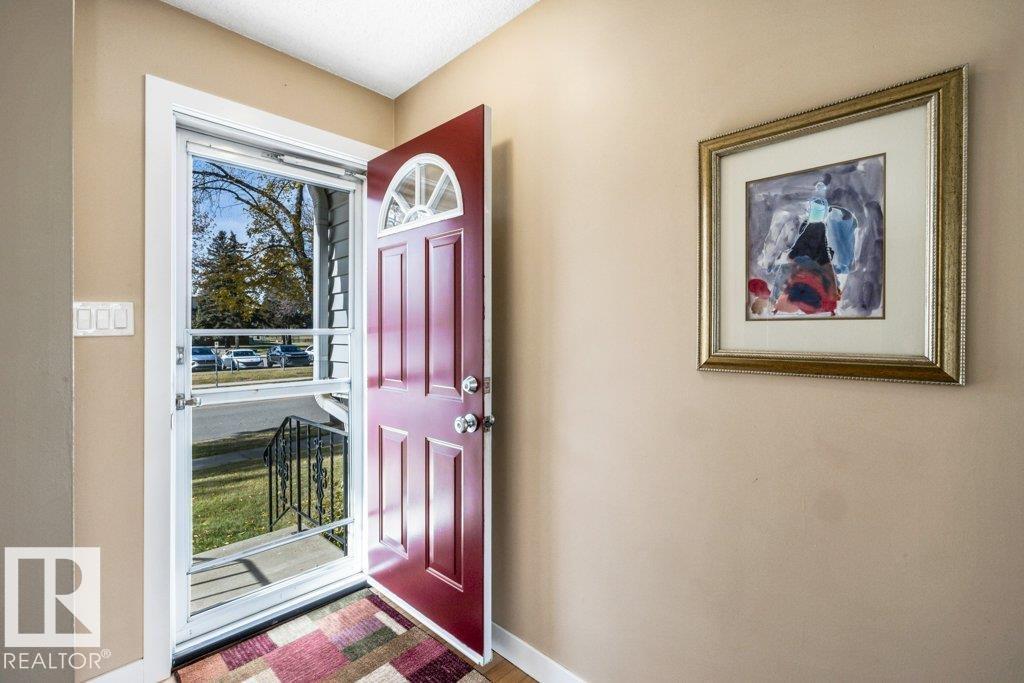
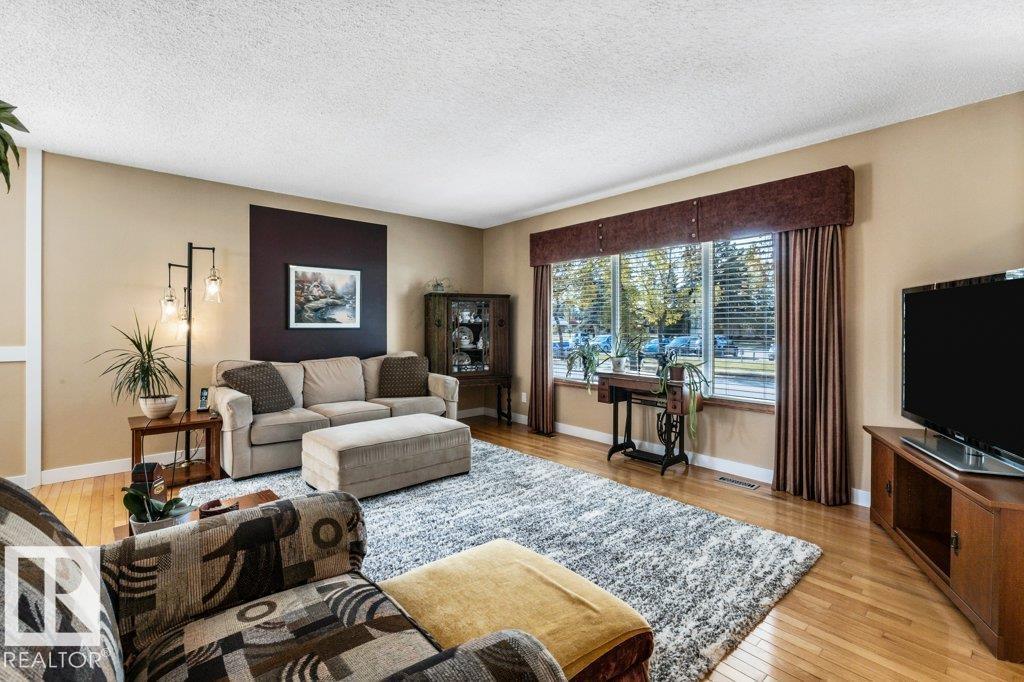
Welcome to this immaculately maintained four-level split in the heart of Lacombe Park. Filled with natural light, this inviting home features beautiful hardwood floors and a functional layout designed for comfortable living and entertaining. The main floor offers a bright living room and dining area, while the lower-level family room is warmed by a cozy gas fireplace. Upstairs are two spacious bedrooms, with a third bedroom on the lower level. The basement features a convenient bar and rec room, along with a versatile room ideal for a home office, gym, hobby space, or additional living area. Outside, enjoy a beautiful backyard with established perennials that add colour throughout the summer, along with an oversized, finished detached double garage. Updates include new shingles, a furnace replaced in 2019, updated plumbing and windows, and air conditioning. A wonderful opportunity in one of St. Albert’s most established neighbourhoods. (id:31684)
| 5 days ago | Listing updated with changes from the MLS® | |
| 5 days ago | Listing first seen on site |



The trademarks MLS®, Multiple Listing Service® and the associated logos are owned by The Canadian Real Estate Association (CREA) and identify the quality of services provided by real estate professionals who are members of CREA. Used under license.
The trademarks REALTOR®, REALTORS®, and the REALTOR® logo are controlled by The Canadian Real Estate Association (CREA) and identify real estate professionals who are members of CREA. These trademarks are owned or controlled by The Canadian Real Estate Association (CREA) and identify real estate professionals who are members of CREA (REALTOR®) and/or the quality of services they provide (MLS®).
This REALTOR.ca listing content is owned and licensed by REALTOR® members of The Canadian Real Estate Association.