
2043 49A NWEdmonton, AB T6L 2W9
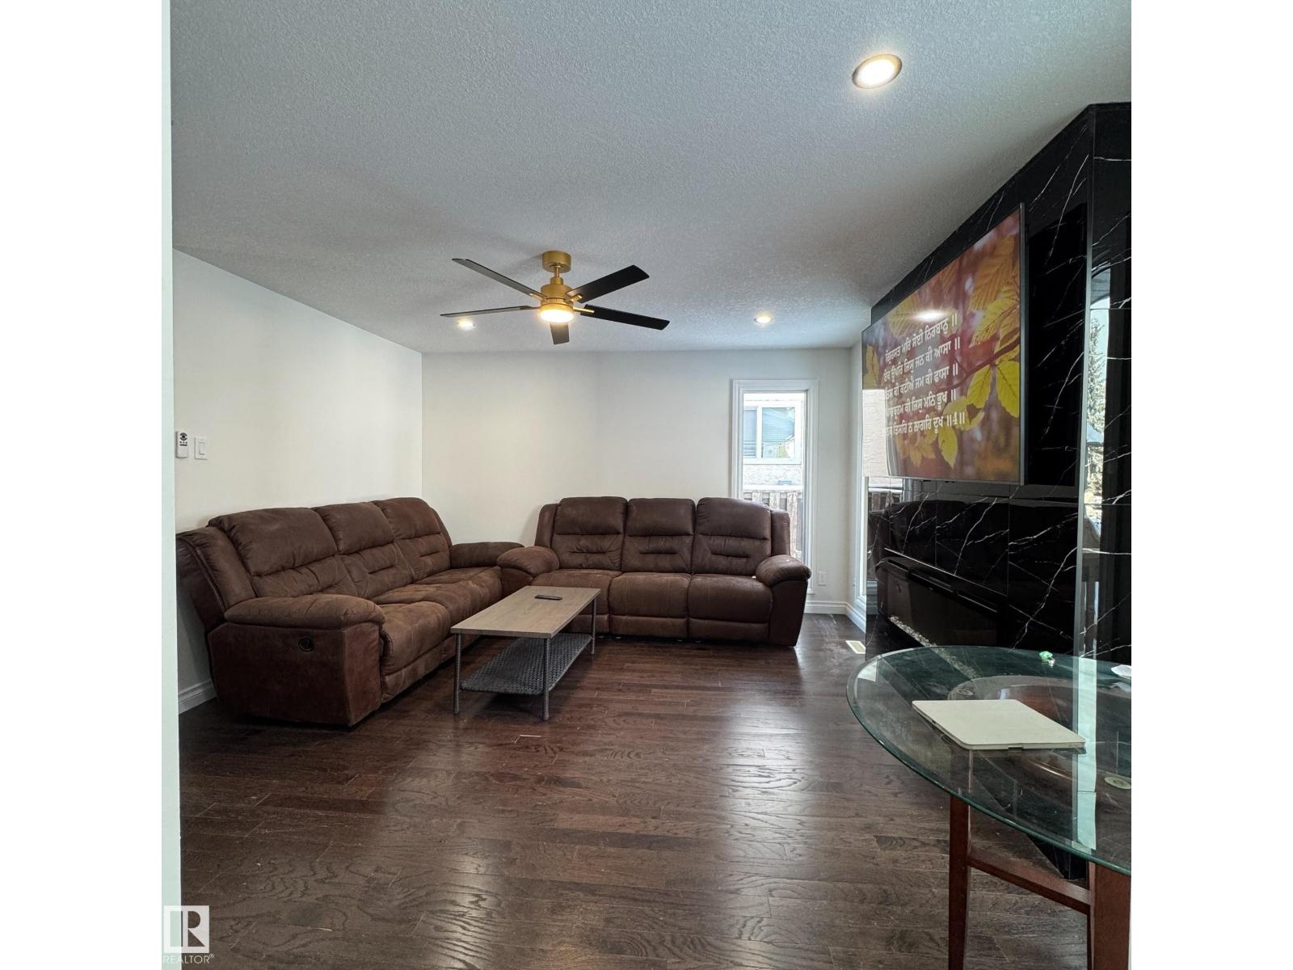
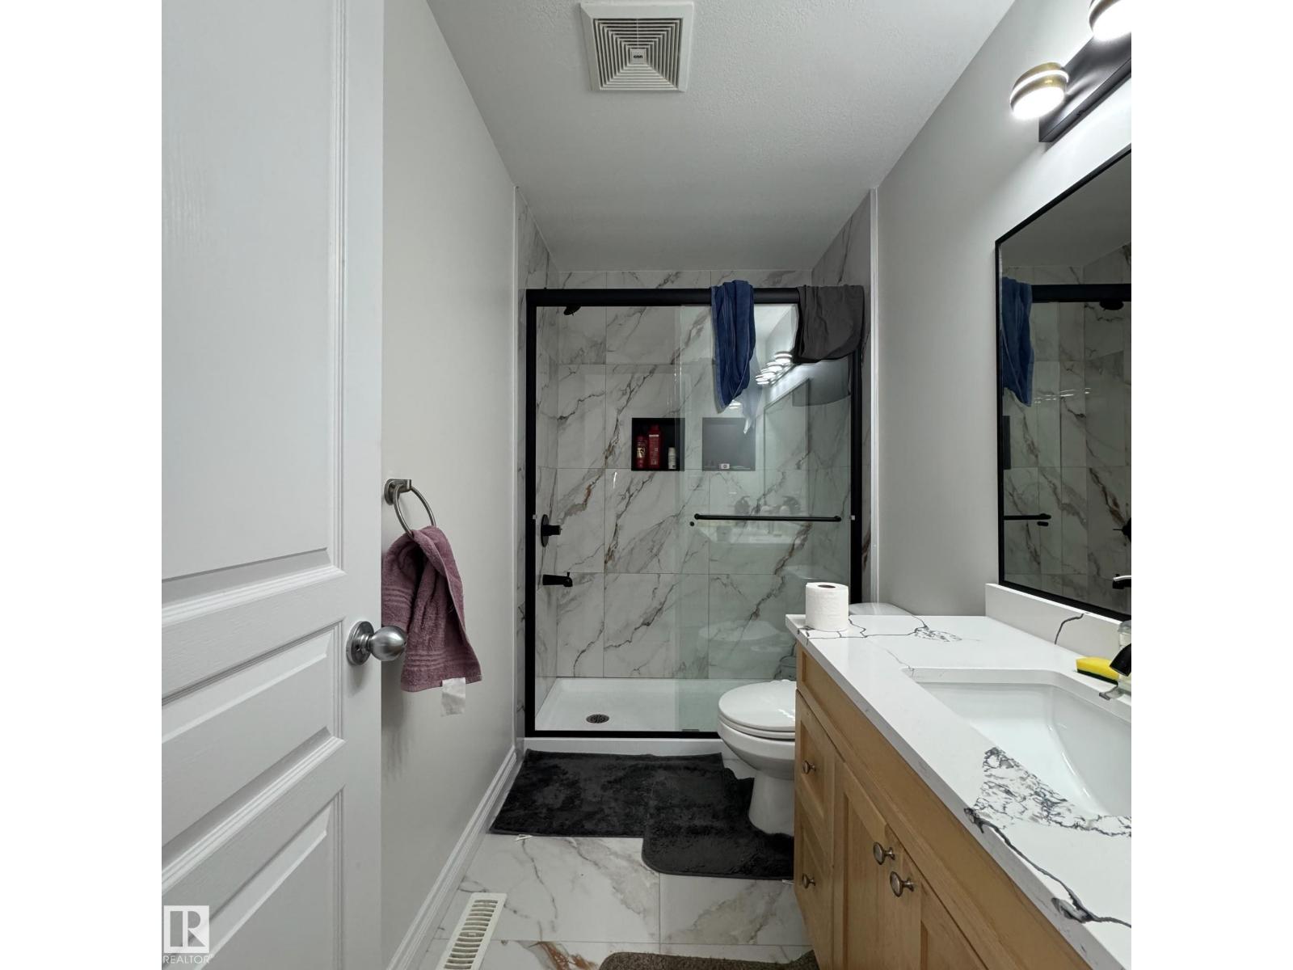
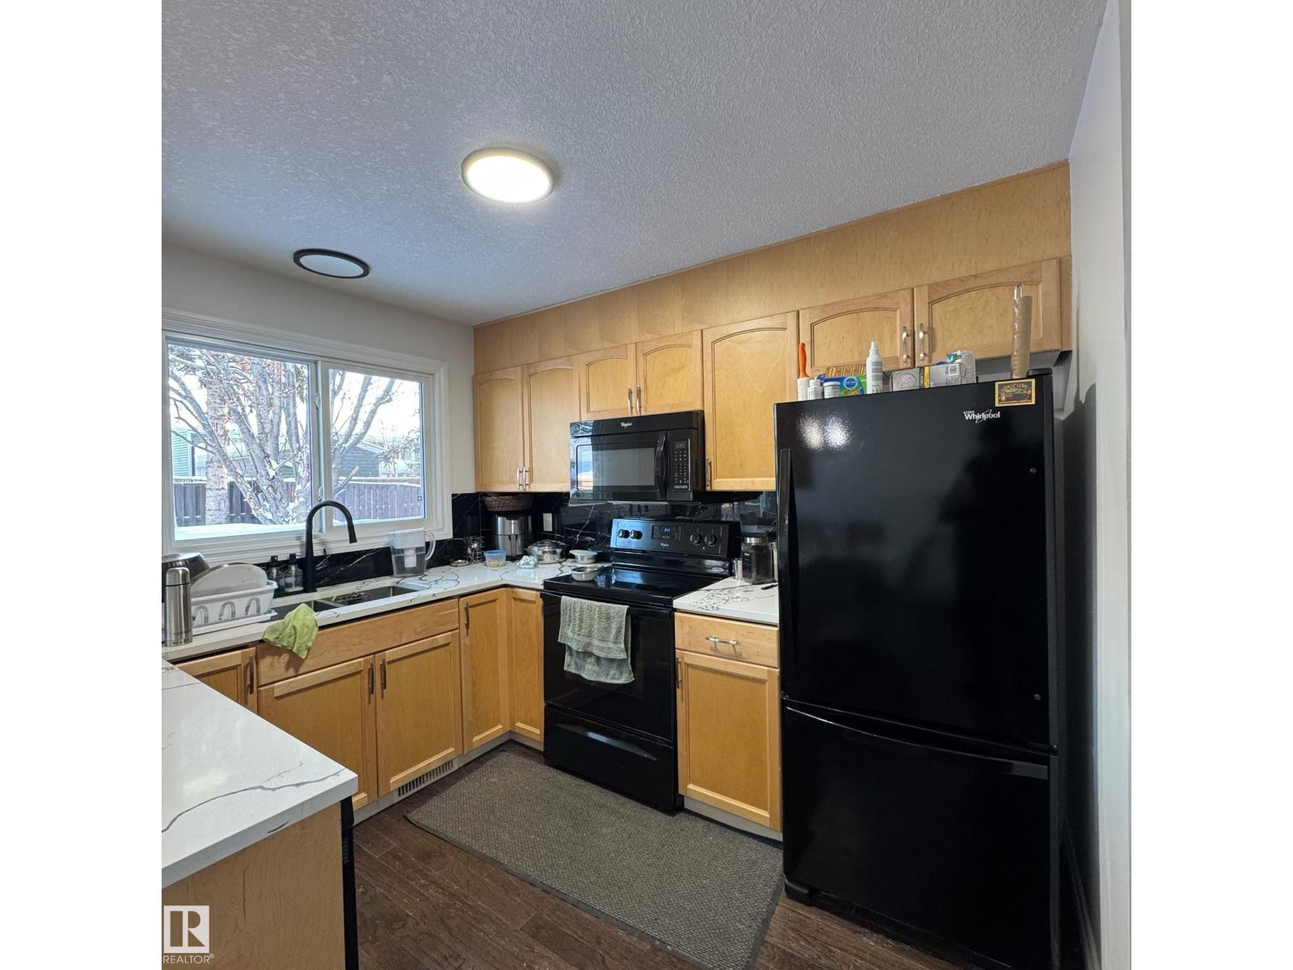
Welcome to this beautifully renovated 4-Level Split in the desirable community of Pollard Meadows! This spacious home features 5 bedrooms, 3 full bathrooms, and a separate entrance to the basement, offering excellent flexibility for large or multi-generational families. Recent upgrades include modern flooring, stylish feature walls, and newer appliances, creating a fresh and contemporary feel throughout. The functional layout provides ample living space, generously sized bedrooms, and plenty of room for entertaining and everyday family living. Ideally located close to schools, parks, public transit, Mill Woods Town Centre, Save-On-Foods, and all essential amenities. Enjoy quick access to Anthony Henday Drive, making commuting anywhere in Edmonton fast and convenient. This move-in-ready home combines space, style, and an unbeatable location (id:31684)
| 5 days ago | Listing updated with changes from the MLS® | |
| 5 days ago | Listing first seen on site |



The trademarks MLS®, Multiple Listing Service® and the associated logos are owned by The Canadian Real Estate Association (CREA) and identify the quality of services provided by real estate professionals who are members of CREA. Used under license.
The trademarks REALTOR®, REALTORS®, and the REALTOR® logo are controlled by The Canadian Real Estate Association (CREA) and identify real estate professionals who are members of CREA. These trademarks are owned or controlled by The Canadian Real Estate Association (CREA) and identify real estate professionals who are members of CREA (REALTOR®) and/or the quality of services they provide (MLS®).
This REALTOR.ca listing content is owned and licensed by REALTOR® members of The Canadian Real Estate Association.