
23015 96 AV NWEdmonton, AB T5T 7R4
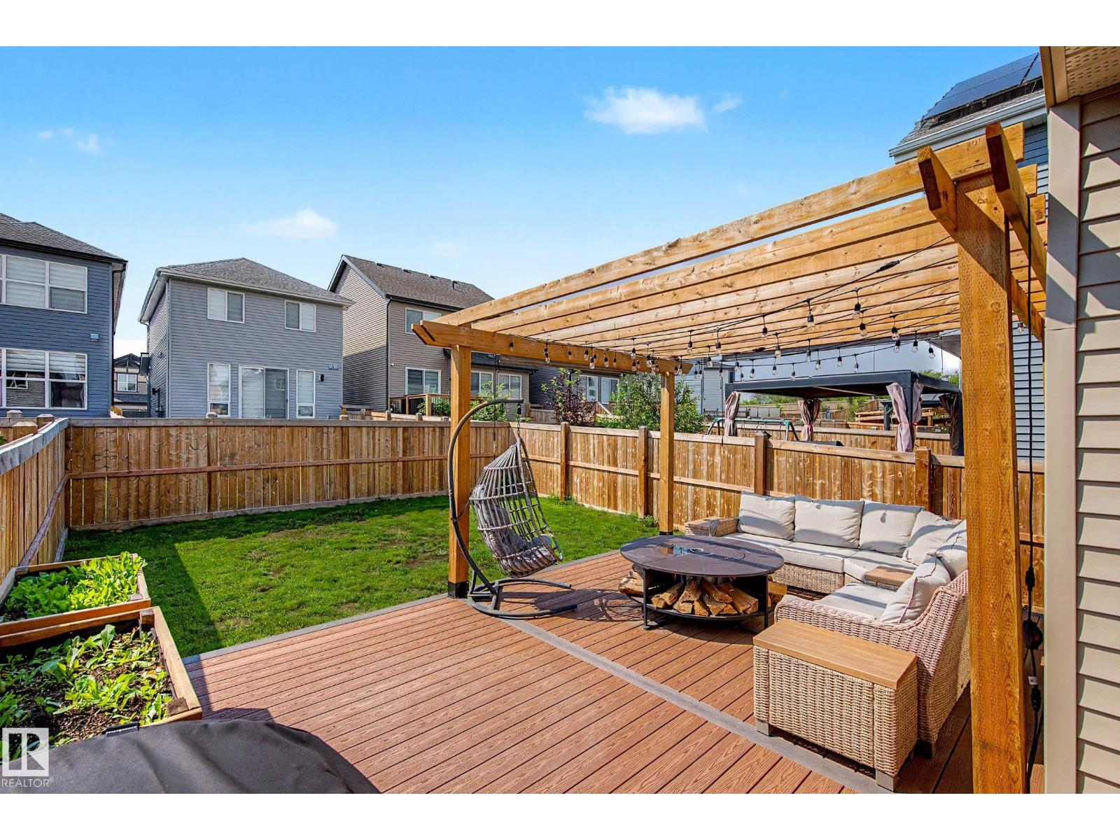
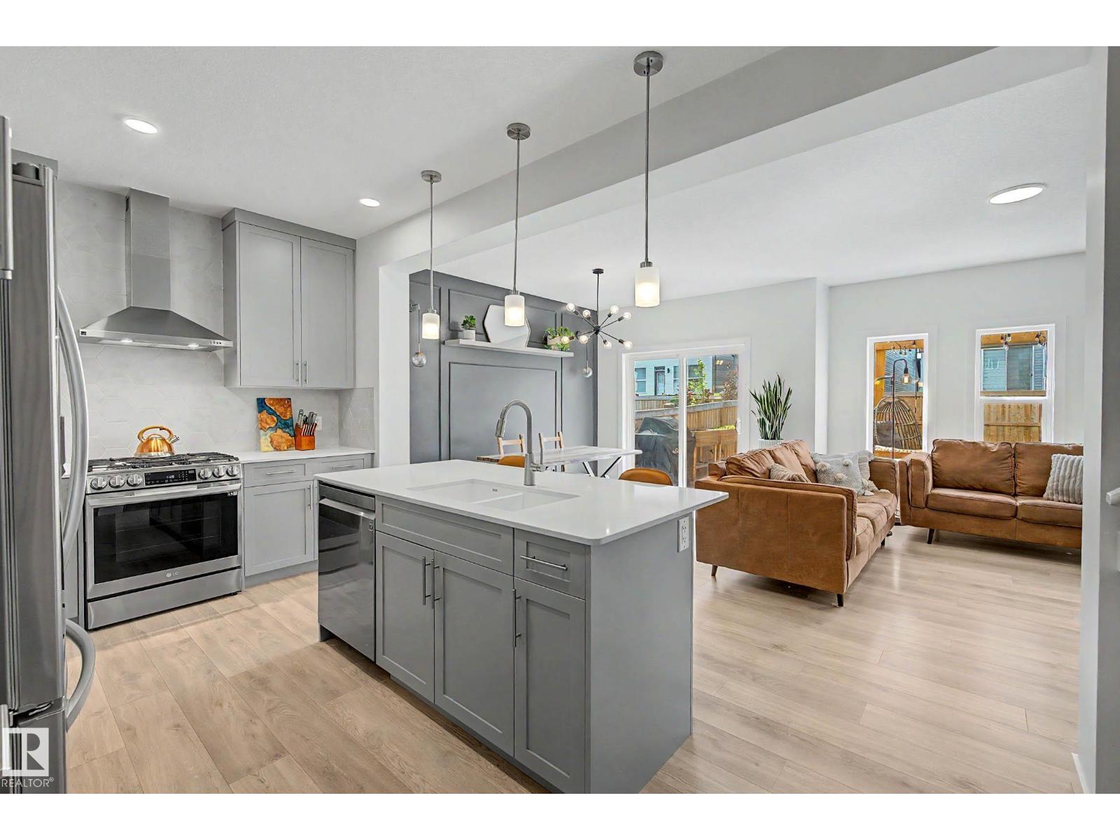
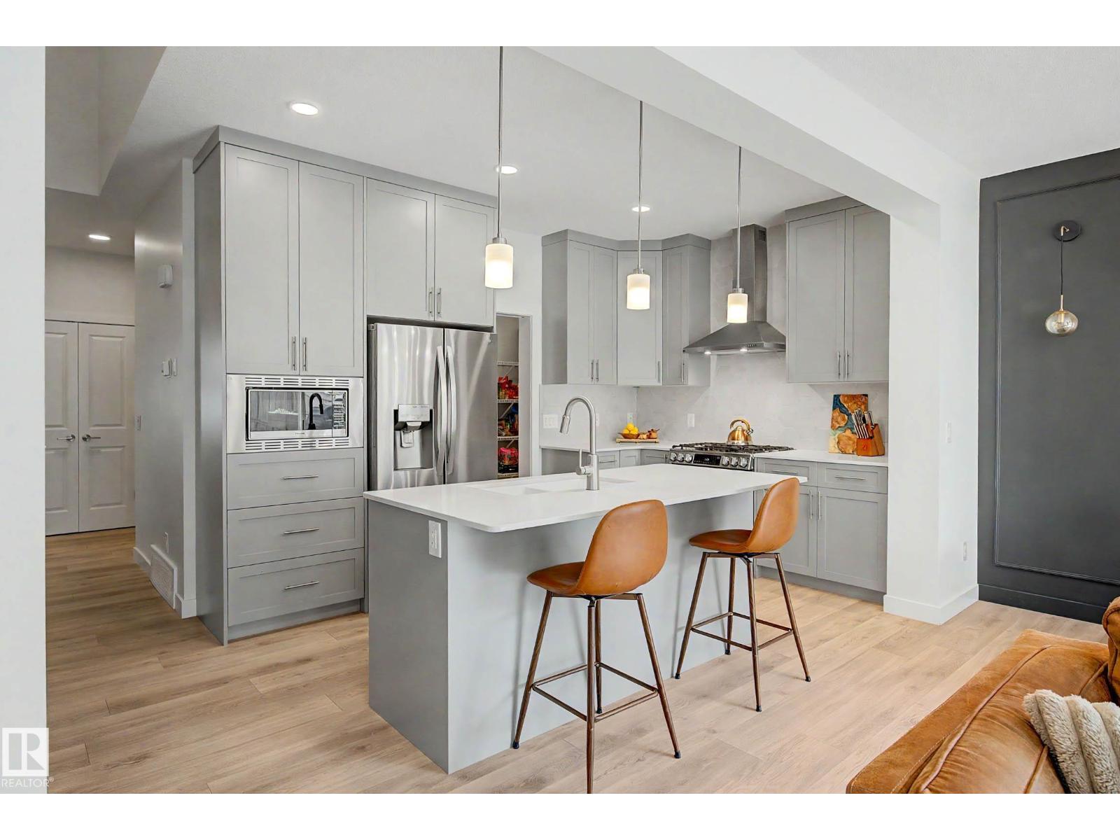
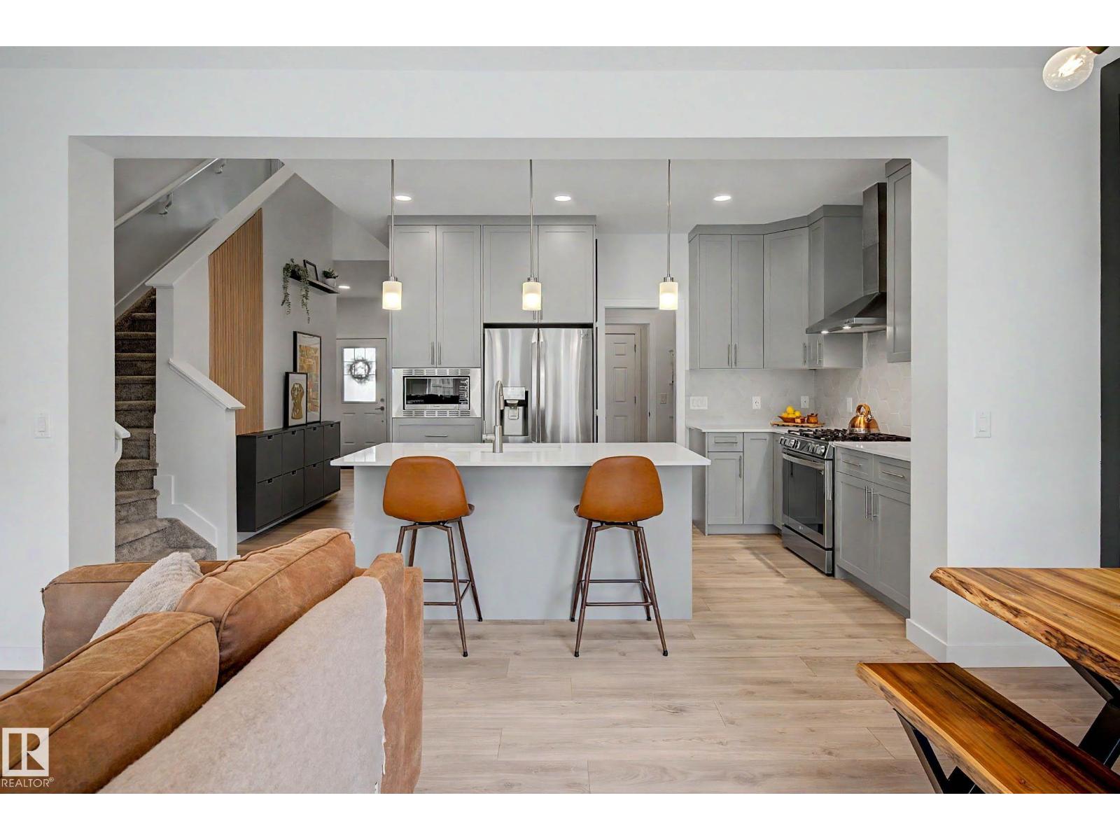
Built in 2021 and carefully maintained, this 1,849 sq. ft. Secord two-storey offers the space families actually use. The bright main floor brings together a kitchen with stainless steel appliances, gas range and walkthrough pantry, a comfortable dining area and a great room with an electric fireplace. Upstairs are three bedrooms, a generous bonus room and laundry, including a primary suite with its own ensuite. Outside, the fenced and landscaped yard is already finished with a large deck and pergola—no waiting on a builder or sacrificing next summer to yard work. A double attached garage and full unfinished basement add storage and future flexibility. Close to schools, parks, trails and shopping, this is an easy home to settle into. (id:31684)
| 6 days ago | Listing updated with changes from the MLS® | |
| 6 days ago | Listing first seen on site |



The trademarks MLS®, Multiple Listing Service® and the associated logos are owned by The Canadian Real Estate Association (CREA) and identify the quality of services provided by real estate professionals who are members of CREA. Used under license.
The trademarks REALTOR®, REALTORS®, and the REALTOR® logo are controlled by The Canadian Real Estate Association (CREA) and identify real estate professionals who are members of CREA. These trademarks are owned or controlled by The Canadian Real Estate Association (CREA) and identify real estate professionals who are members of CREA (REALTOR®) and/or the quality of services they provide (MLS®).
This REALTOR.ca listing content is owned and licensed by REALTOR® members of The Canadian Real Estate Association.