
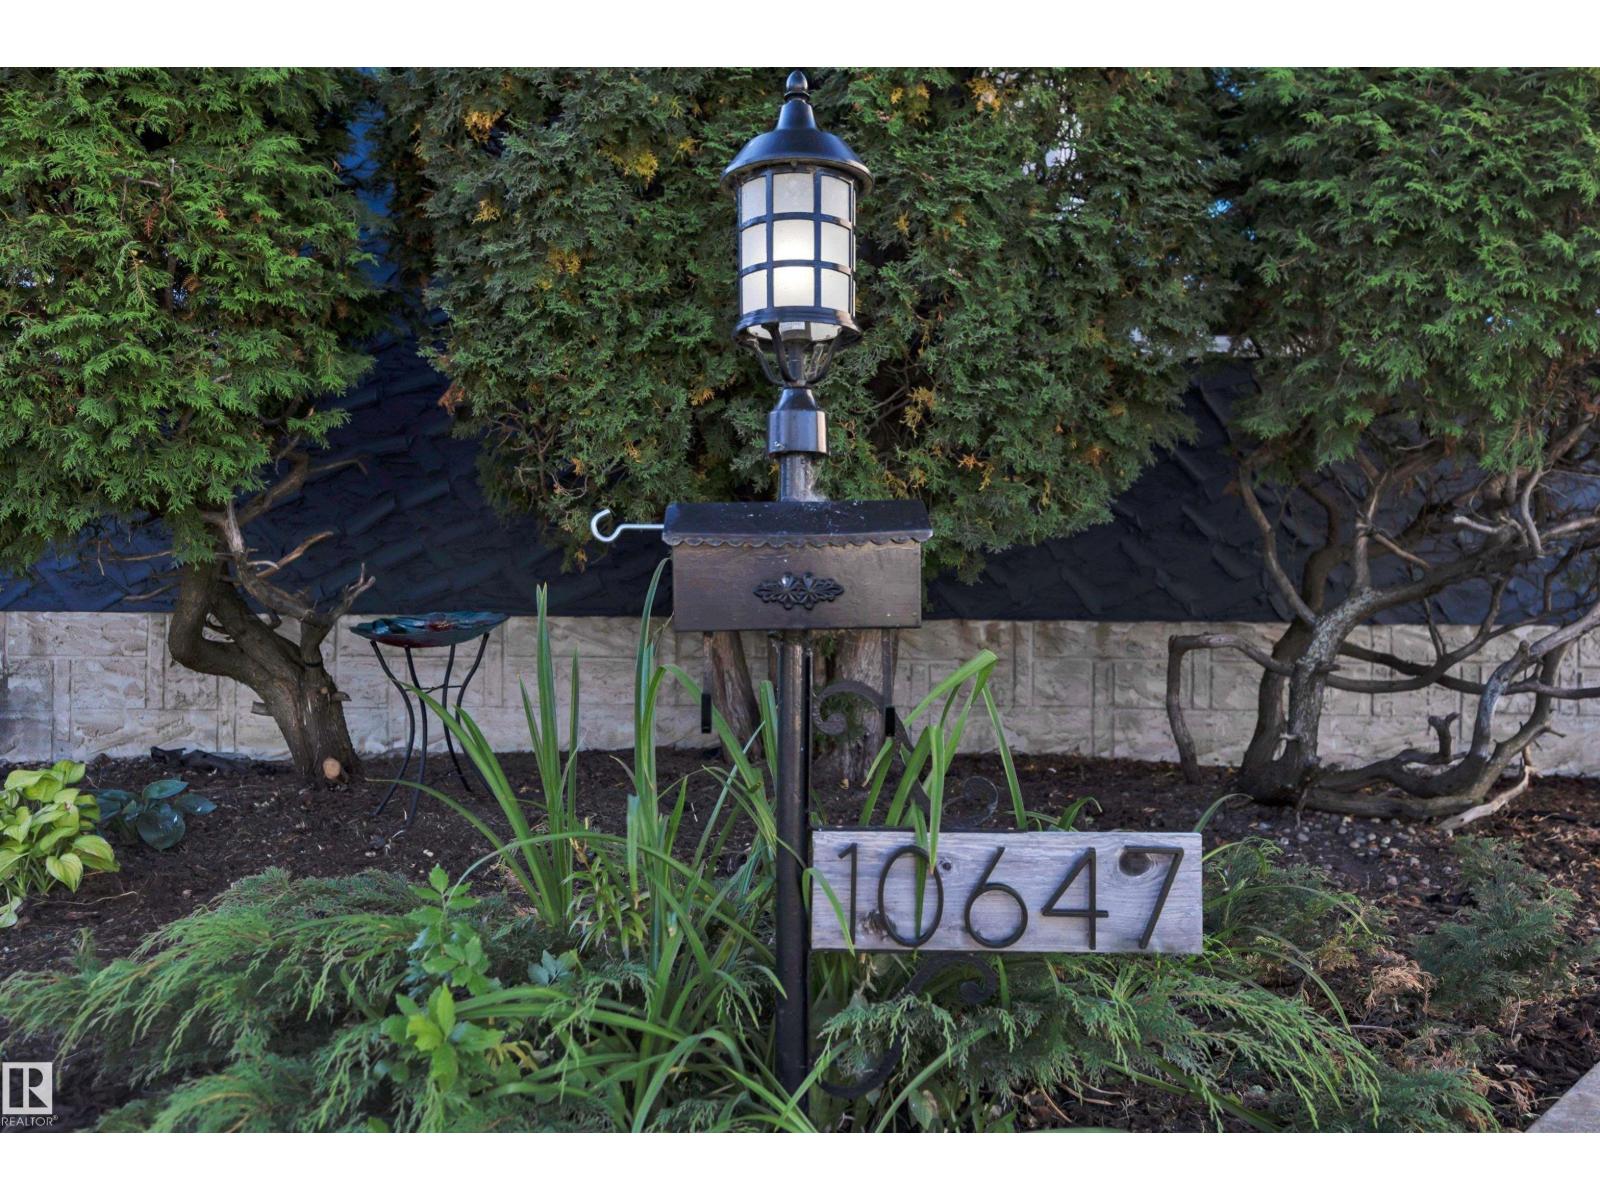
10647 68 AV NWEdmonton, AB T6H 2B3
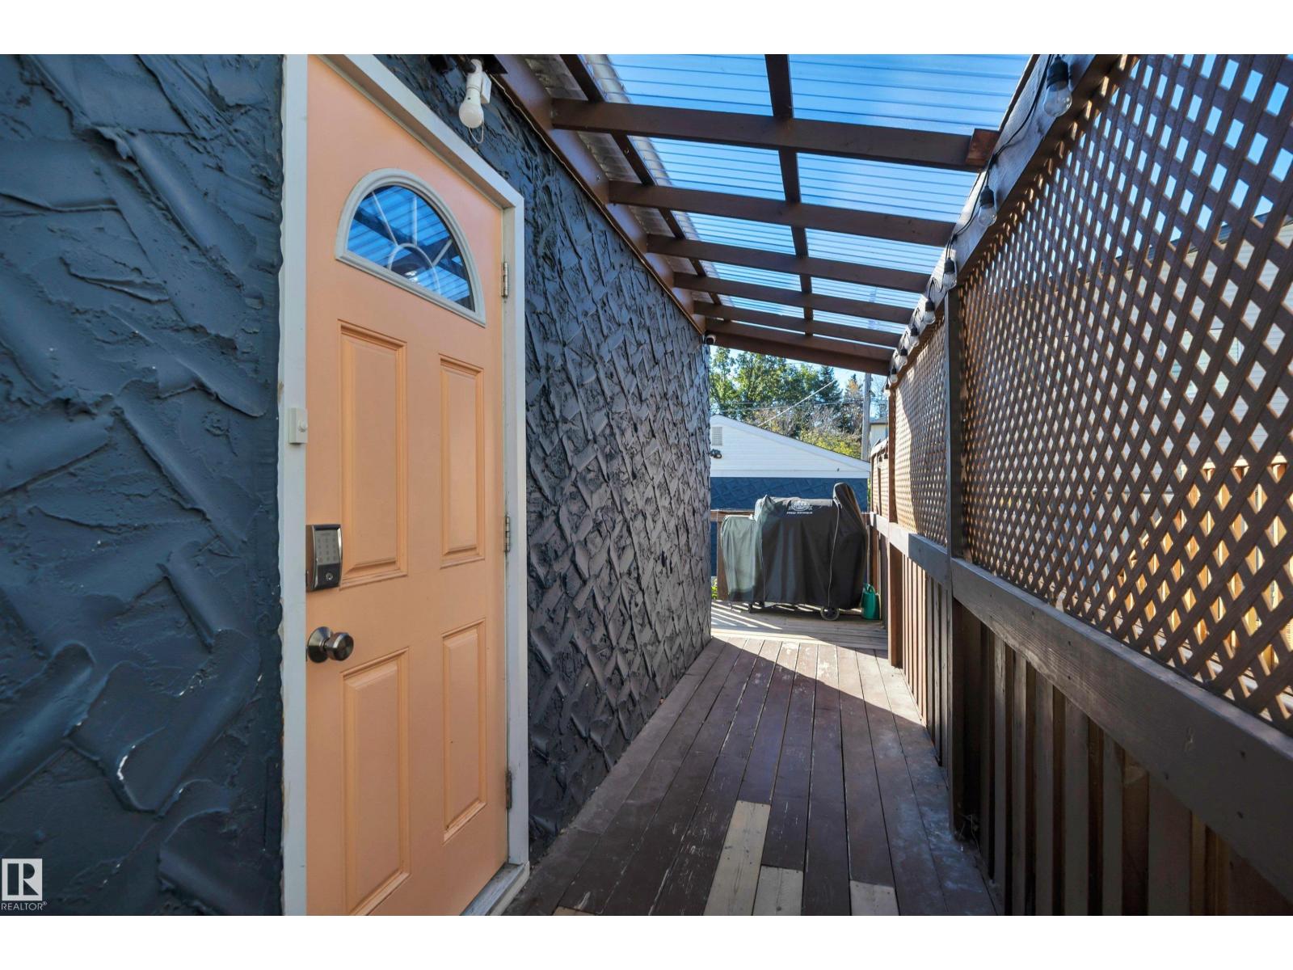
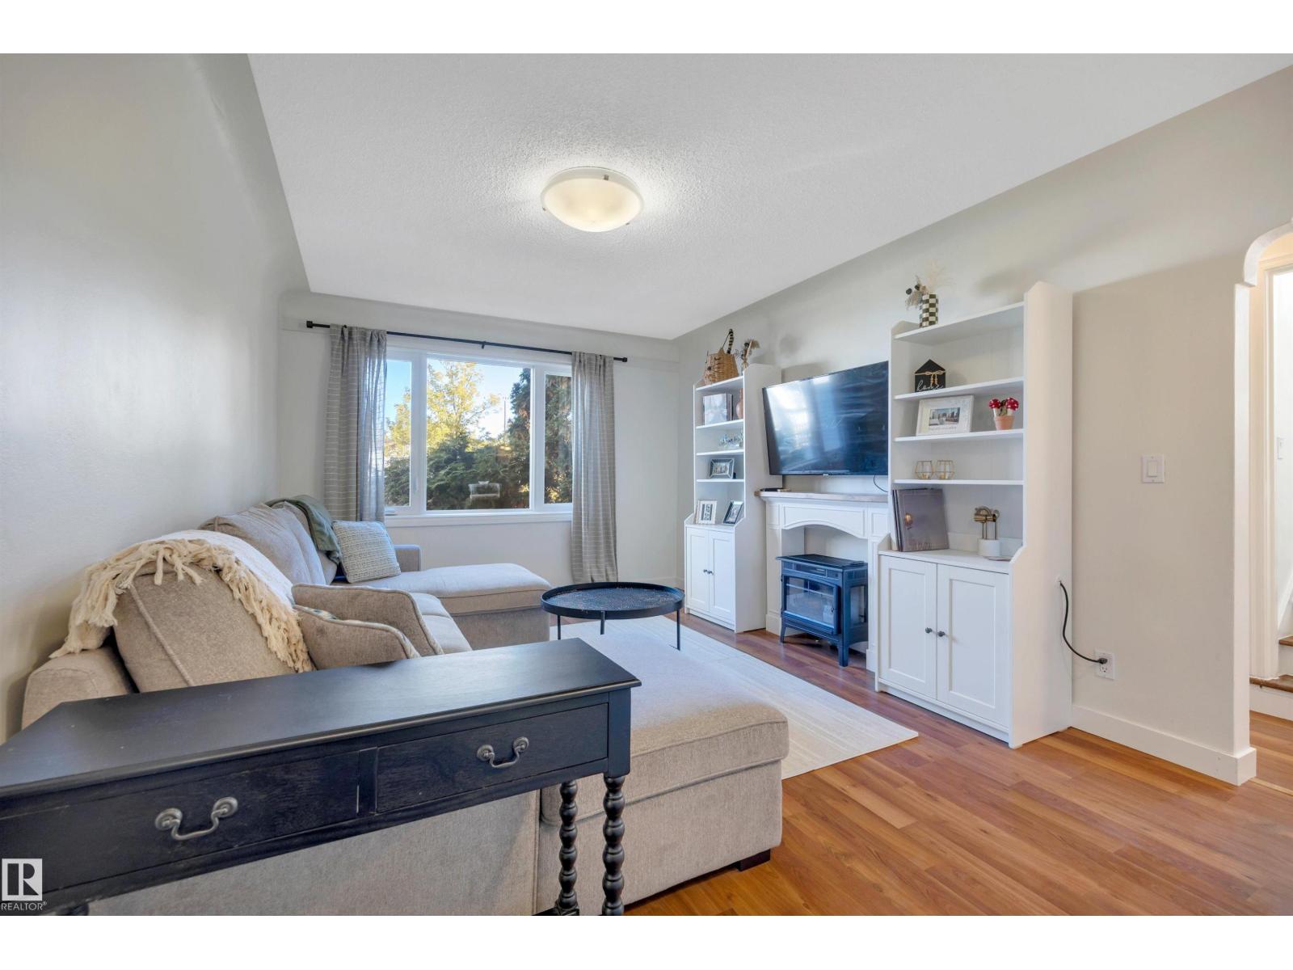
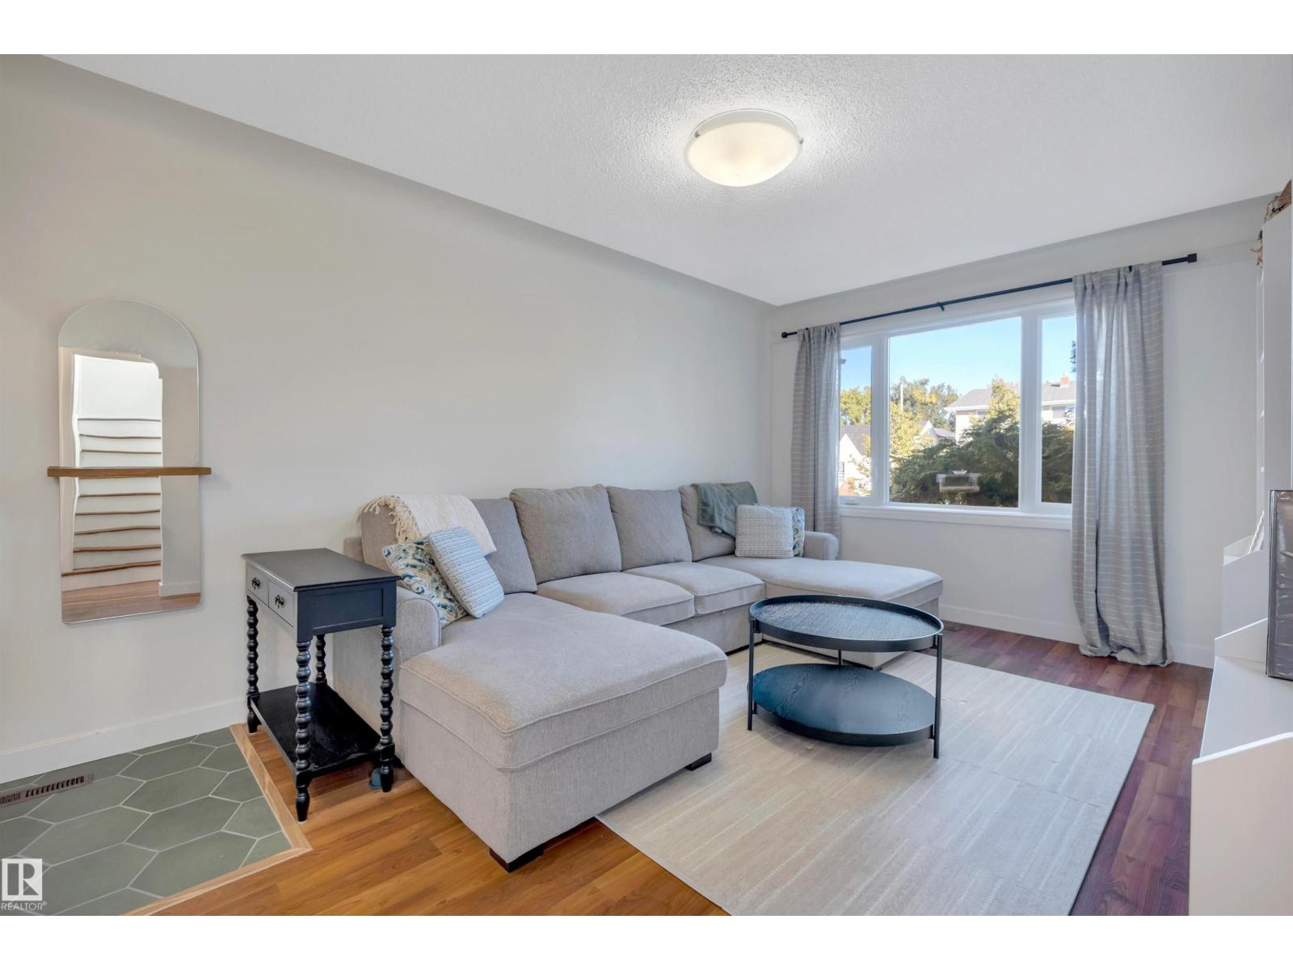
Exceptional opportunity in sought-after Allendale! This well-maintained character home offers the perfect combination of homeownership, & income potential. Featuring a fully legal basement suite with a separate entrance, this property provides flexibility for homeowners looking to offset mortgage costs, accommodate extended family, or generate additional income. The owners have ran a successful short term rental in the suite for 5 years & are looking to sell the suite as is. Recent improvements include new shingles on both the house & double detached garage (2024), including replacement of the roof sheathing above the front entry, & a new H/W tank (2023). Situated on a generous lot, you'll love being minutes from the U of A, Whyte Avenue, Southgate, schools & parks. The legal suite can create immediate income potential. (id:31684)
| 6 days ago | Listing updated with changes from the MLS® | |
| 6 days ago | Listing first seen on site |



The trademarks MLS®, Multiple Listing Service® and the associated logos are owned by The Canadian Real Estate Association (CREA) and identify the quality of services provided by real estate professionals who are members of CREA. Used under license.
The trademarks REALTOR®, REALTORS®, and the REALTOR® logo are controlled by The Canadian Real Estate Association (CREA) and identify real estate professionals who are members of CREA. These trademarks are owned or controlled by The Canadian Real Estate Association (CREA) and identify real estate professionals who are members of CREA (REALTOR®) and/or the quality of services they provide (MLS®).
This REALTOR.ca listing content is owned and licensed by REALTOR® members of The Canadian Real Estate Association.