
1476 MCMILLIAN WY SWEdmonton, AB T6W 1V4
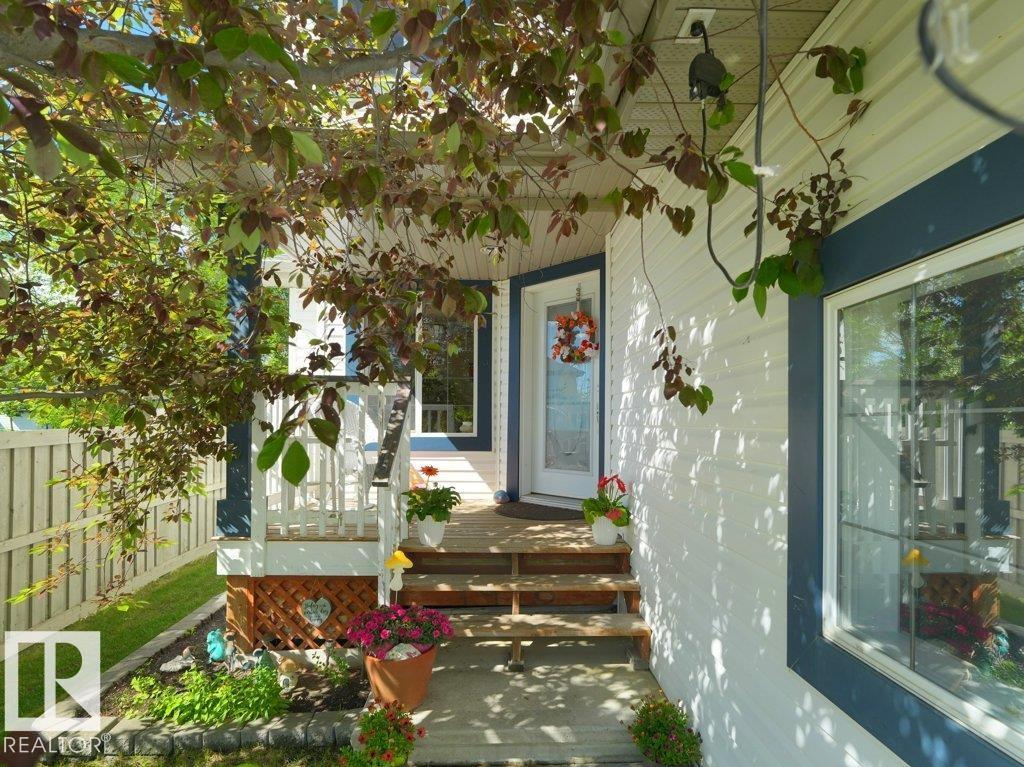
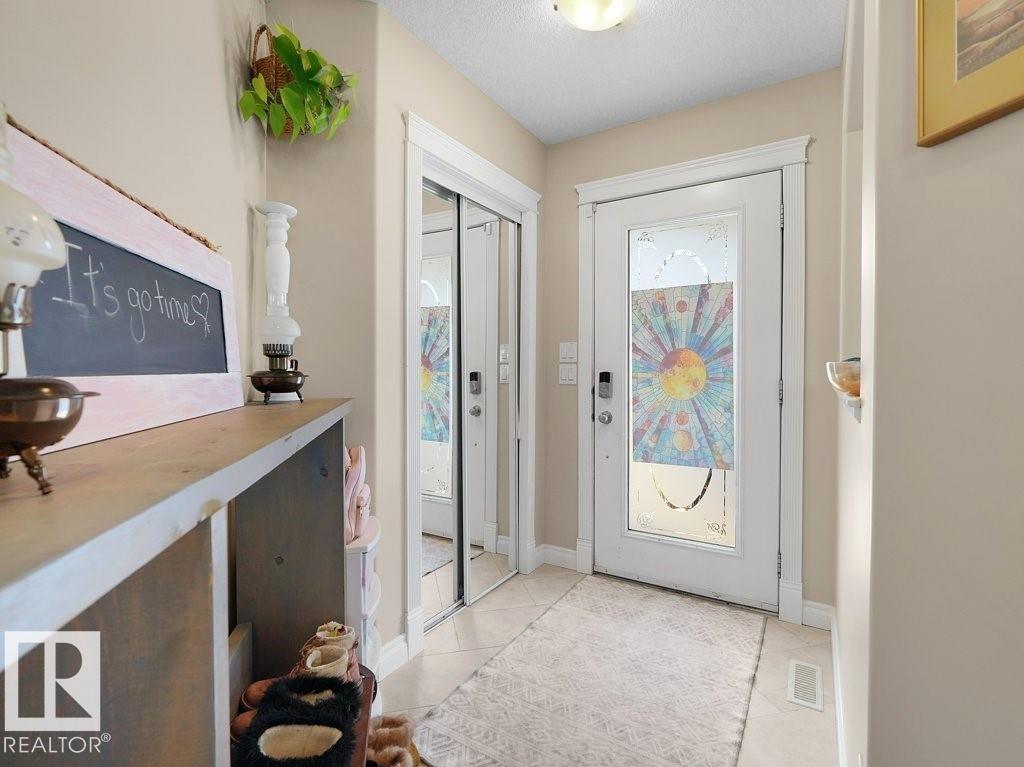
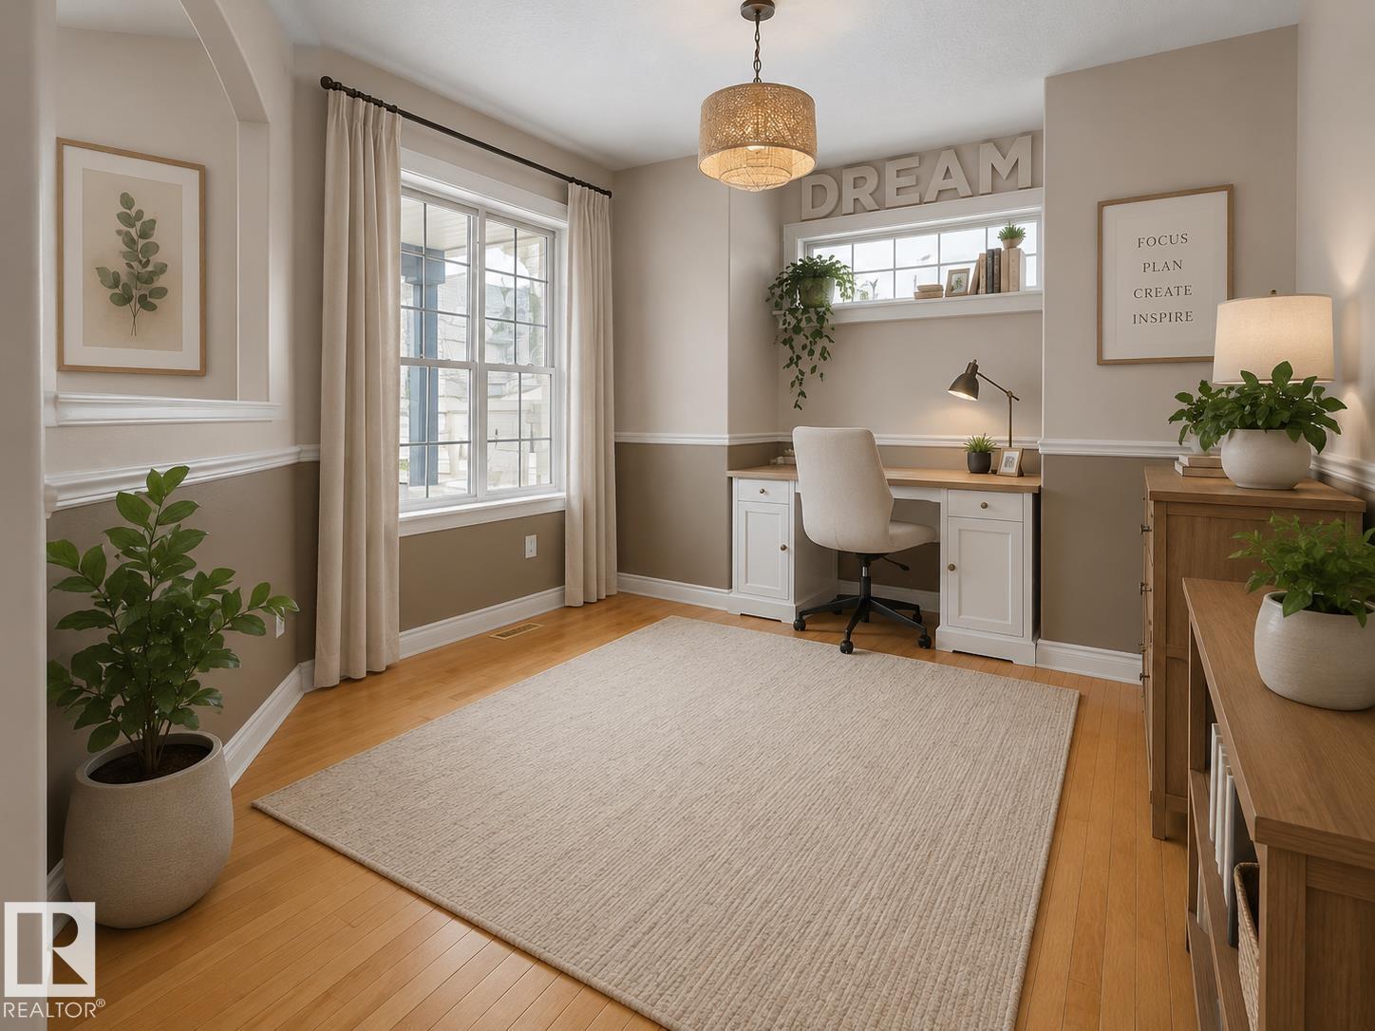
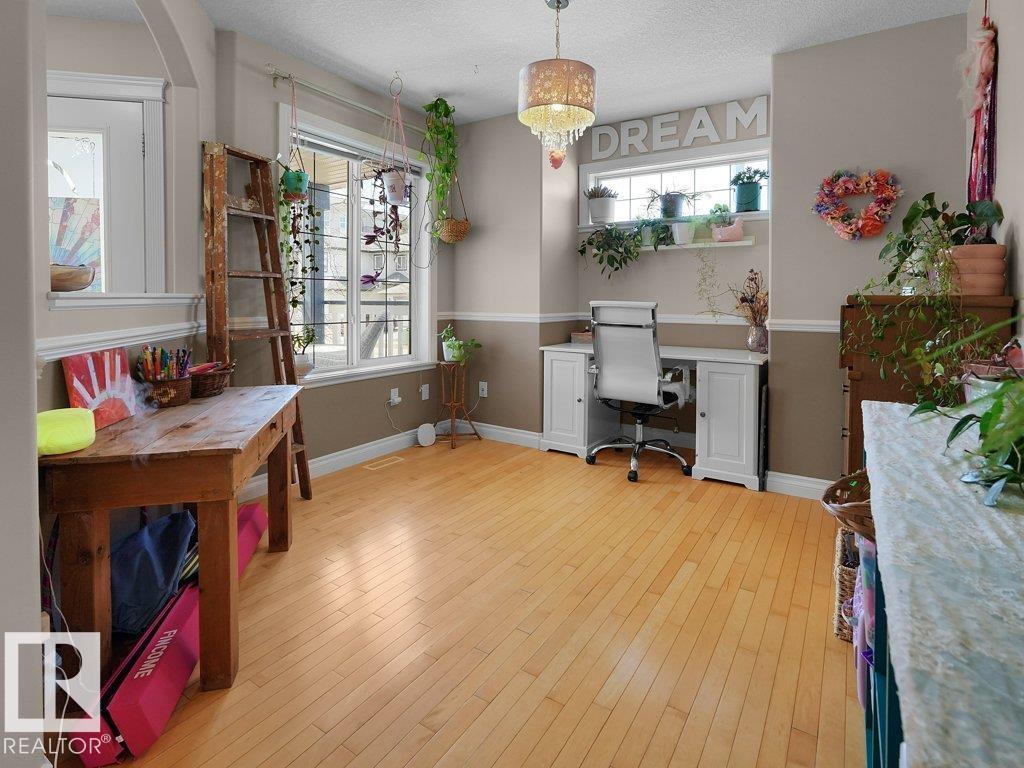
PERFECT Family Home in Exceptional Neighborhood. CLEAN 5 Bedroom 2 Storey with 3 Full & 1 Half Baths...& almost 2,000 sq.ft. above grade. *SPACIOUS Main Floor with Convenient Flex Room/Den/Office. Contemporary OPEN Kitchen Design w/Maple Cabinetry, Stainless Steel Appliances, Large Pantry & Island/Eating Bar. *Living Room w/Gas Fireplace, Large Dining Room...& Patio Doors to Naturally Shaded Deck Area with a Full Sun (Gardener's Dream) Landscaped Backyard. *UPSTAIRS Features 3 Bedrooms & a South-facing Bonus/Great Room. Primary Bedroom has Large Walk in Closet, Full Bath Ensuite w/Corner Jetted Tub & Separate Shower. *FINISHED Basement with 2 Bedrooms, Full Bathroom, Family Room, a Kitchenette/Wetbar & Wine Rack. *Exceptional Home - Main Floor Laundry, Hardwood Floors, Double Attached Garage. RECENT UPGRADES Include; Shingles, Main Floor Tile & Feature Windows. Close to Anthony Henday Heritage Valley Transit, Future LRT Stop & MacEwan Park. Some Listing Photos Virtually Staged. Enjoy. (id:31684)
| 5 days ago | Listing updated with changes from the MLS® | |
| 5 days ago | Listing first seen on site |



The trademarks MLS®, Multiple Listing Service® and the associated logos are owned by The Canadian Real Estate Association (CREA) and identify the quality of services provided by real estate professionals who are members of CREA. Used under license.
The trademarks REALTOR®, REALTORS®, and the REALTOR® logo are controlled by The Canadian Real Estate Association (CREA) and identify real estate professionals who are members of CREA. These trademarks are owned or controlled by The Canadian Real Estate Association (CREA) and identify real estate professionals who are members of CREA (REALTOR®) and/or the quality of services they provide (MLS®).
This REALTOR.ca listing content is owned and licensed by REALTOR® members of The Canadian Real Estate Association.