
53 RIDGEVIEW CLFort Saskatchewan, AB T8L 0S2
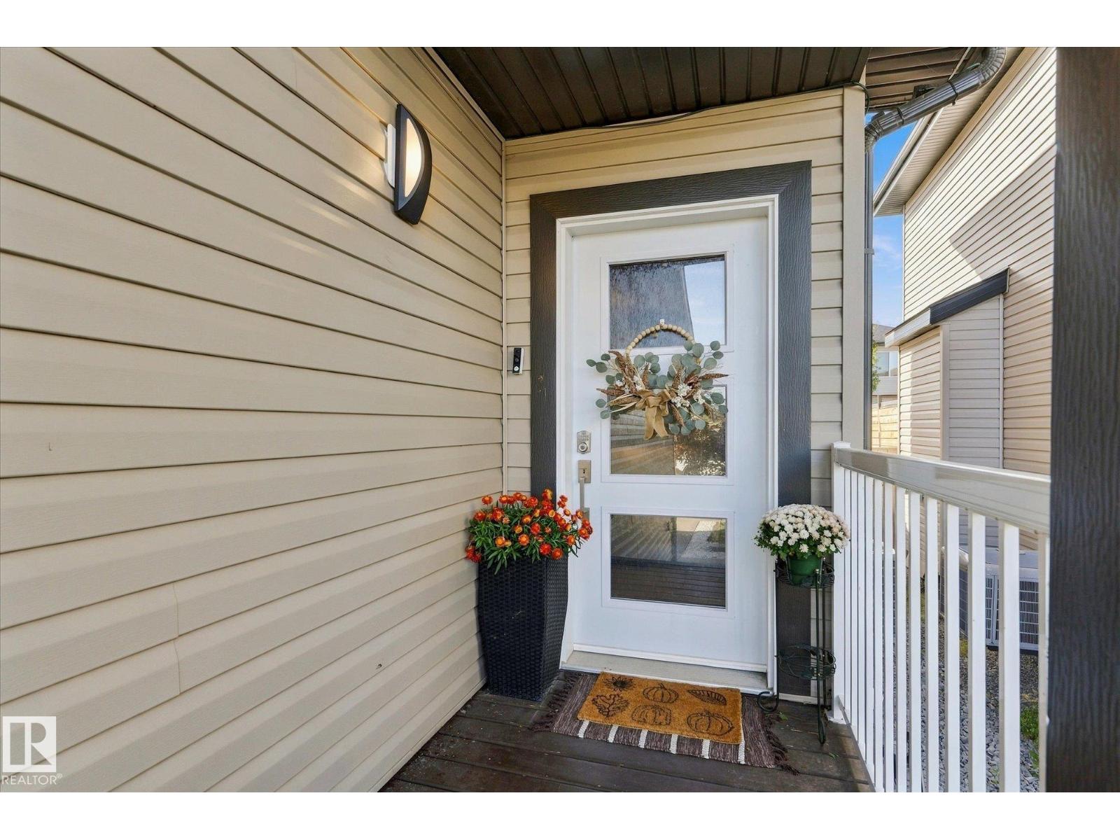
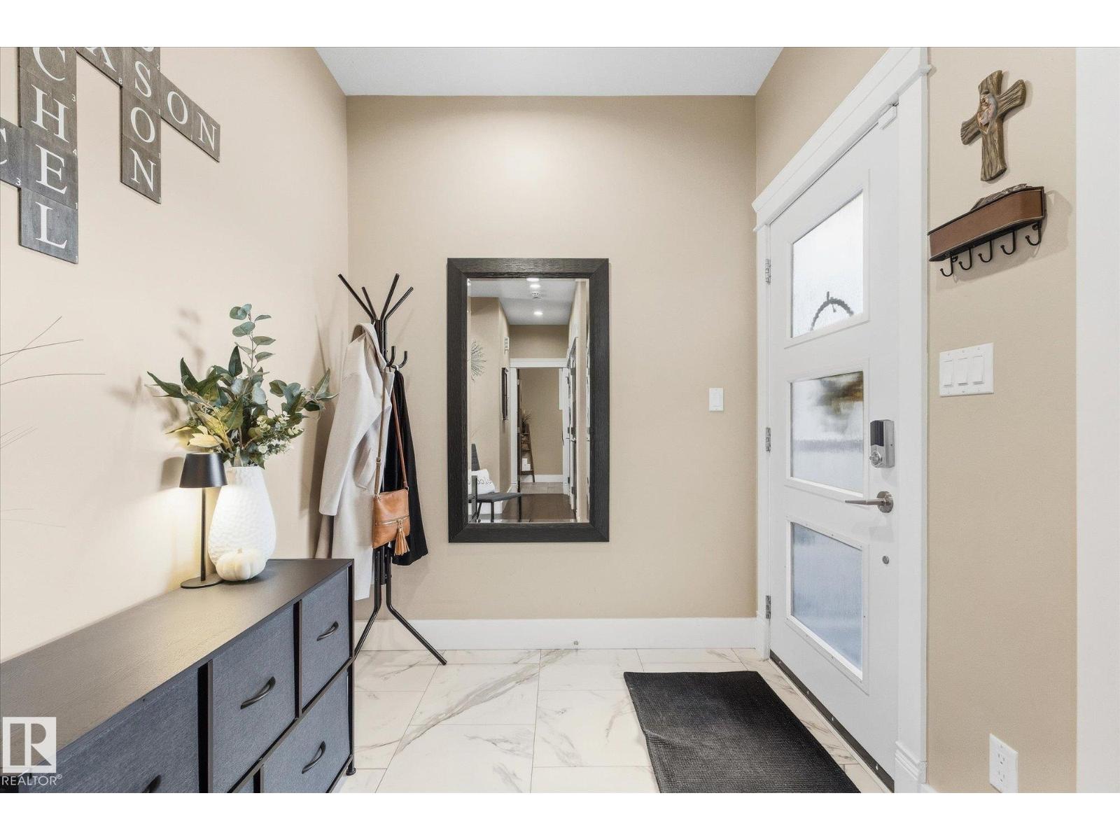
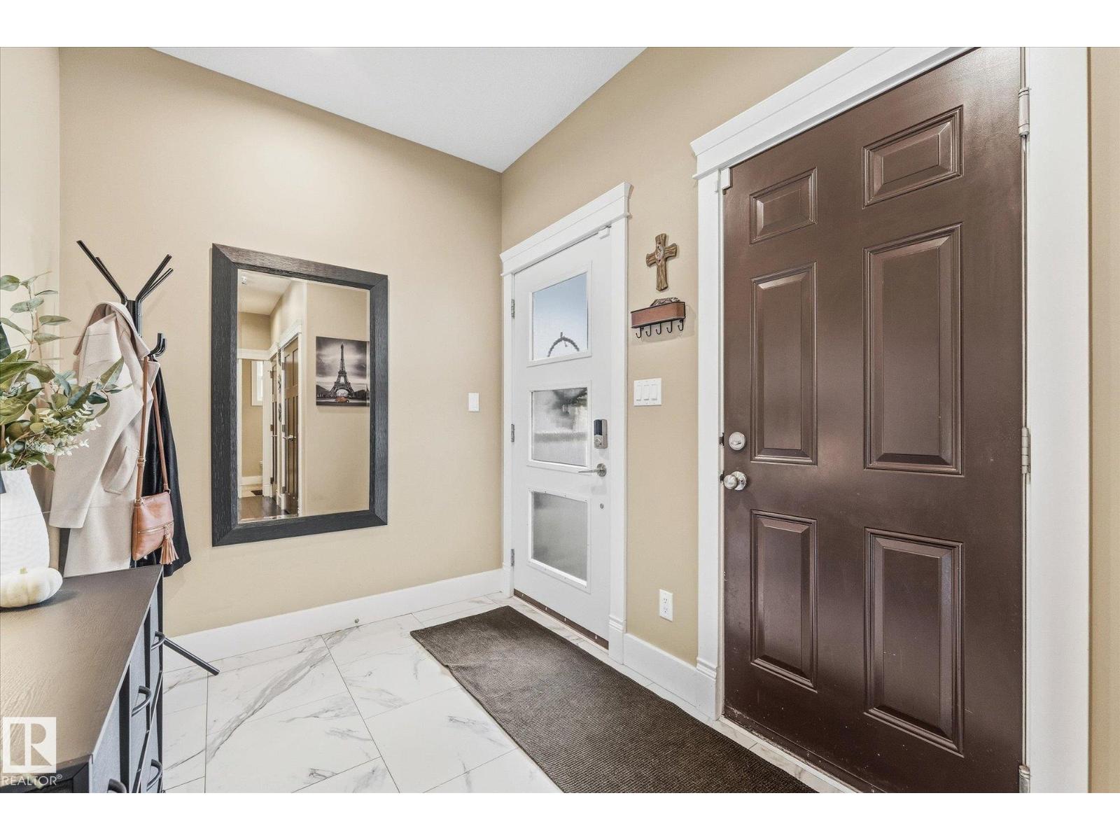
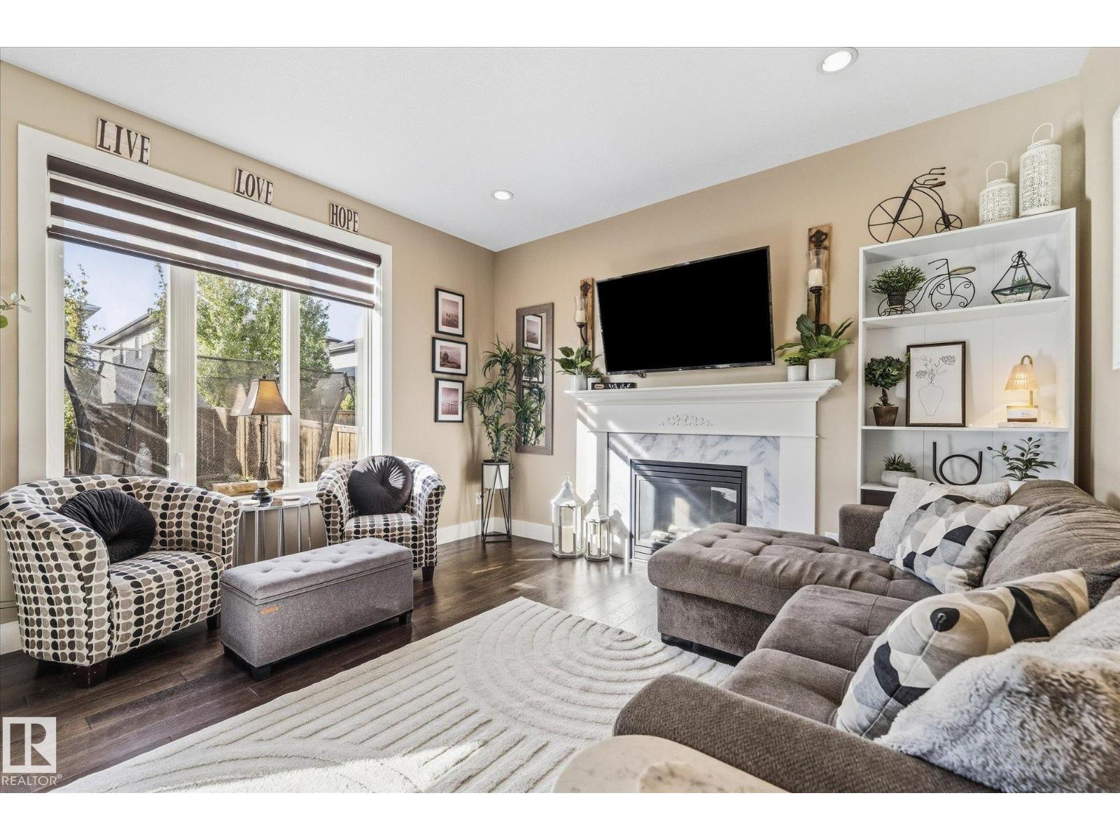
Welcome to this bright 1878 sq ft 2-storey home loaded with upgrades! The main floor features an open floor plan with 9' ceilings, a spacious entryway/boot room, kitchen, and living room. The kitchen offers GRANITE countertops, upgraded appliances, and a corner pantry. The dining room has sliding door access to the LARGE DECK and beautifully landscaped yard with mature trees. A spacious living room with a gas fireplace and 2-piece bathroom complete the main floor. Upstairs features 3 bedrooms and a huge bonus room overlooking the pond and PARK ACROSS THE STREET. The primary bedroom includes a large walk-in closet and 5-piece ensuite with double vanity and corner soaker tub. UPSTAIRS laundry completes the second floor. The FULLY FINISHED BASEMENT offers a SECOND KITCHEN, living room, bedroom, and 3-piece bathroom. Additional features include Central AC, oversized 21 X 23 garage, BUILT-IN speakers, granite throughout, and CUSTOM blinds. This home will not disappoint! (id:31684)
| 5 days ago | Listing updated with changes from the MLS® | |
| 5 days ago | Listing first seen on site |



The trademarks MLS®, Multiple Listing Service® and the associated logos are owned by The Canadian Real Estate Association (CREA) and identify the quality of services provided by real estate professionals who are members of CREA. Used under license.
The trademarks REALTOR®, REALTORS®, and the REALTOR® logo are controlled by The Canadian Real Estate Association (CREA) and identify real estate professionals who are members of CREA. These trademarks are owned or controlled by The Canadian Real Estate Association (CREA) and identify real estate professionals who are members of CREA (REALTOR®) and/or the quality of services they provide (MLS®).
This REALTOR.ca listing content is owned and licensed by REALTOR® members of The Canadian Real Estate Association.