
4409 150 AV NWEdmonton, AB T5Y 2Z8
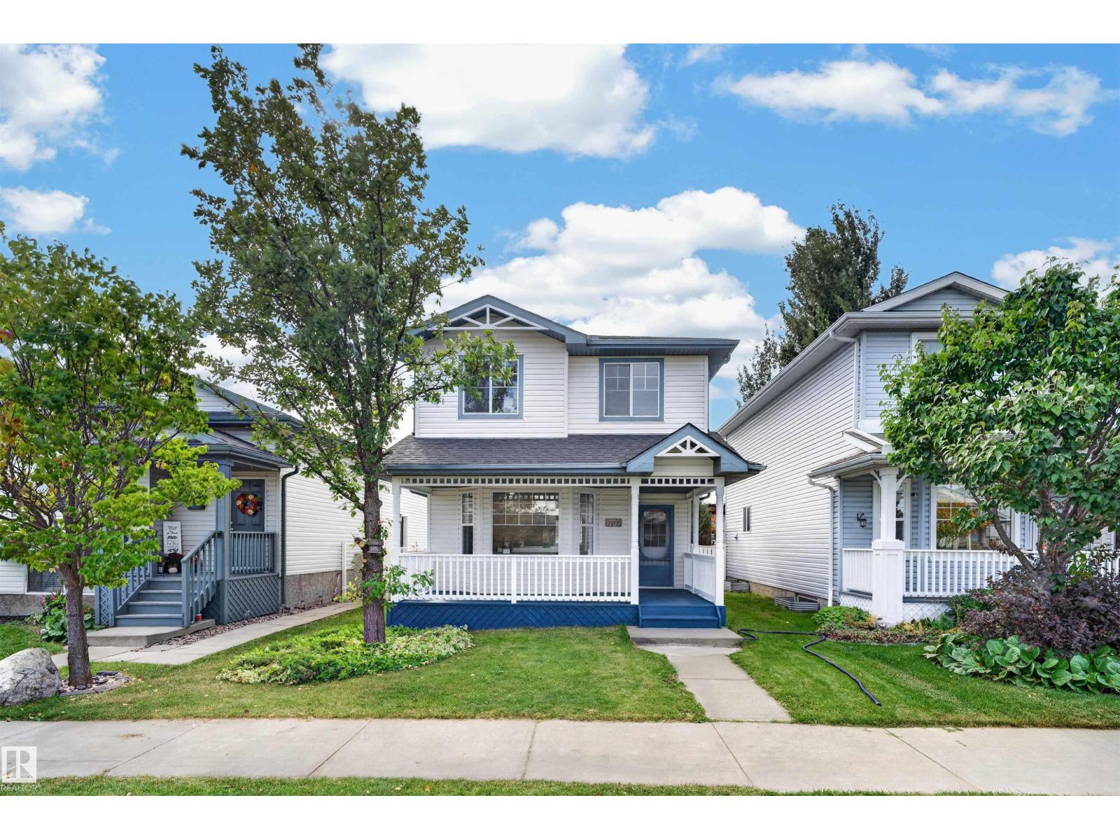
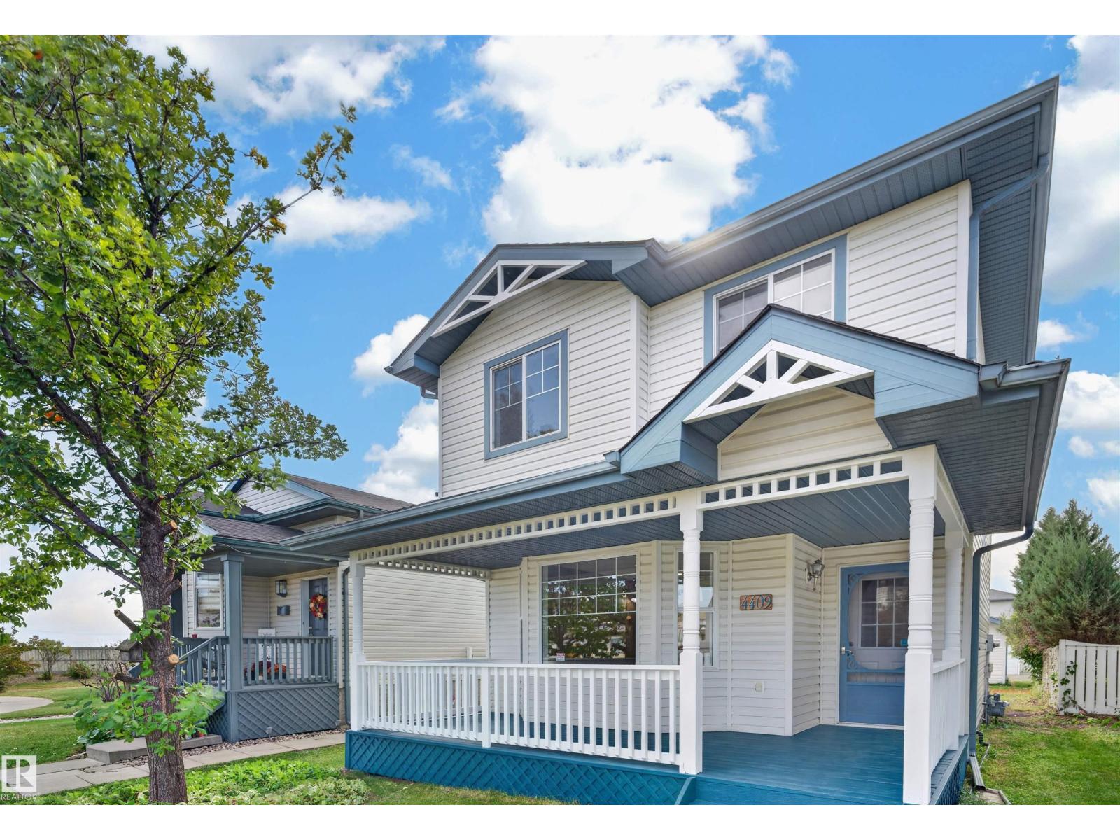
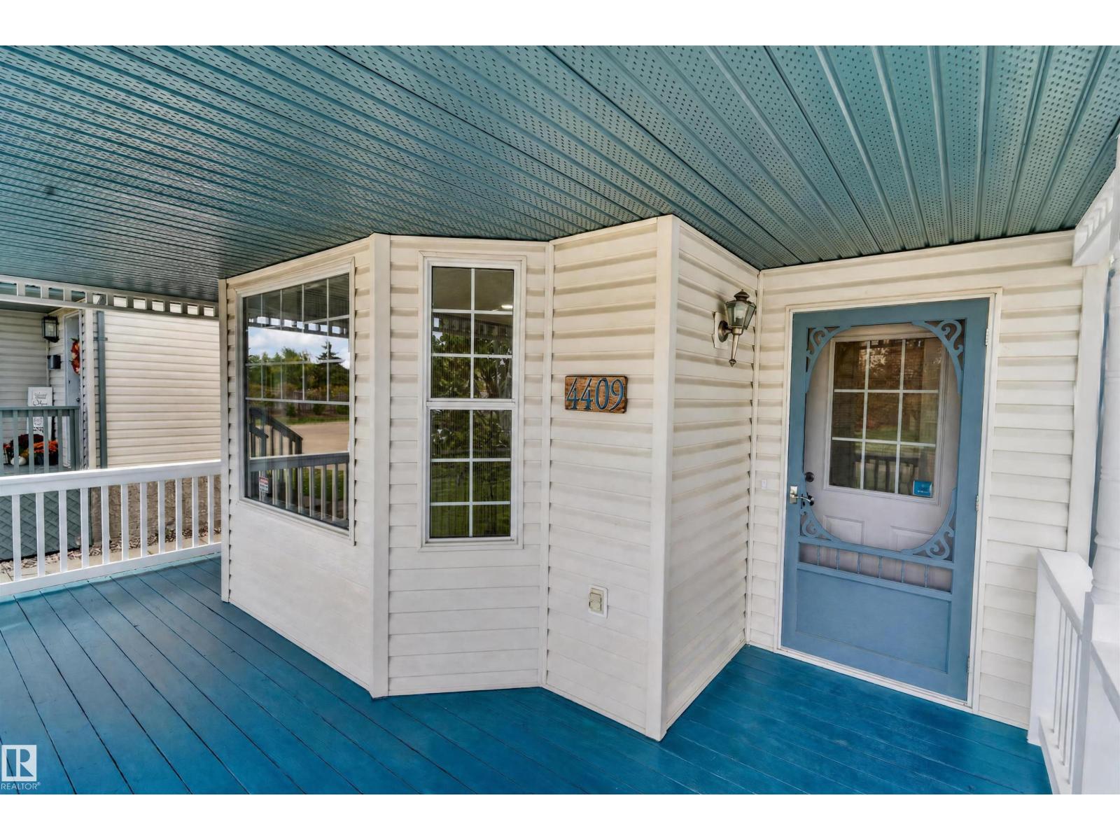
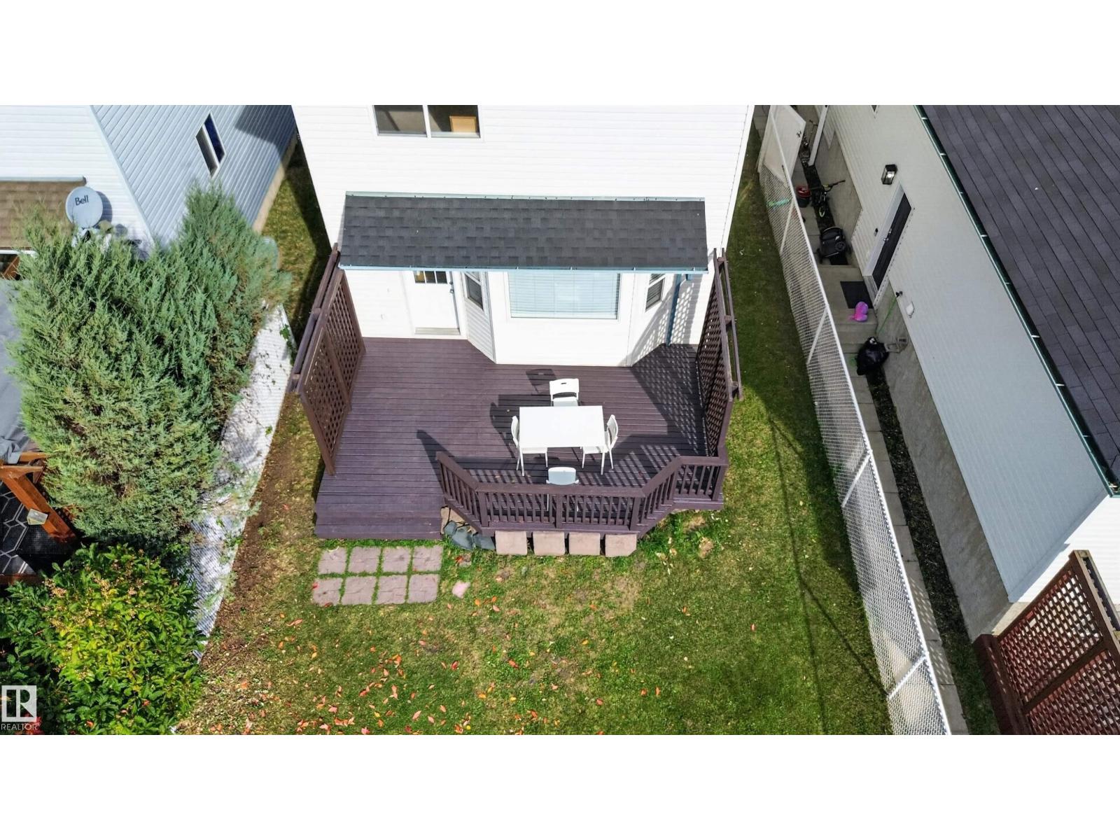
Bright and beautifully renovated 2-storey north-facing home offering plenty of natural sunlight throughout. This move-in-ready home features a **brand-new kitchen countertop**, new refrigerator, dishwasher and stove, **new lighting, plumbing fixtures, baseboards, and beautiful feature walls, new blinds. The home has been freshly painted throughout, including the **front porch and large rear deck**. Enjoy the **spacious backyard** and convenient **double garage**. Ideally located close to Walmart, Superstore, Canadian Tire, schools, shopping, restaurants, and many other amenities, with an **upcoming Costco nearby**. A beautifully updated home in a convenient location — **ready for you to move in and enjoy!** (id:31684)
| 3 days ago | Listing updated with changes from the MLS® | |
| 3 days ago | Status changed to Active | |
| 5 days ago | Listing first seen on site |



The trademarks MLS®, Multiple Listing Service® and the associated logos are owned by The Canadian Real Estate Association (CREA) and identify the quality of services provided by real estate professionals who are members of CREA. Used under license.
The trademarks REALTOR®, REALTORS®, and the REALTOR® logo are controlled by The Canadian Real Estate Association (CREA) and identify real estate professionals who are members of CREA. These trademarks are owned or controlled by The Canadian Real Estate Association (CREA) and identify real estate professionals who are members of CREA (REALTOR®) and/or the quality of services they provide (MLS®).
This REALTOR.ca listing content is owned and licensed by REALTOR® members of The Canadian Real Estate Association.