
11531 11 AV SWEdmonton, AB T6W 1W7
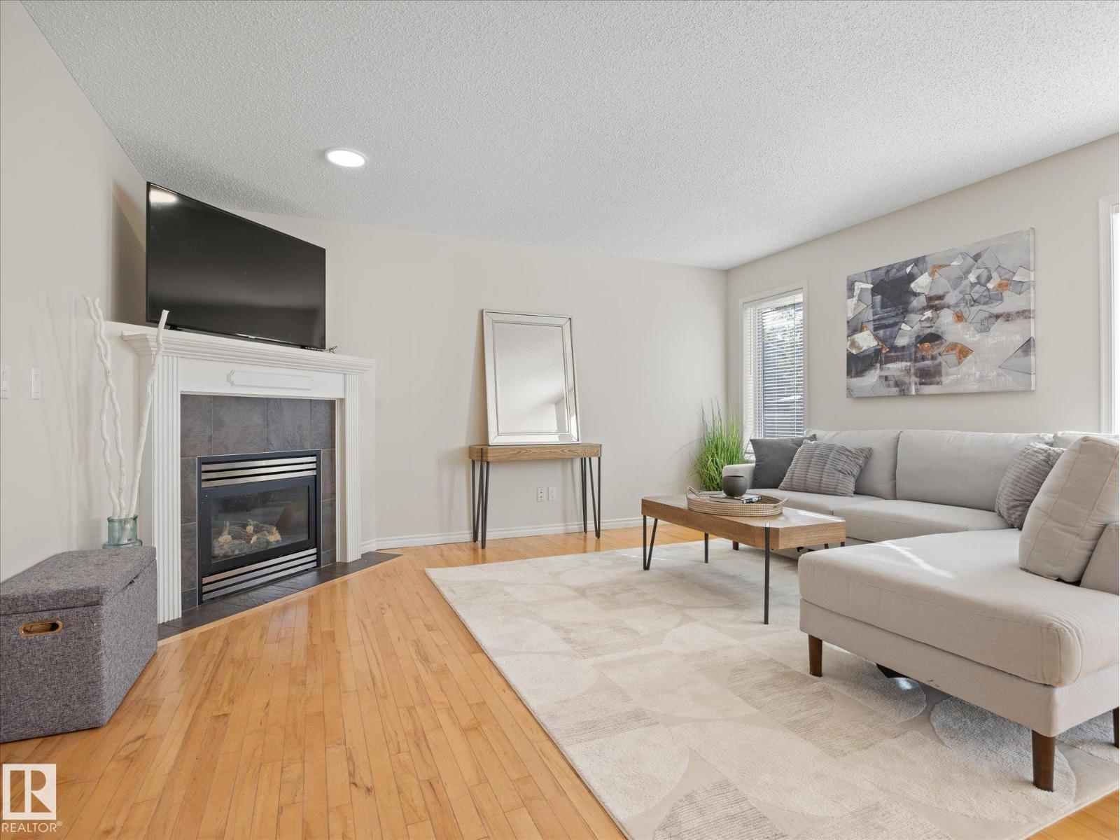
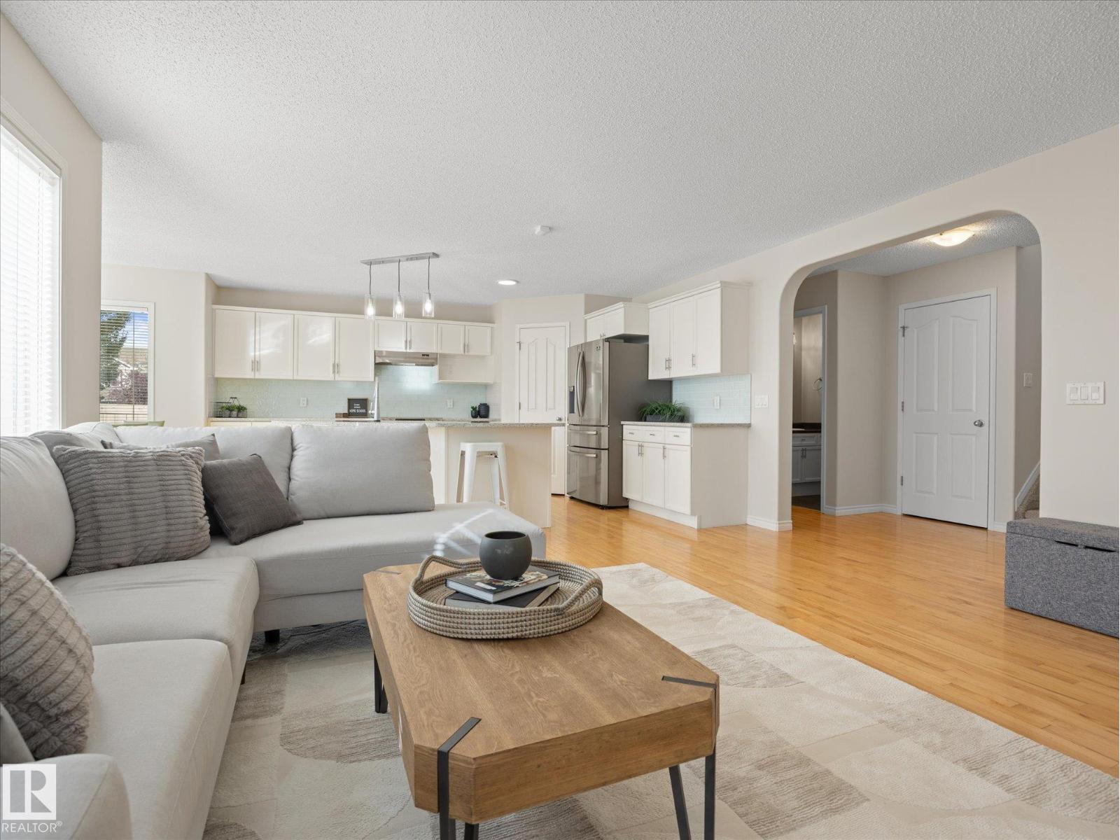
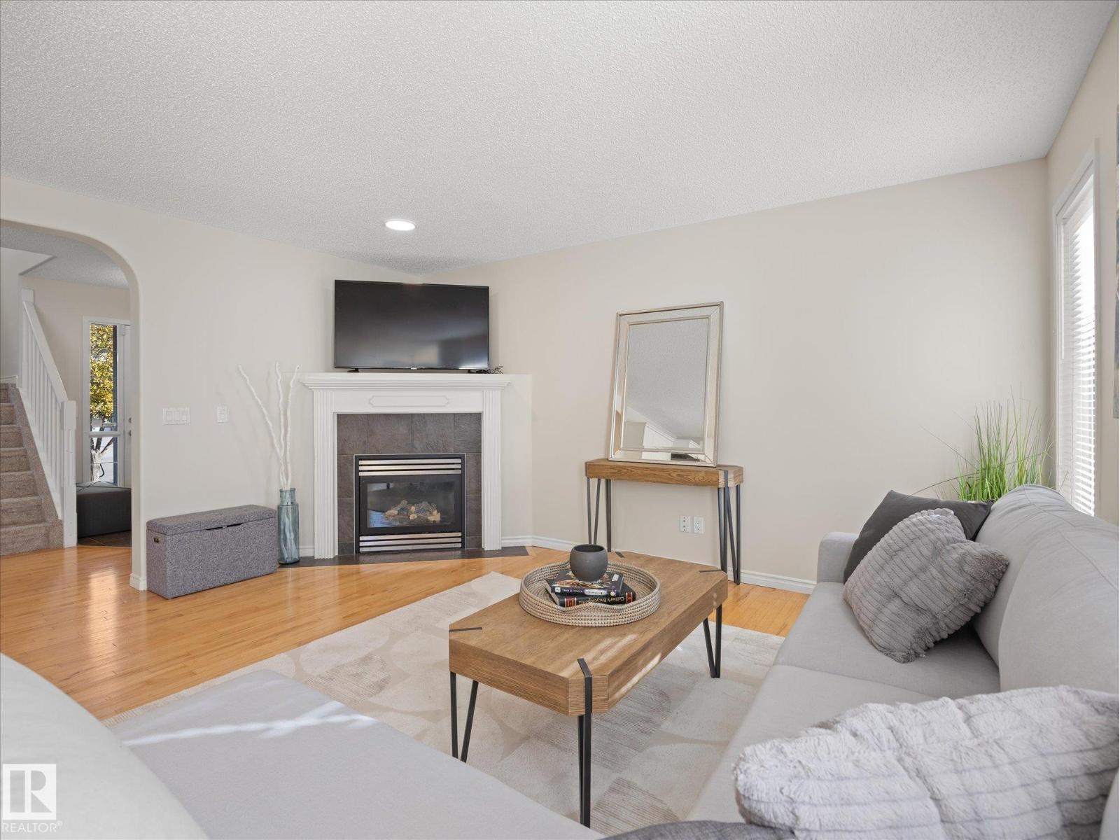
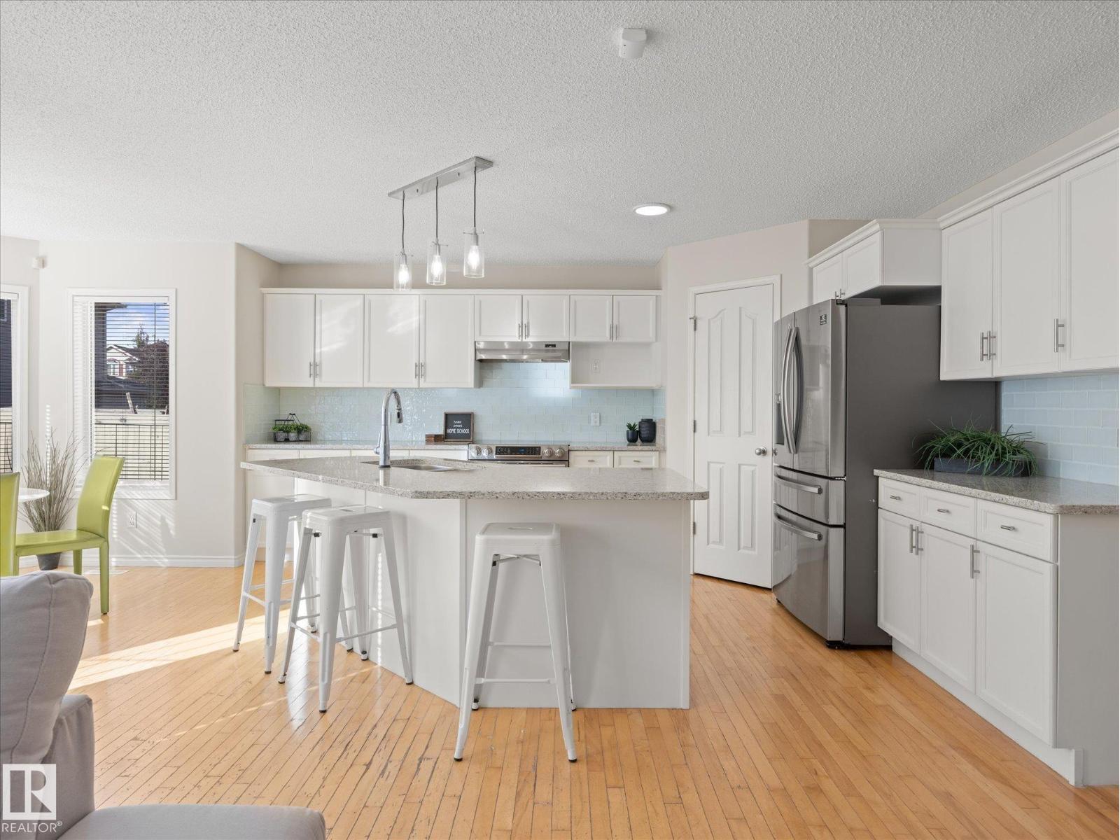
WOW!!! Thats the best way to describe this gorgeous 3 bed 2.5 bath 1681 sq ft beauty in family friendly Rutherford. This home has fantastic upgrades including new roof (2022), new HWT (2024), quartz counters, AC, new carpet, fresh paint, stainless steel appliances, and central vac. Upstairs you'll find 3 good sized bedrooms (primary with WIC and 5 pce ensuite) and an additional 4 pce bath. The basement is ready for you with some electrical already completed. Out back there is a huge composite deck, stone patio, and fully fenced yard. This amazing home is in a family neighbourhood very close to schools, shopping and major routes. (id:31684)
| 3 days ago | Listing updated with changes from the MLS® | |
| 3 days ago | Status changed to Active | |
| 5 days ago | Listing first seen on site |



The trademarks MLS®, Multiple Listing Service® and the associated logos are owned by The Canadian Real Estate Association (CREA) and identify the quality of services provided by real estate professionals who are members of CREA. Used under license.
The trademarks REALTOR®, REALTORS®, and the REALTOR® logo are controlled by The Canadian Real Estate Association (CREA) and identify real estate professionals who are members of CREA. These trademarks are owned or controlled by The Canadian Real Estate Association (CREA) and identify real estate professionals who are members of CREA (REALTOR®) and/or the quality of services they provide (MLS®).
This REALTOR.ca listing content is owned and licensed by REALTOR® members of The Canadian Real Estate Association.