
18 WESTBROOK WDFort Saskatchewan, AB T8L 0J9
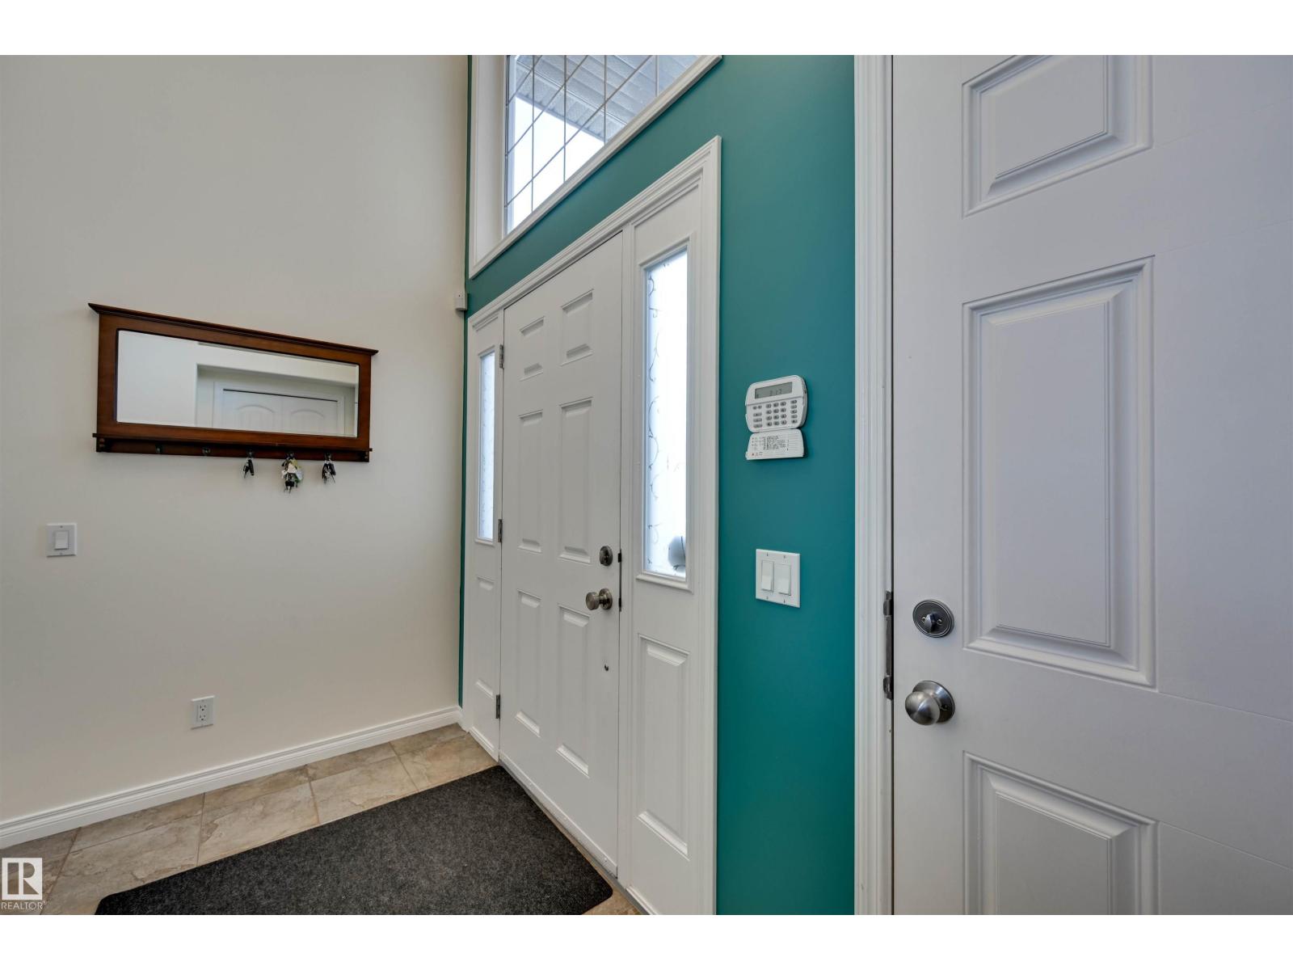
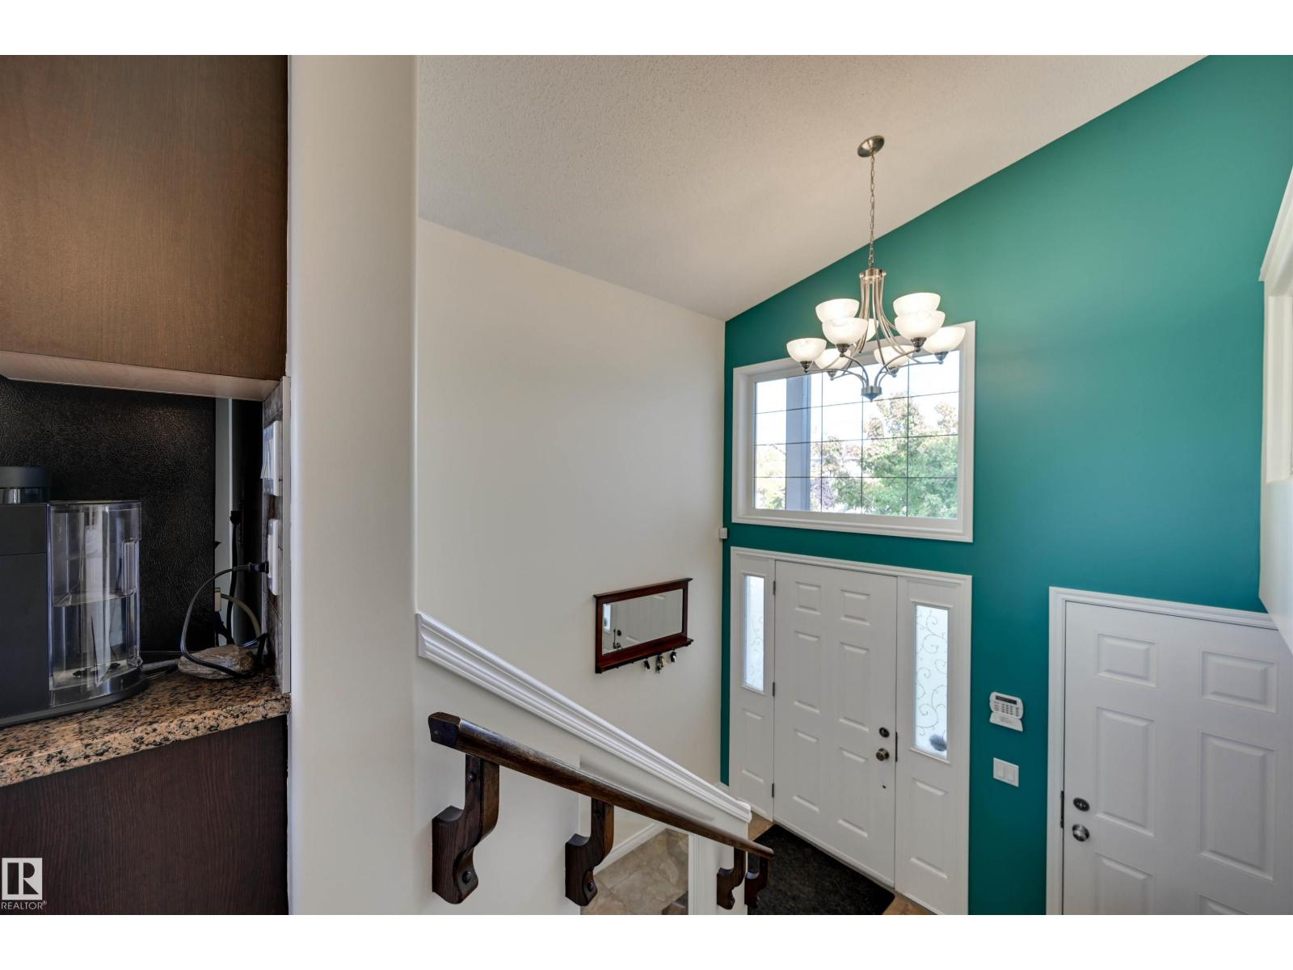
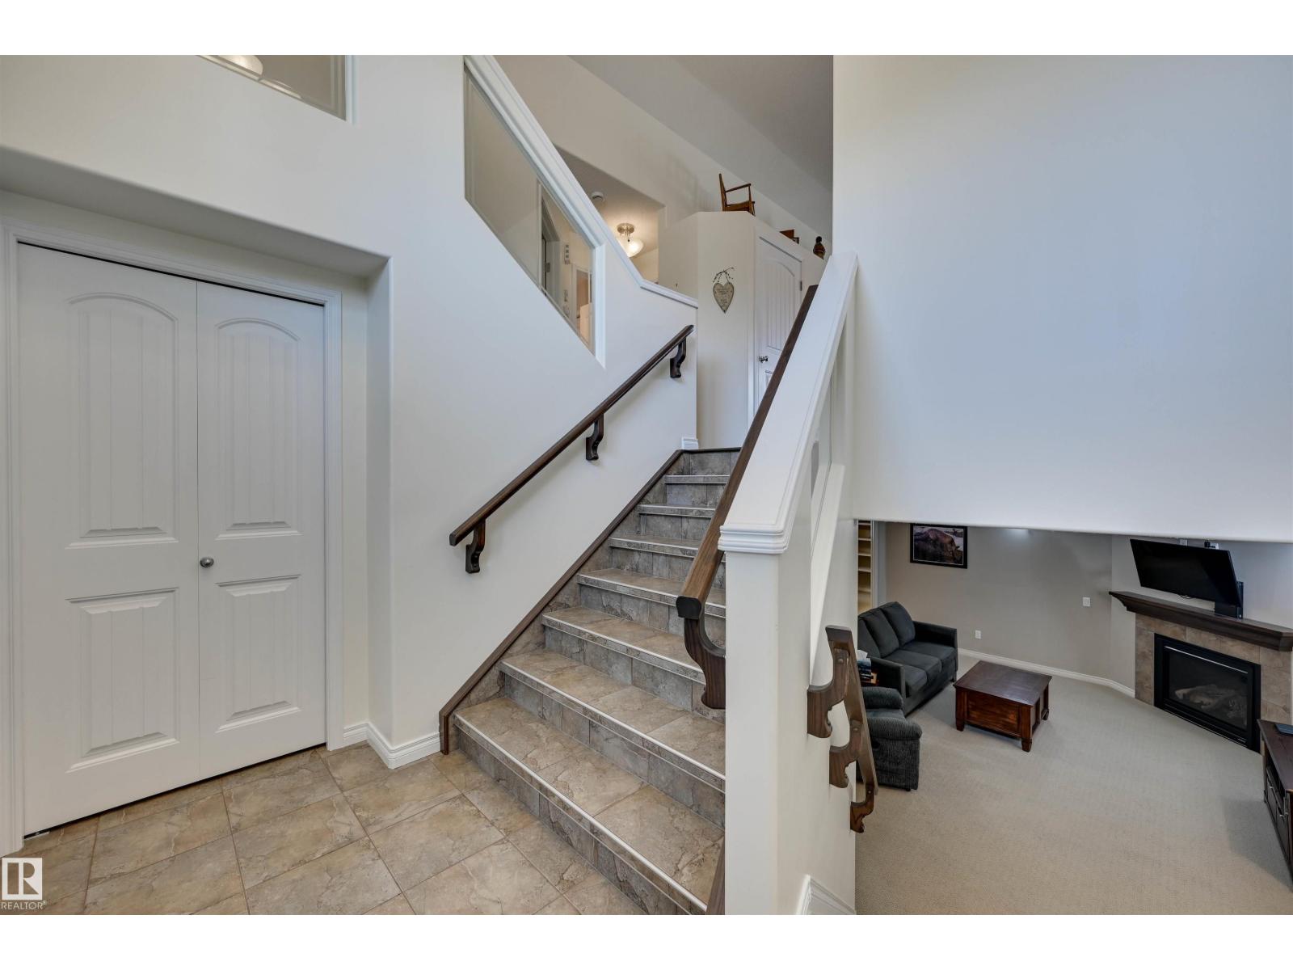
Backing onto beautiful greenspace in the highly desirable Westpark neighbourhood of Fort Saskatchewan, this spacious 4-bedroom, 3-full-bath home offers the perfect combination of comfort, style and location! The bright, open-concept main floor features vaulted ceilings, hardwood flooring and a welcoming living room with a cozy gas fireplace. The kitchen boasts granite countertops, a large centre island, dark cabinetry, appliances and a corner pantry. The adjoining dining area provides access to the deck, perfect for enjoying the peaceful surroundings. With four generously sized bedrooms, there is plenty of room for the growing family, guests or a home office. The functional split-level design offers multiple living spaces and plenty of natural light throughout. Ideally located close to parks, walking trails, schools and amenities, this wonderful family home offers a fantastic opportunity to enjoy everything Westpark has to offer! (id:31684)
| 6 days ago | Listing updated with changes from the MLS® | |
| 6 days ago | Listing first seen on site |



The trademarks MLS®, Multiple Listing Service® and the associated logos are owned by The Canadian Real Estate Association (CREA) and identify the quality of services provided by real estate professionals who are members of CREA. Used under license.
The trademarks REALTOR®, REALTORS®, and the REALTOR® logo are controlled by The Canadian Real Estate Association (CREA) and identify real estate professionals who are members of CREA. These trademarks are owned or controlled by The Canadian Real Estate Association (CREA) and identify real estate professionals who are members of CREA (REALTOR®) and/or the quality of services they provide (MLS®).
This REALTOR.ca listing content is owned and licensed by REALTOR® members of The Canadian Real Estate Association.