
2665 WATCHER WY SWEdmonton, AB T6W 0X6
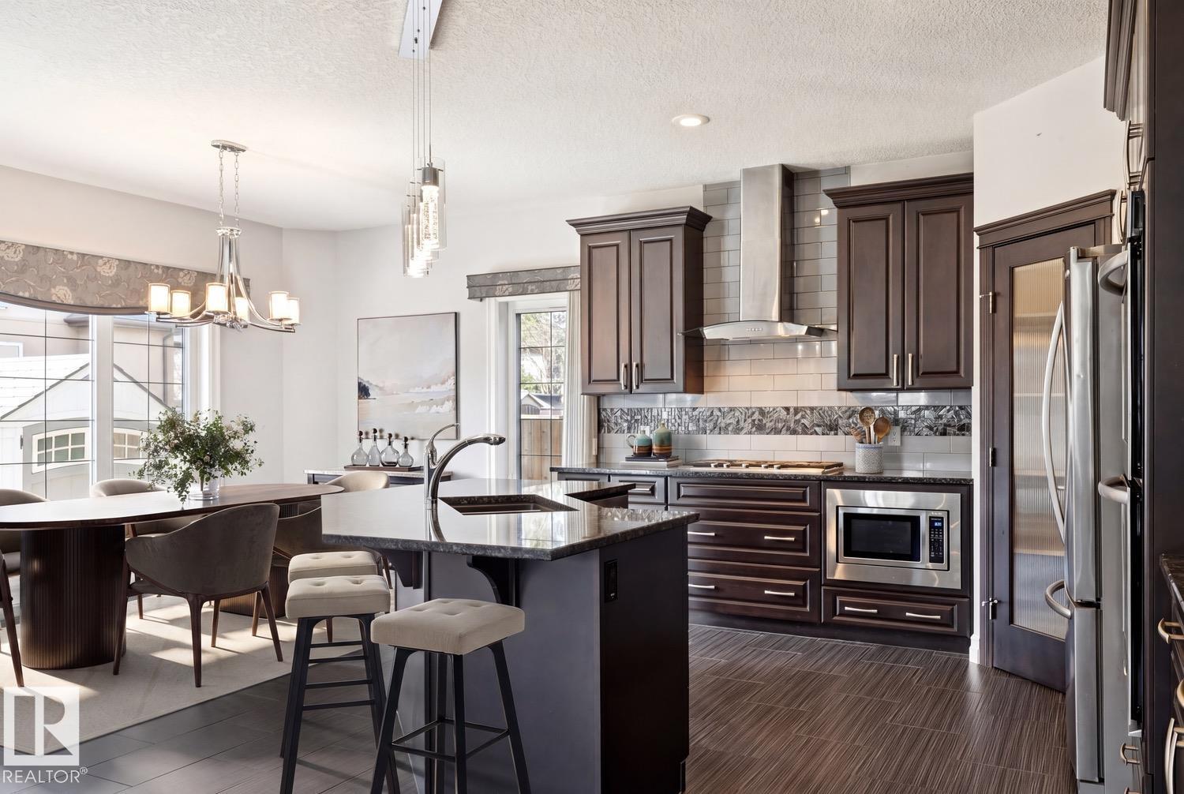
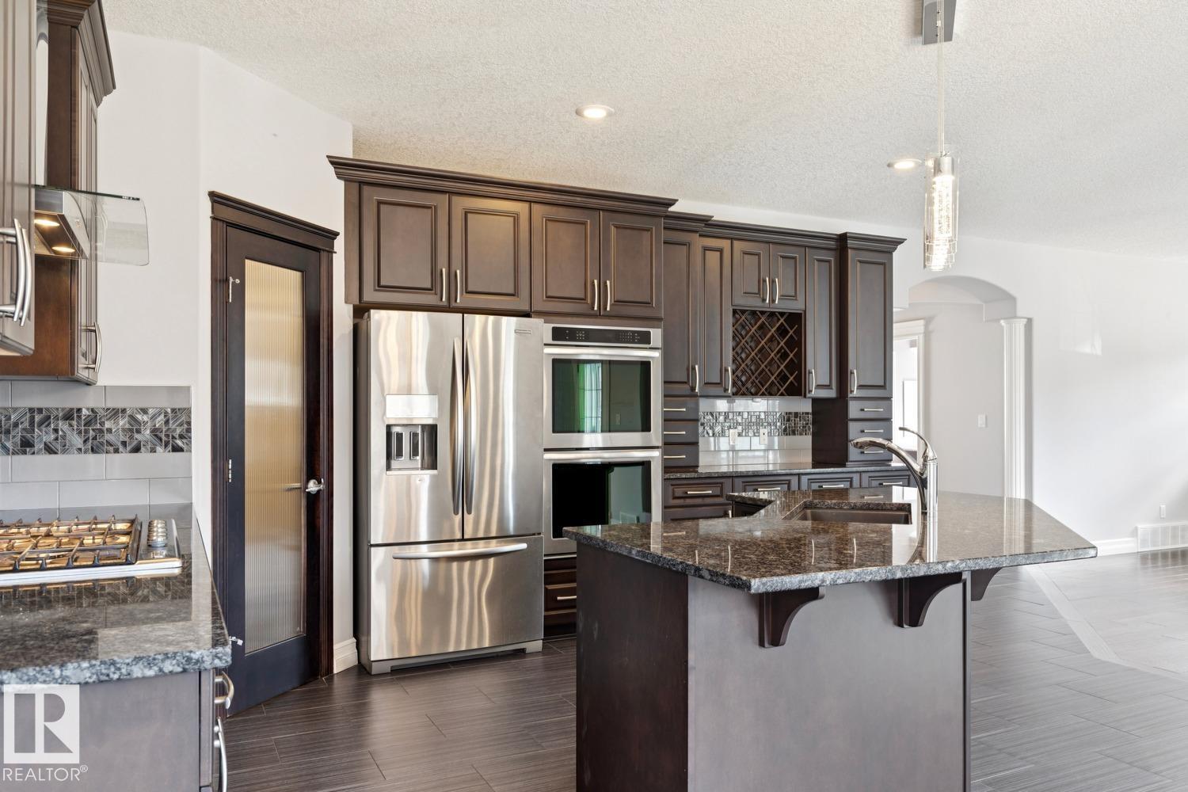
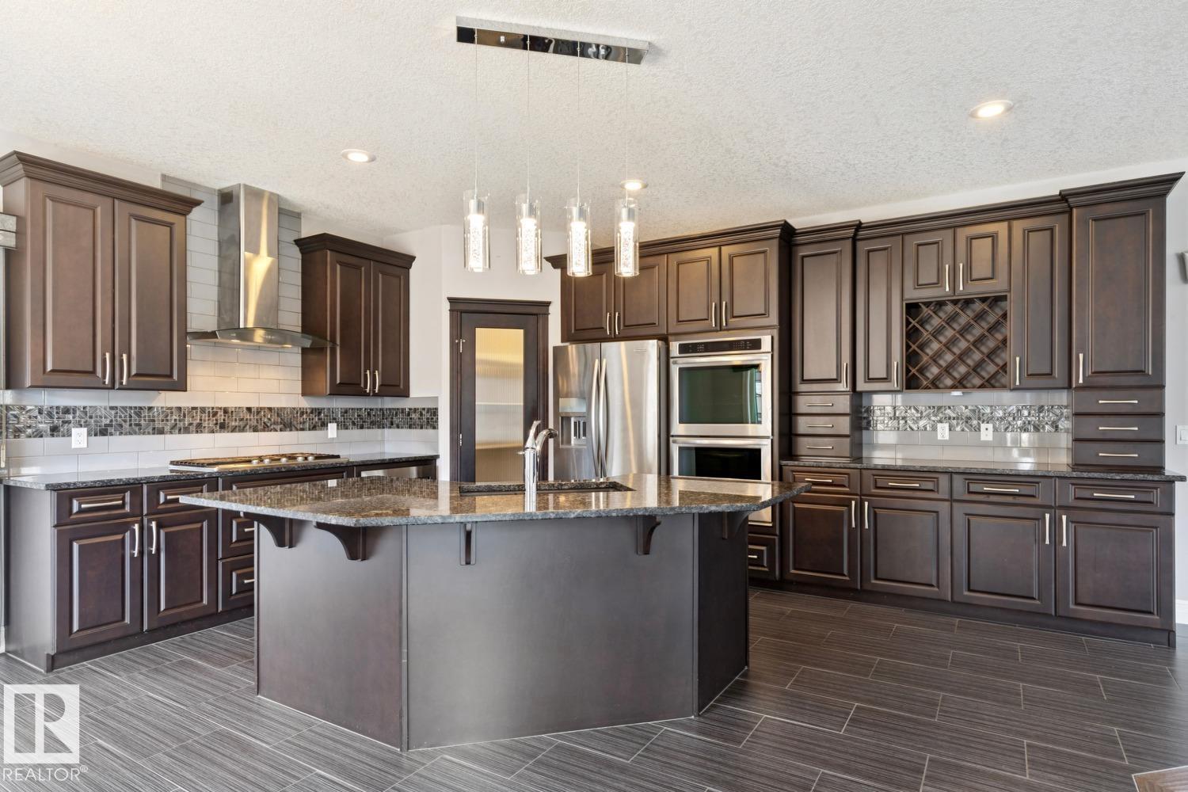
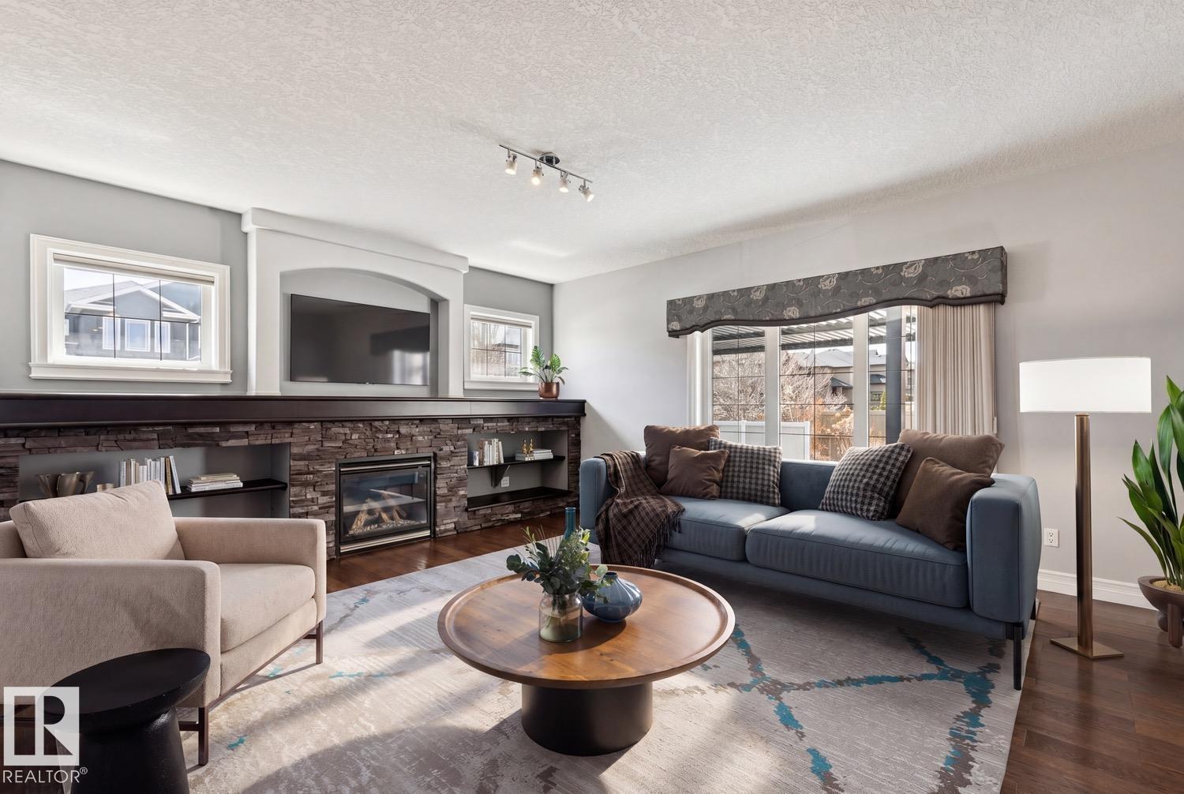
Welcome to the prestigious neighborhood of Upper Windermere! BETTER THAN NEW...this 2617 sqft masterpiece is loaded w/upgrades and will surely impress. The main floor welcomes you w/an open floor plan, hardwood/tile throughout, lavish kitchen w/premium cabinetry, granite counters, state of the art appliances, and large island. Open living area w/gorgeous stone fireplace, dining area, den off the front entrance. Upstairs you will find the primary suite w/spacious walk-in closet and luxurious 5-pc ensuite, 2 additional bedrooms, 4-pc bath, huge bonus area, and laundry room. The FULLY FINISHED lower level offers a large rec/theatre area (projector/screen included) w/wet bar and 2nd fireplace, 4th bedroom, gym area, and plenty of storage space. Outside you will enjoy the composite deck w/pergola, glass-panelled railings, stone patio, paving stones, spectacular landscaped yard w/irrigation. Access to the Community Rec Centre and steps away from other amenities, make this an opportunity to live the good life! (id:31684)
| 5 days ago | Listing updated with changes from the MLS® | |
| 5 days ago | Listing first seen on site |



The trademarks MLS®, Multiple Listing Service® and the associated logos are owned by The Canadian Real Estate Association (CREA) and identify the quality of services provided by real estate professionals who are members of CREA. Used under license.
The trademarks REALTOR®, REALTORS®, and the REALTOR® logo are controlled by The Canadian Real Estate Association (CREA) and identify real estate professionals who are members of CREA. These trademarks are owned or controlled by The Canadian Real Estate Association (CREA) and identify real estate professionals who are members of CREA (REALTOR®) and/or the quality of services they provide (MLS®).
This REALTOR.ca listing content is owned and licensed by REALTOR® members of The Canadian Real Estate Association.