
307 158 AV NEEdmonton, AB T5Y 4M5
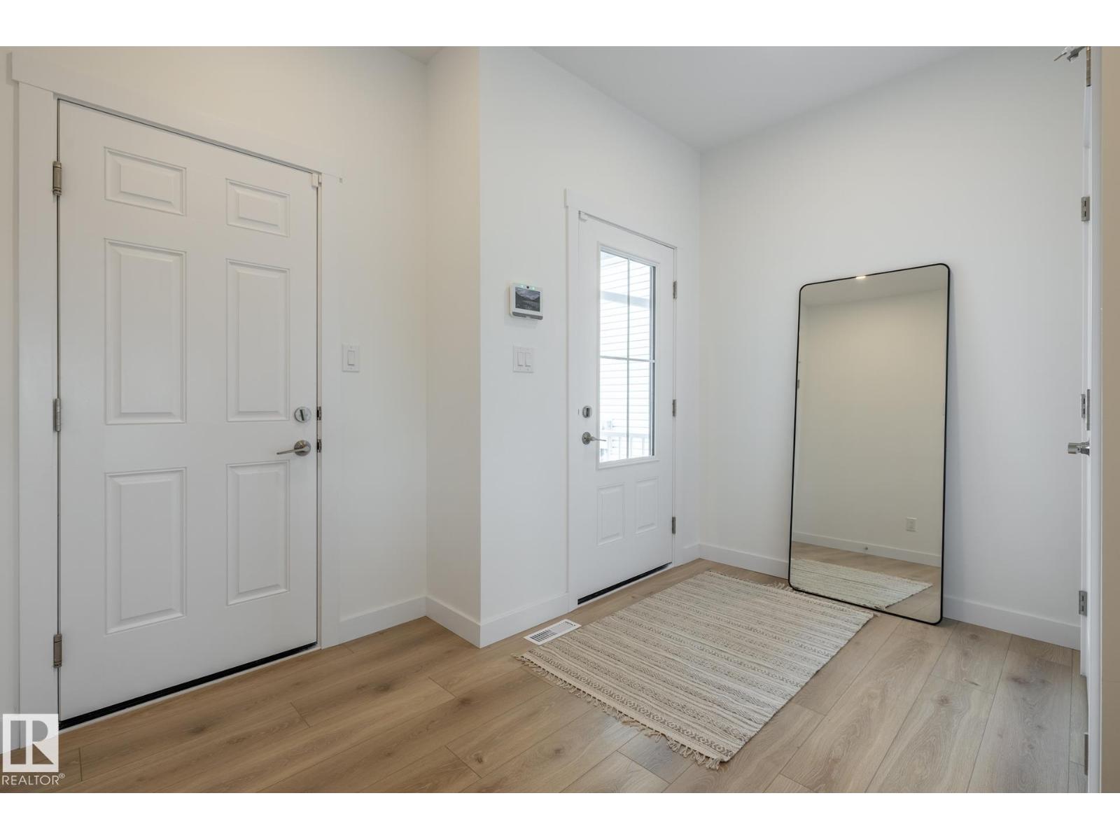
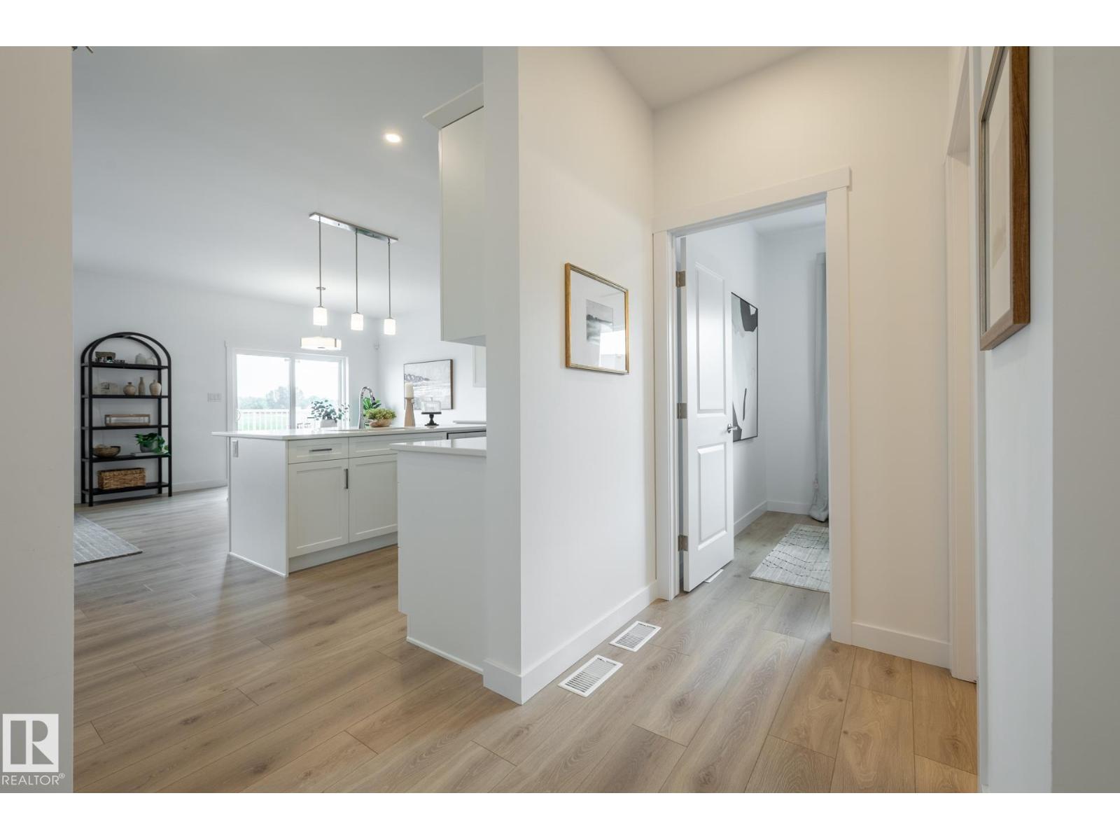
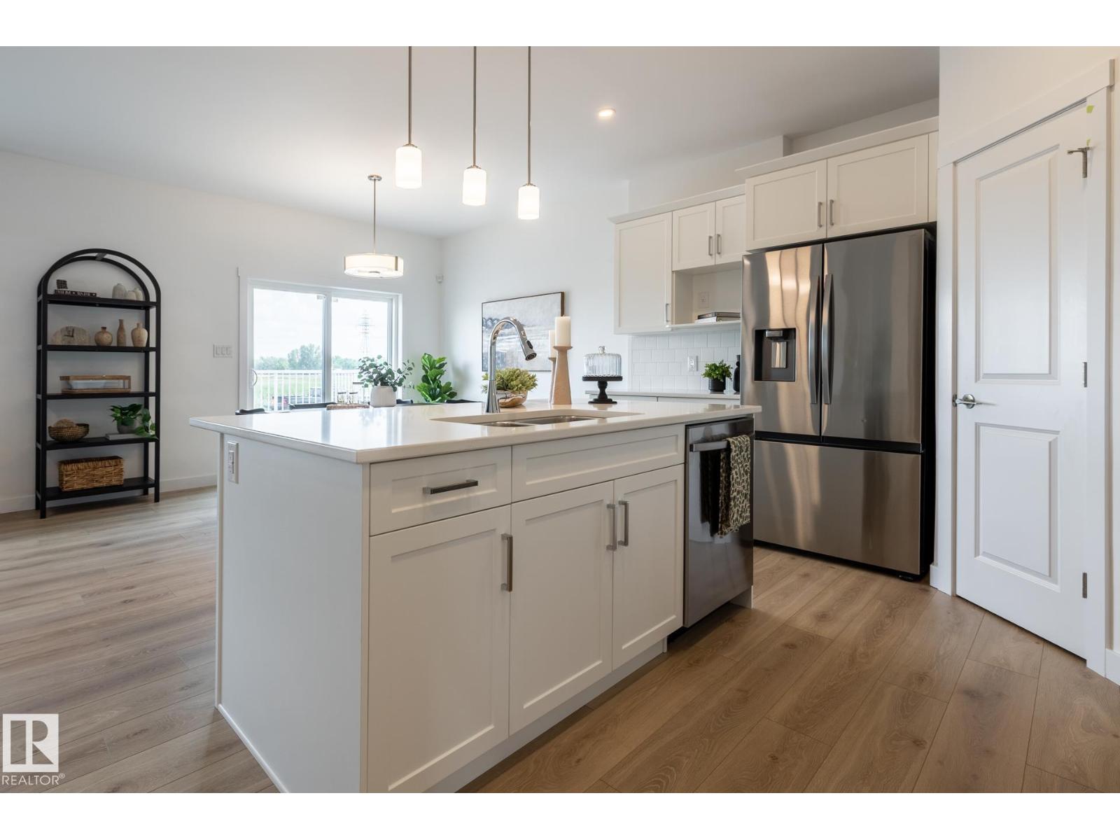
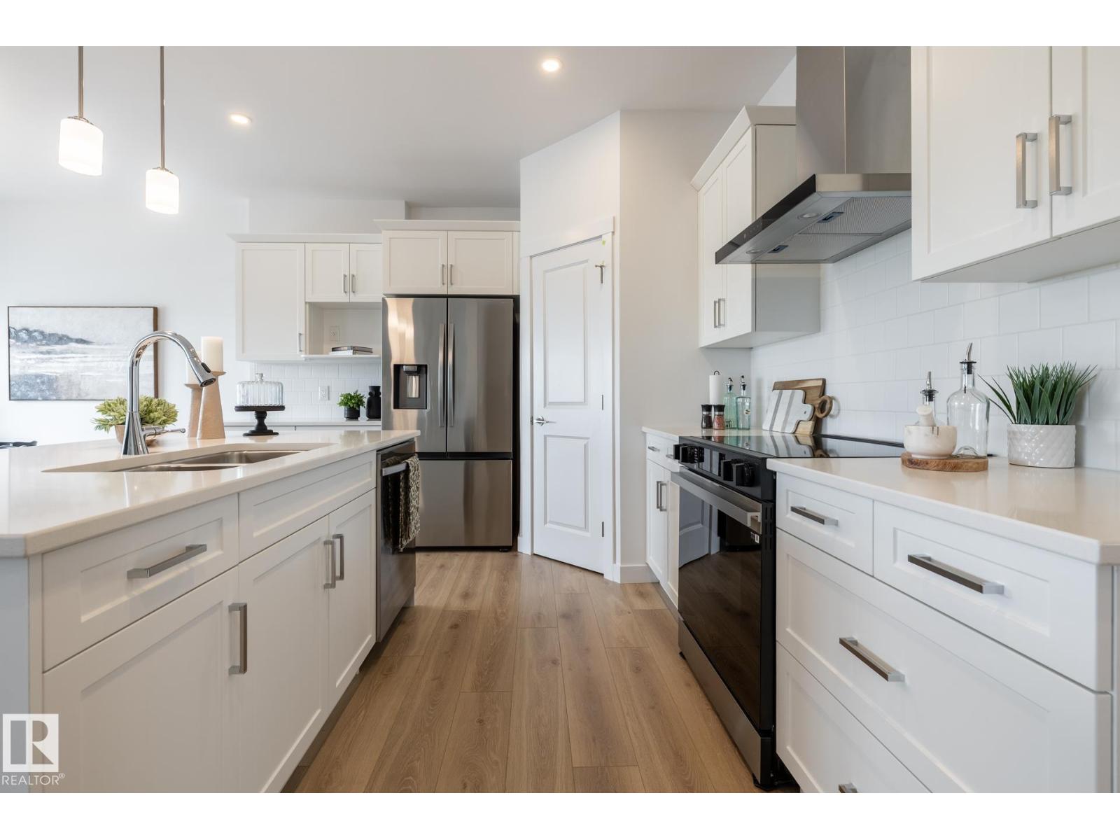
THE JAYNE BY AKASH HOMES OFFERS 2,021 SQ. FT., 4 BEDROOMS, A SEPARATE SIDE ENTRANCE & $5,000 BRICK CREDIT IN QUARRY RIDGE! The main floor features 9’ ceilings, laminate flooring, a versatile den, and an open-concept layout ideal for everyday living. The chef-inspired kitchen offers quartz countertops, ample cabinetry, and flows into the spacious great room with an electric fireplace and dining area with access to the rear pressure-treated deck. Upstairs, you'll find a large bonus room, convenient laundry, and 3 spacious bedrooms. The primary retreat features a walk-in closet and stylish ensuite. Complete with a double attached garage, SEPARATE SIDE ENTRANCE, and a $5,000 BRICK CREDIT! Located steps from parks & minutes from schools and many amenities. PICTURES ARE OF SHOW HOME; ACTUAL HOME,PLANS, FIXTURES, AND FINISHES MAY VARY AND ARE SUBJECT TO AVAILABILITY/CHANGES. (id:31684)
| 5 days ago | Listing updated with changes from the MLS® | |
| 5 days ago | Listing first seen on site |



The trademarks MLS®, Multiple Listing Service® and the associated logos are owned by The Canadian Real Estate Association (CREA) and identify the quality of services provided by real estate professionals who are members of CREA. Used under license.
The trademarks REALTOR®, REALTORS®, and the REALTOR® logo are controlled by The Canadian Real Estate Association (CREA) and identify real estate professionals who are members of CREA. These trademarks are owned or controlled by The Canadian Real Estate Association (CREA) and identify real estate professionals who are members of CREA (REALTOR®) and/or the quality of services they provide (MLS®).
This REALTOR.ca listing content is owned and licensed by REALTOR® members of The Canadian Real Estate Association.