
7928 97 AV NWEdmonton, AB T6C 2B7
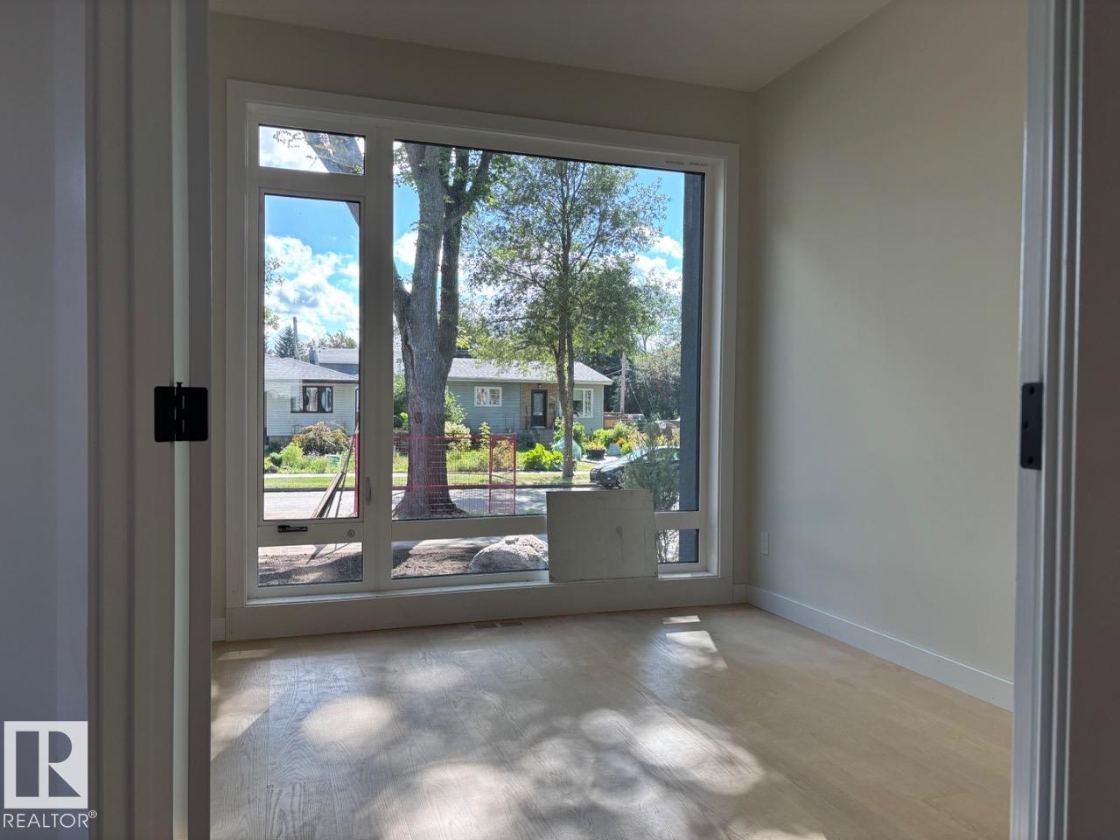
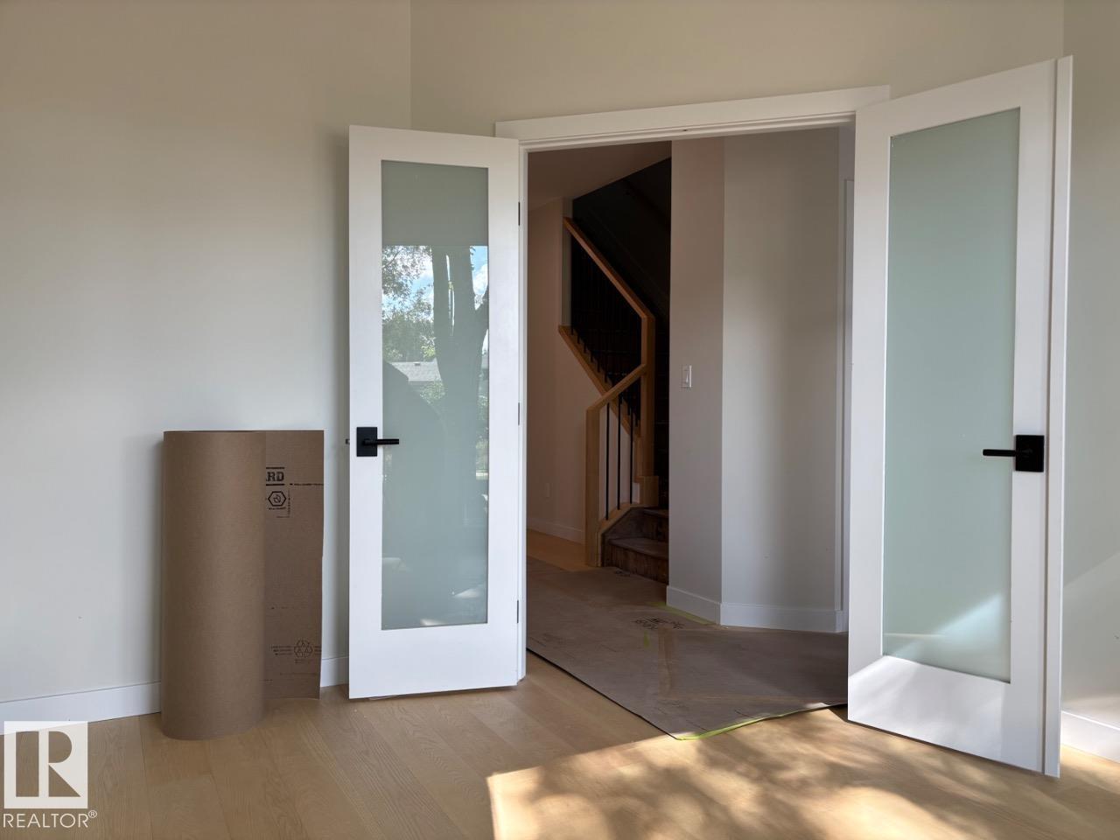
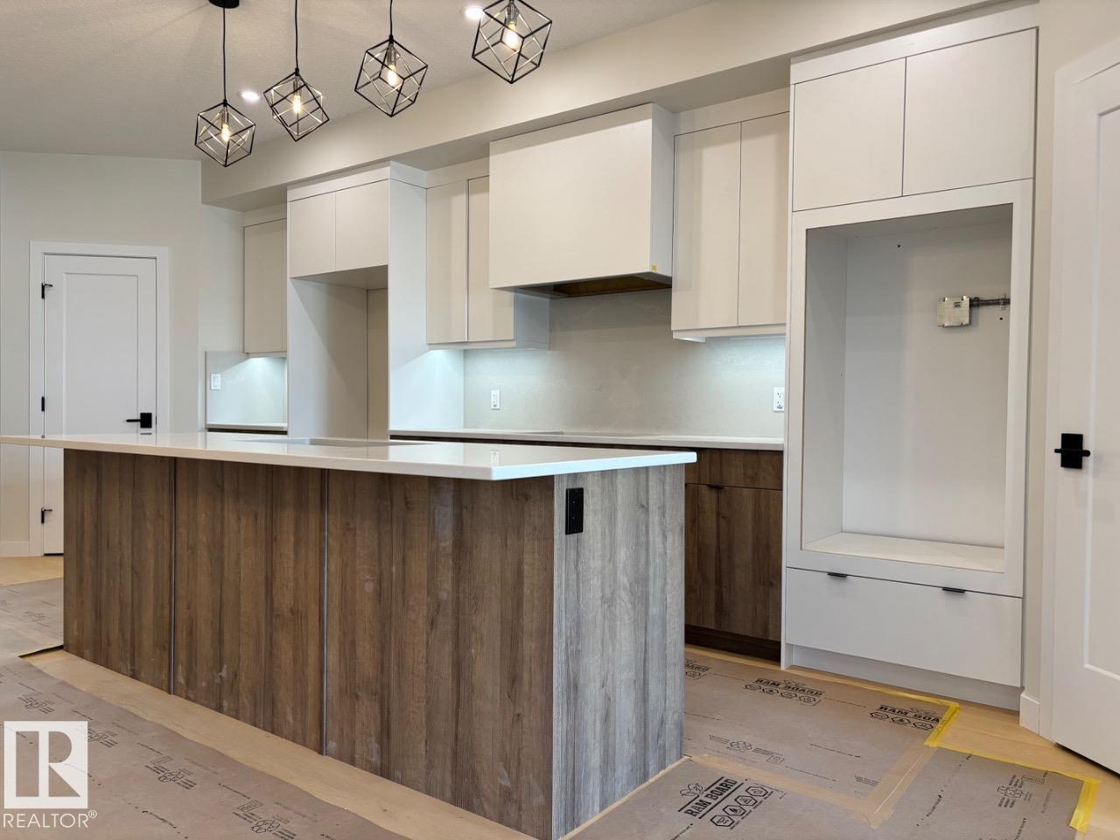
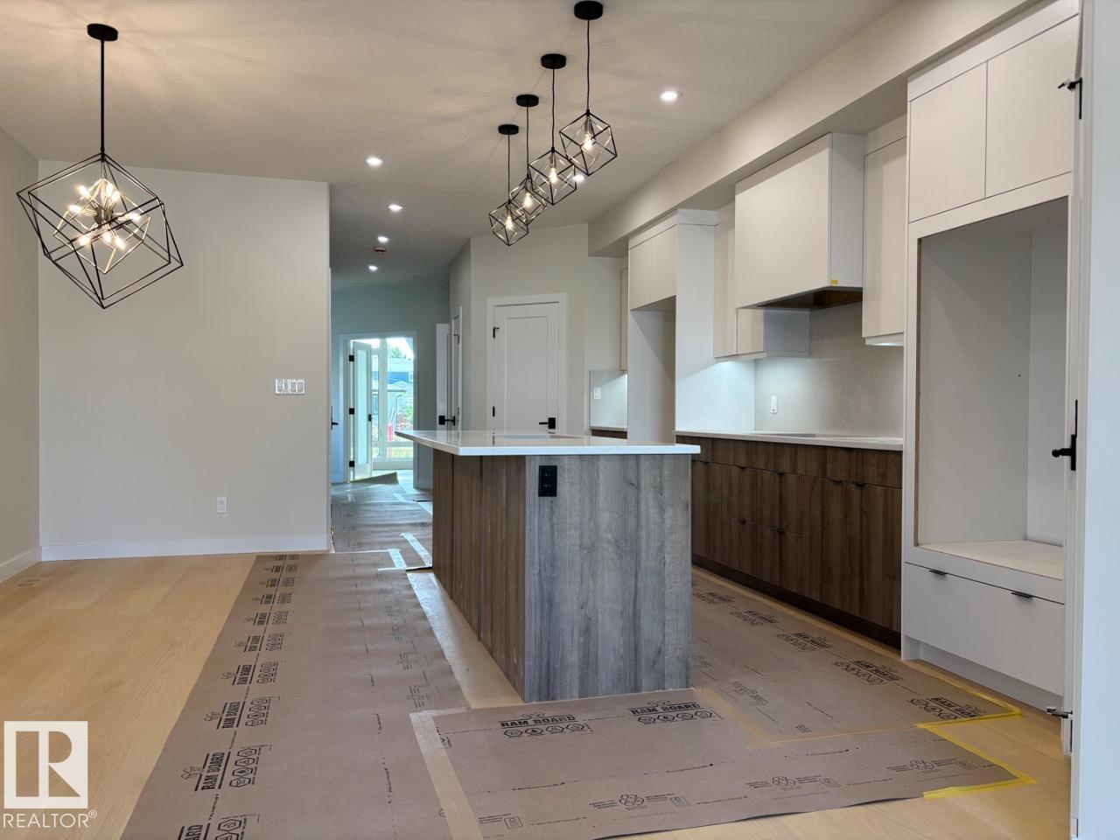
Thoughtfully designed one of a kind luxurious home in a highly desirable neighbourhood. Premium materials with meticulous construction, this unique two and a half storey home has been crafted with energy efficiency and the future in mind. Main floor features a Den/Office, bathroom, and a custom kitchen with cabinetry designed for built in appliances. Second floor offers a master bedroom with a luxurious ensuite and a large walk in closet with custom built ins. Two additional bedrooms with walk in closets, a five piece main bathroom, Large laundry room with cabinets with a sink. Fall in love with the third floor cathedral ceiling family room with access to your large Rooftop Patio with Downtown Skyline views. Second half bathroom completes the third level. The basement is partially finished and roughed in for potential future development with a second furnace and HVAC, mechanical room drywalled, framing and plumbing drainage complete. 200A Electrical service, Landscaping and A.C Rough in. (id:31684)
| 5 days ago | Listing updated with changes from the MLS® | |
| 5 days ago | Listing first seen on site |



The trademarks MLS®, Multiple Listing Service® and the associated logos are owned by The Canadian Real Estate Association (CREA) and identify the quality of services provided by real estate professionals who are members of CREA. Used under license.
The trademarks REALTOR®, REALTORS®, and the REALTOR® logo are controlled by The Canadian Real Estate Association (CREA) and identify real estate professionals who are members of CREA. These trademarks are owned or controlled by The Canadian Real Estate Association (CREA) and identify real estate professionals who are members of CREA (REALTOR®) and/or the quality of services they provide (MLS®).
This REALTOR.ca listing content is owned and licensed by REALTOR® members of The Canadian Real Estate Association.