
12719 39 AV NWEdmonton, AB T6J 0N3
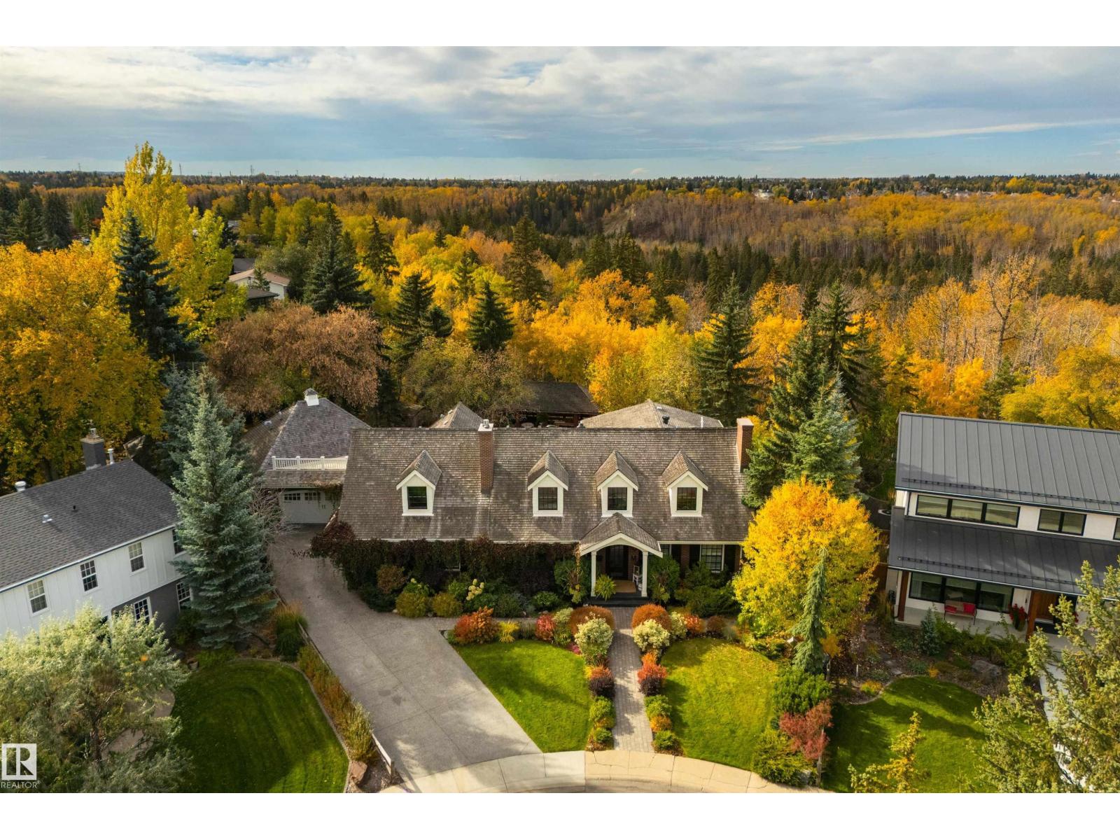
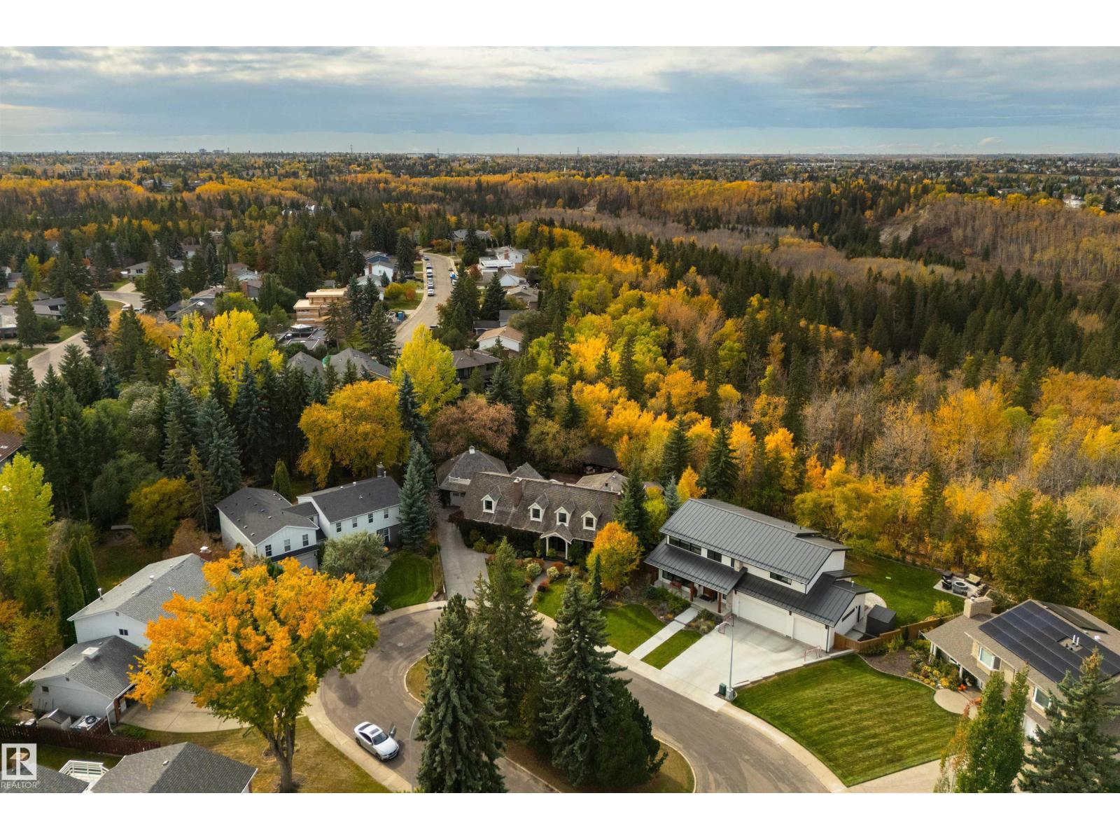
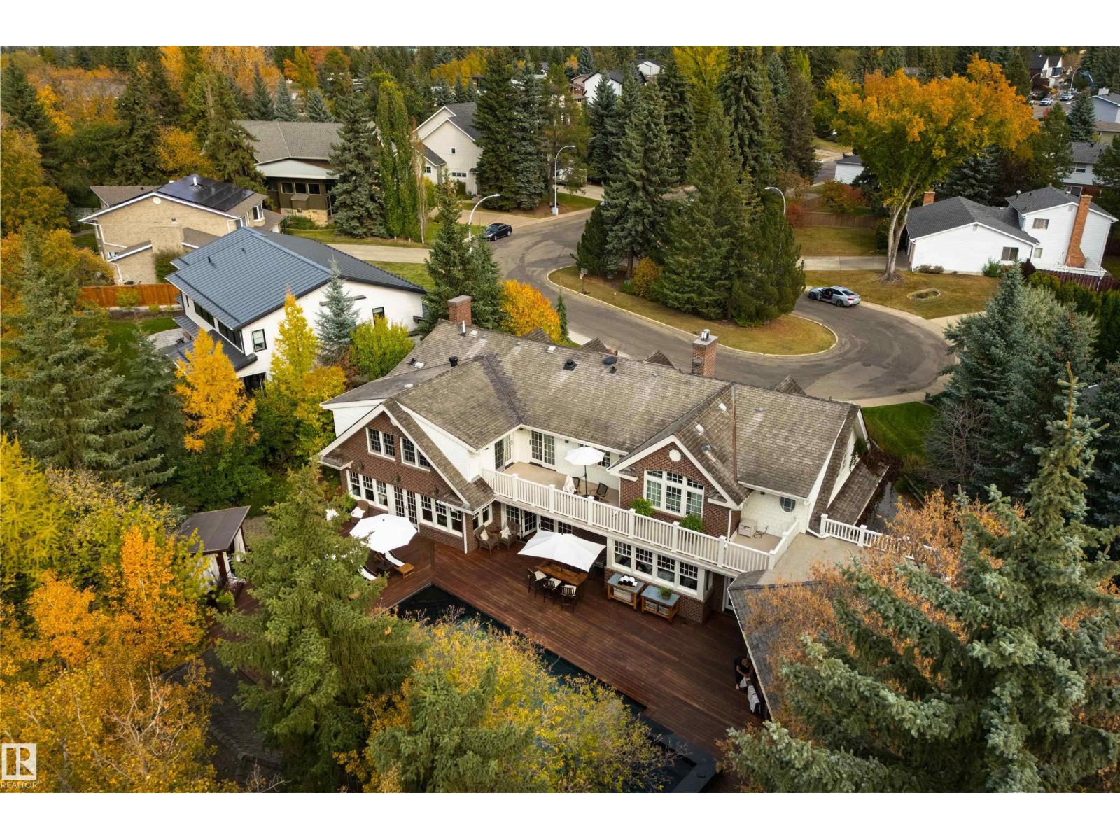
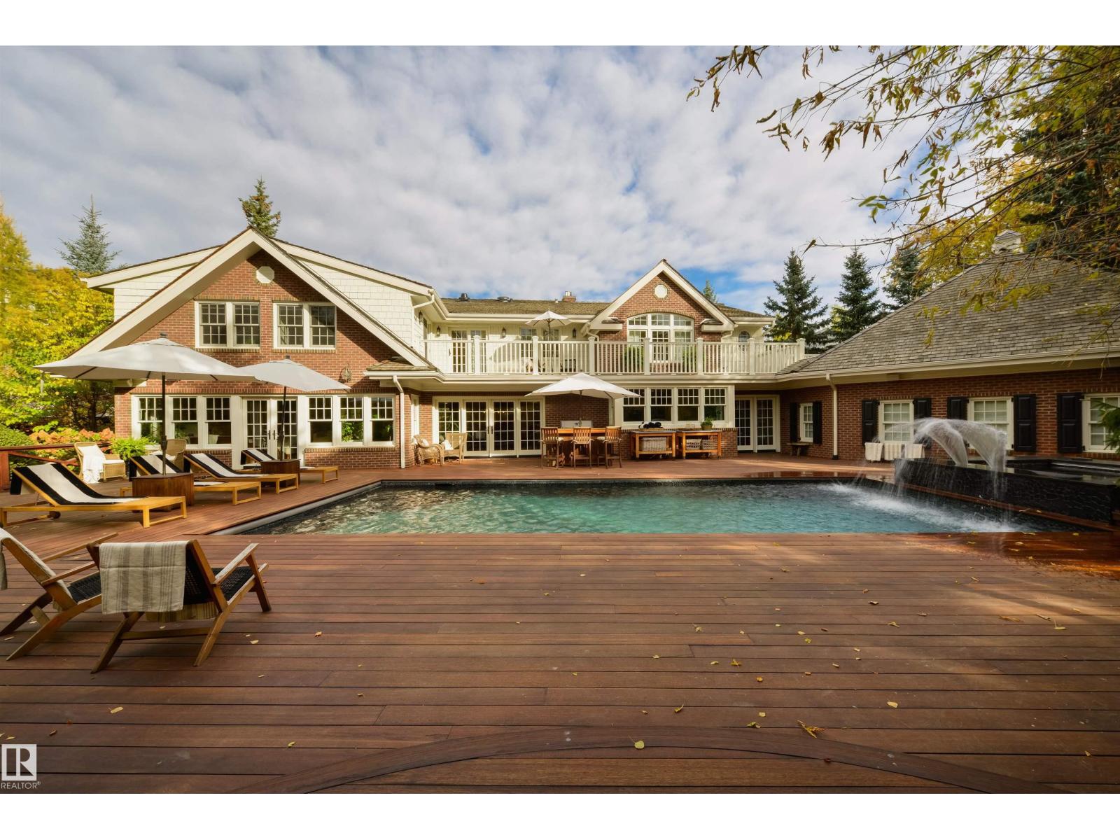
When a home becomes the most talked-about property on the block, you know it has a certain kind of magic. Walking up the driveway, this luxury home is, quite simply, picture-perfect. Set on a quiet cul-de-sac in Westbrook Estates the home rests on 17,228sqft of land, it does not just have curb appeal; it has a Blockbuster movie-quality presence – with 5671sqft of finished living space – 4 beds, 4.5 baths – stunning on every level. Its cascading ivy, brick & Hardie board exterior, cedar roof & classic white-framed windows, the home is the epitome of Cape Cod design. Backing onto the Whitemud Creek Ravine. While the front façade & interior grabs attention, it’s the beautiful backyard that truly sets this home apart. Surrounded by a nature reserve, the home offers a level of privacy & natural beauty that’s hard to find. A gazebo & cabana overlook the ravine, a hidden playhouse sits tucked amongst the trees & at the heart of it all lies a stone-tiled swimming pool & hot tub creating a resort-style retreat. (id:31684)
| 5 days ago | Listing updated with changes from the MLS® | |
| 5 days ago | Listing first seen on site |



The trademarks MLS®, Multiple Listing Service® and the associated logos are owned by The Canadian Real Estate Association (CREA) and identify the quality of services provided by real estate professionals who are members of CREA. Used under license.
The trademarks REALTOR®, REALTORS®, and the REALTOR® logo are controlled by The Canadian Real Estate Association (CREA) and identify real estate professionals who are members of CREA. These trademarks are owned or controlled by The Canadian Real Estate Association (CREA) and identify real estate professionals who are members of CREA (REALTOR®) and/or the quality of services they provide (MLS®).
This REALTOR.ca listing content is owned and licensed by REALTOR® members of The Canadian Real Estate Association.