
4218 111 AV NWEdmonton, AB T5W 0K2
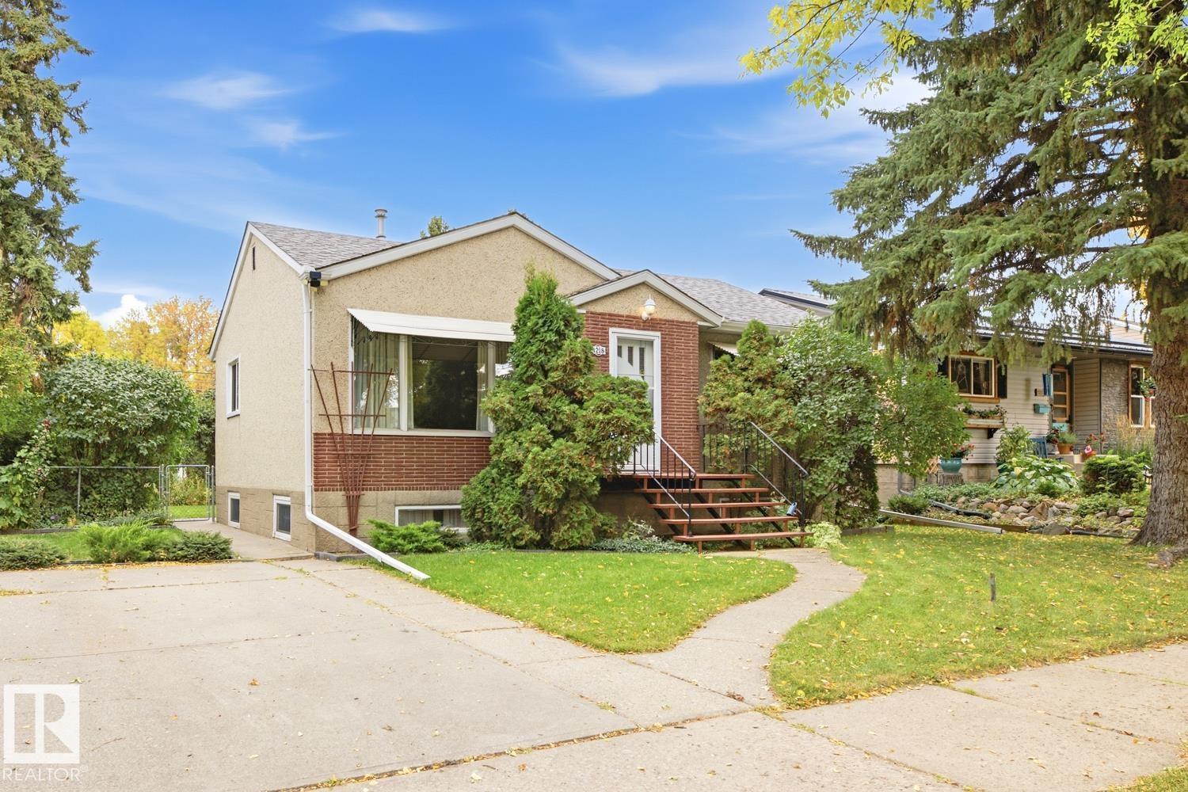
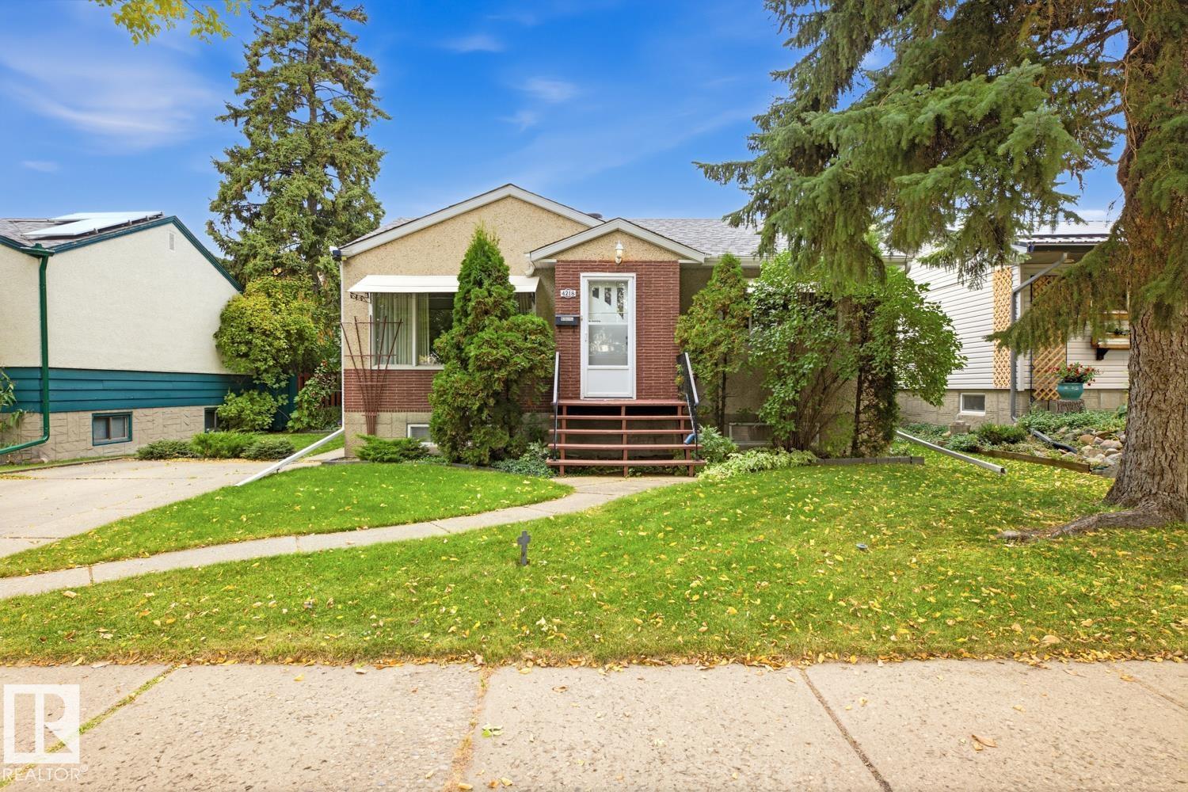
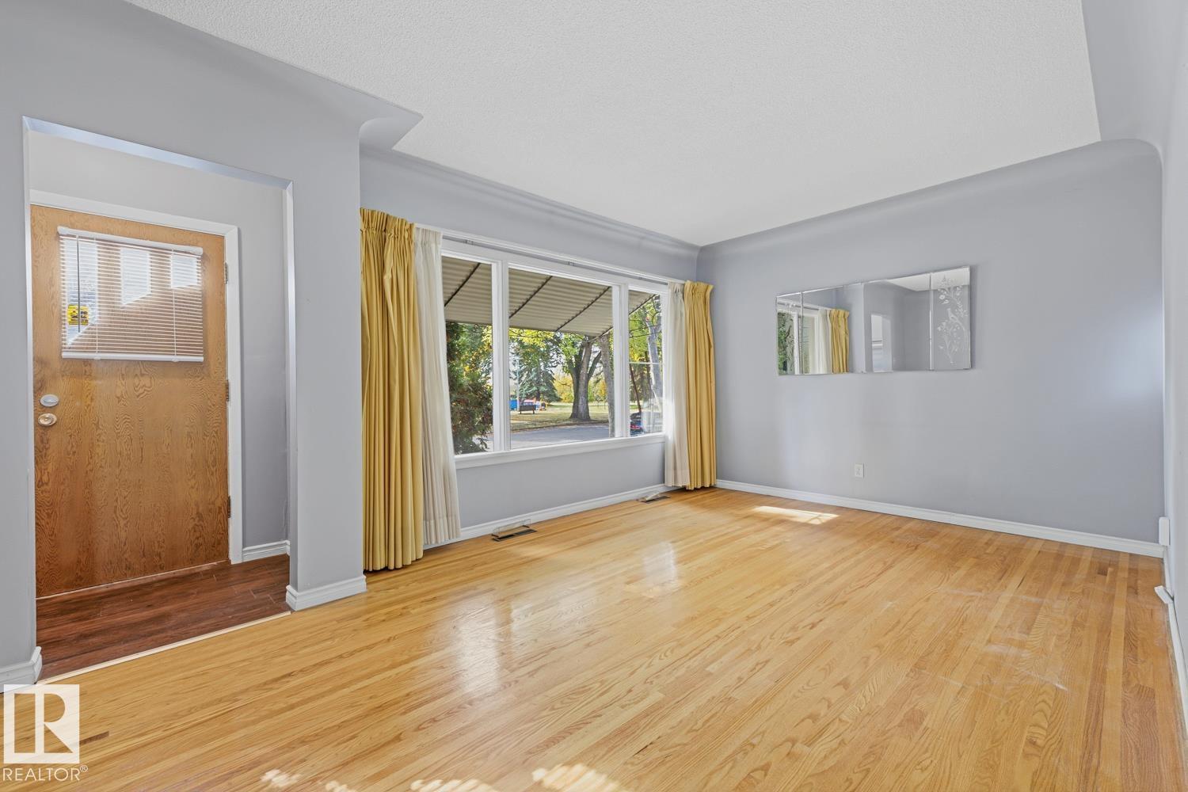
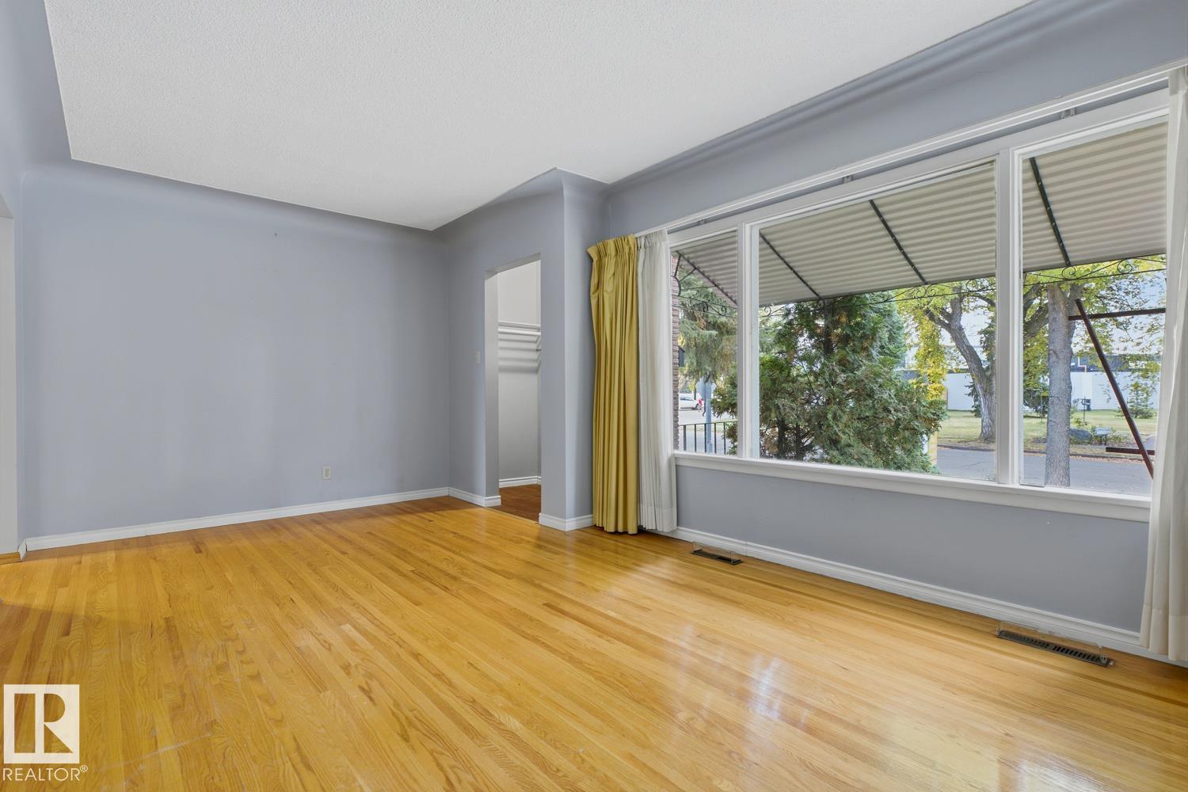
Well cared-for raised bungalow directly across from Floden Park and steps to the ravine and Ada Boulevard - Excellent location. South facing from living room with gleaming hardwood floors, and large windows which fill this home with loads natural light. Eat-in kitchen with loads of storage. Timeless wood cased doors, and generous bedrooms. Basement features a kitchen, bathroom, bedroom, laundry and mechanical areas with custom cold storage. Detached garage. Super cute landscaping and vegetable garden so extreme pride of ownership throughout. Incredible value here. (id:31684)
| 5 days ago | Listing updated with changes from the MLS® | |
| 5 days ago | Listing first seen on site |



The trademarks MLS®, Multiple Listing Service® and the associated logos are owned by The Canadian Real Estate Association (CREA) and identify the quality of services provided by real estate professionals who are members of CREA. Used under license.
The trademarks REALTOR®, REALTORS®, and the REALTOR® logo are controlled by The Canadian Real Estate Association (CREA) and identify real estate professionals who are members of CREA. These trademarks are owned or controlled by The Canadian Real Estate Association (CREA) and identify real estate professionals who are members of CREA (REALTOR®) and/or the quality of services they provide (MLS®).
This REALTOR.ca listing content is owned and licensed by REALTOR® members of The Canadian Real Estate Association.