
8523 183 AV NWEdmonton, AB T5Z 0G6
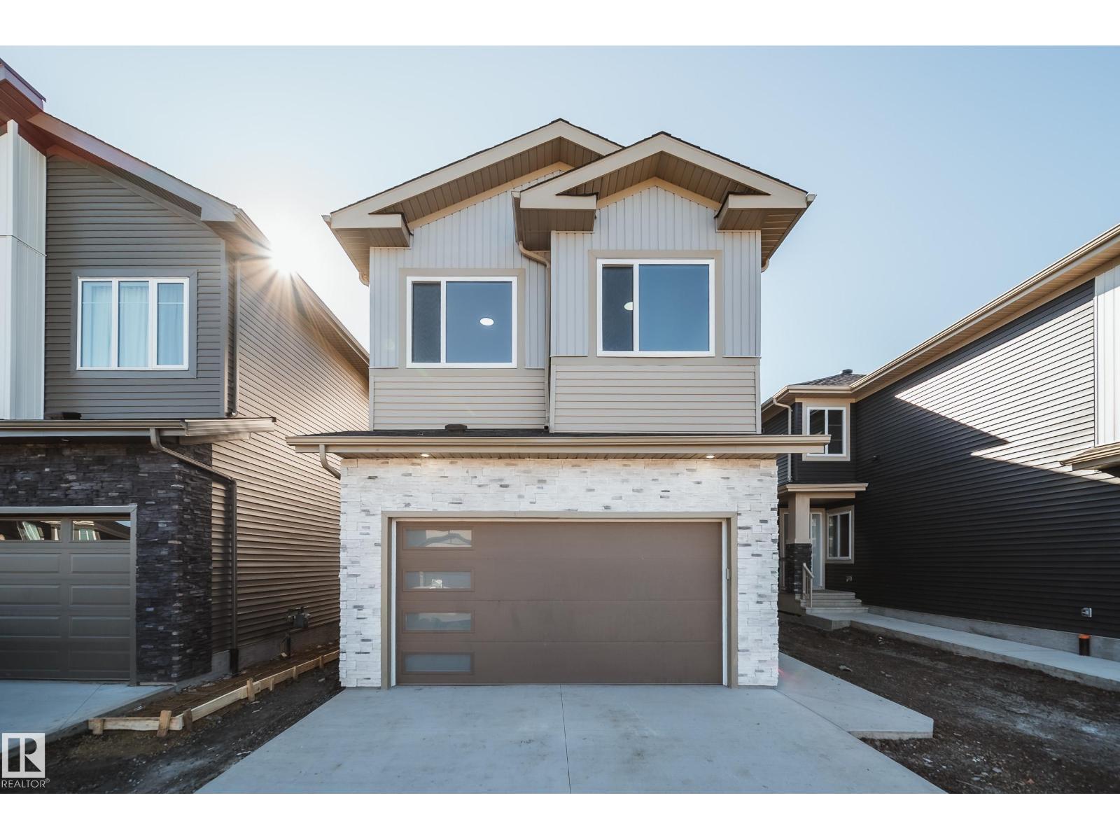
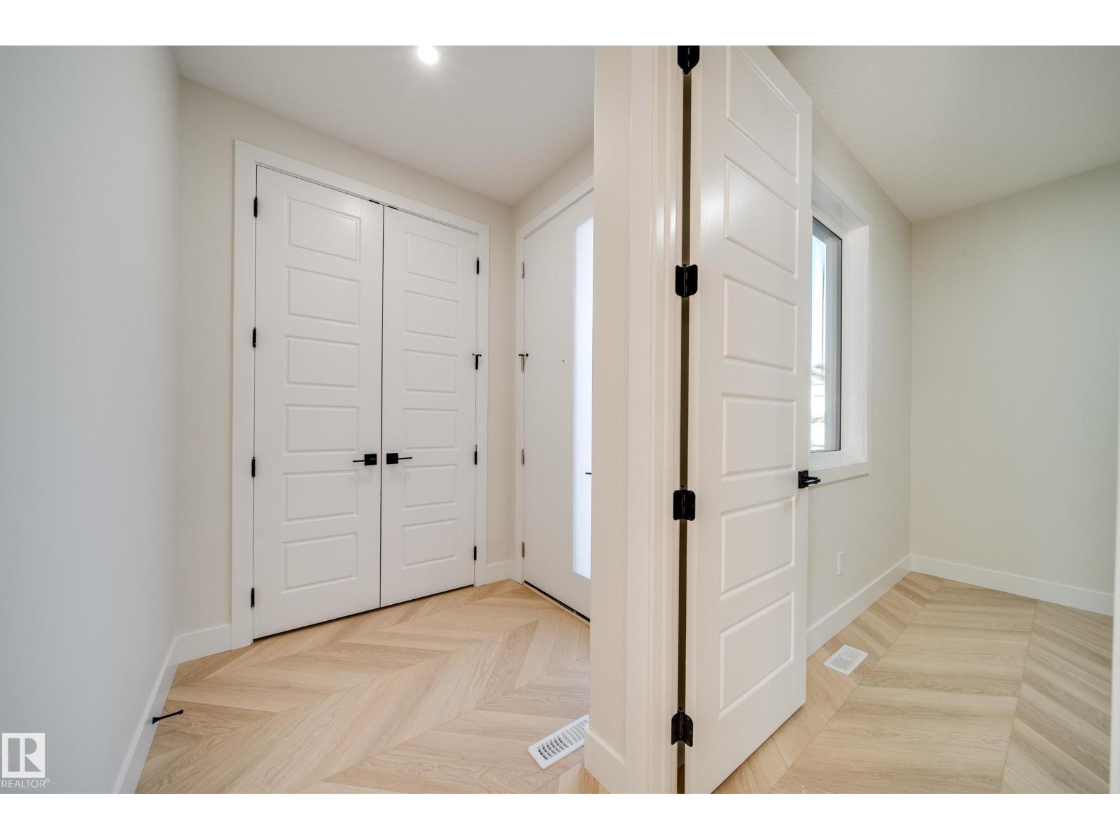
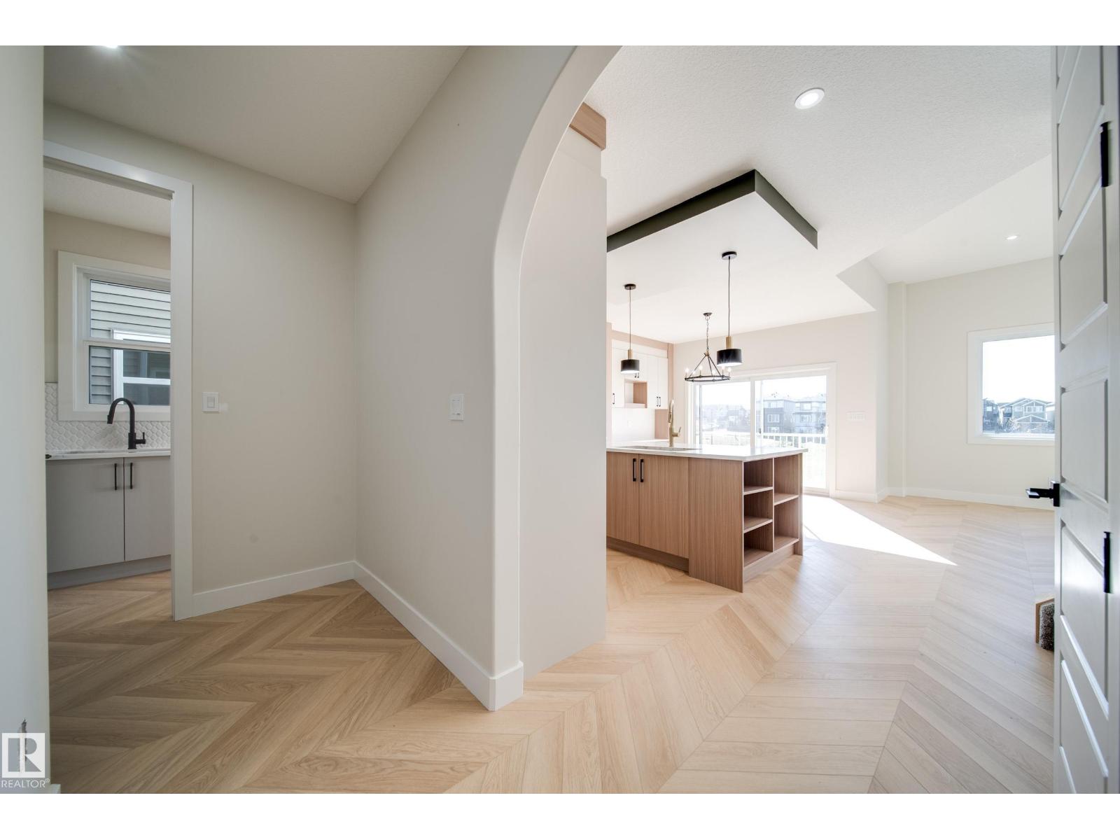
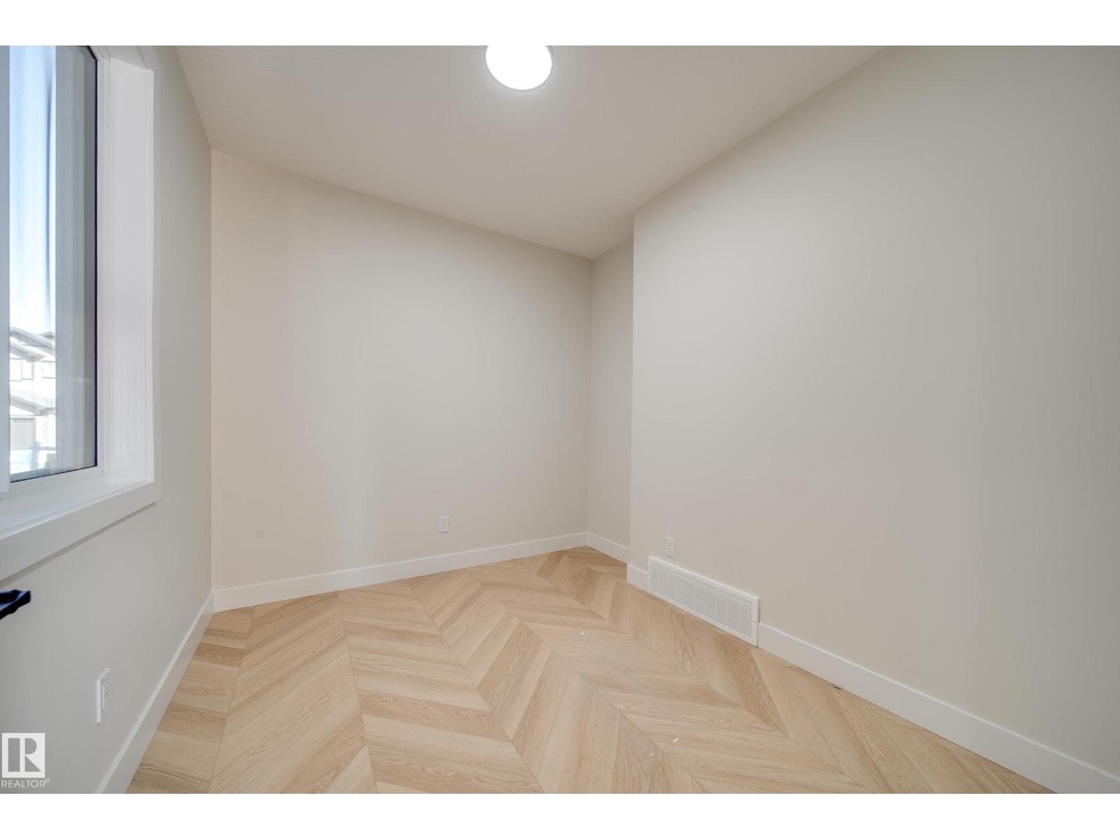
Stunning 2,270 SQ FT WALKOUT with NO REAR NEIGHBOURS, backing onto a dry pond! This thoughtfully designed home features a main-floor bedroom/den with FULL BATH, stylish QUARTZ kitchen, SPICE KITCHEN with a GAS LINE for a gas stove and a WINDOW. Enjoy the extended dining cabinetry that offers extra storage, and LUXURY VINYL PLANK flooring. Enjoy a FUNCTIONAL MUDROOM downstairs, custom MDF shelving, and plenty more practical storage. Upstairs offers a spacious BONUS ROOM with a 2-step feature, gorgeous primary suite with FEATURE WALL, 5-PIECE ENSUITE with a relaxing JACUZZI tub, that then leads to a HUGE WALK IN CLOSET. 3 additional bedrooms upstairs, full bath, and UPSTAIRS LAUNDRY WITH a SINK. Complete with 9' ceilings, 8' doors, privacy, and an exceptional layout! (id:31684)
| 5 days ago | Listing updated with changes from the MLS® | |
| 5 days ago | Listing first seen on site |



The trademarks MLS®, Multiple Listing Service® and the associated logos are owned by The Canadian Real Estate Association (CREA) and identify the quality of services provided by real estate professionals who are members of CREA. Used under license.
The trademarks REALTOR®, REALTORS®, and the REALTOR® logo are controlled by The Canadian Real Estate Association (CREA) and identify real estate professionals who are members of CREA. These trademarks are owned or controlled by The Canadian Real Estate Association (CREA) and identify real estate professionals who are members of CREA (REALTOR®) and/or the quality of services they provide (MLS®).
This REALTOR.ca listing content is owned and licensed by REALTOR® members of The Canadian Real Estate Association.