
6917 JOHNNIE CAINE WY NWEdmonton, AB T5E 6W4
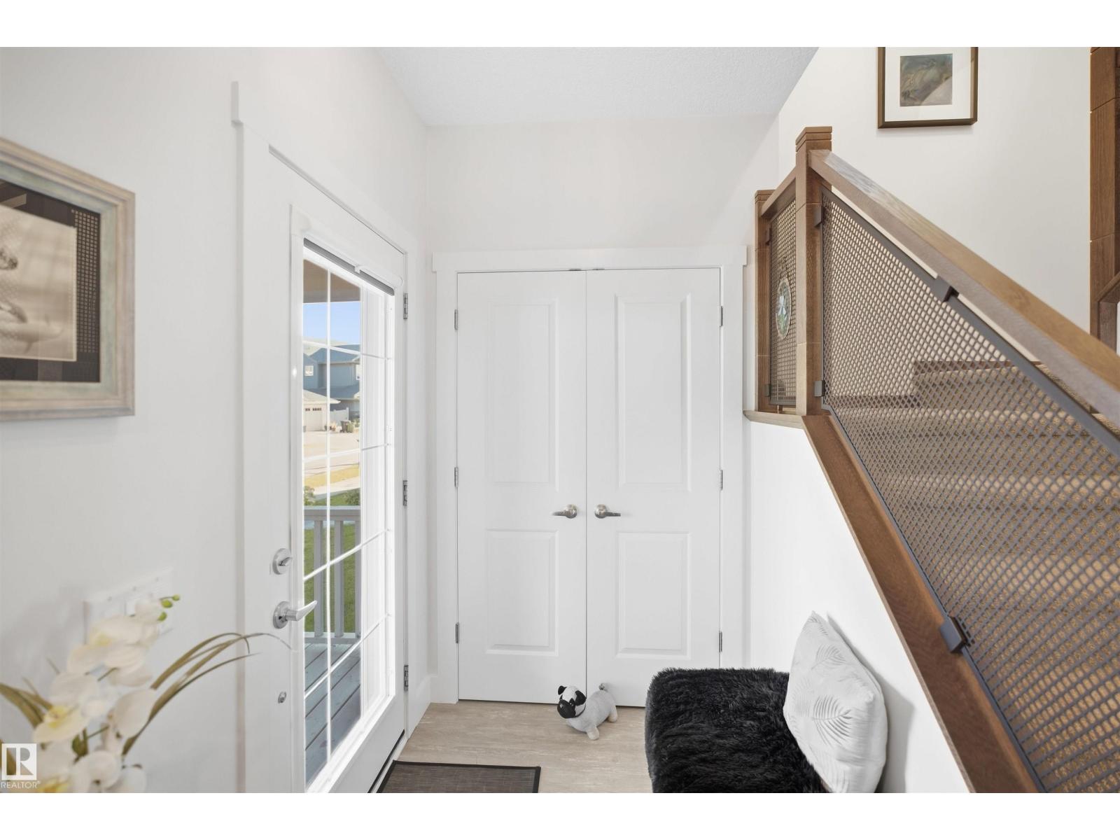
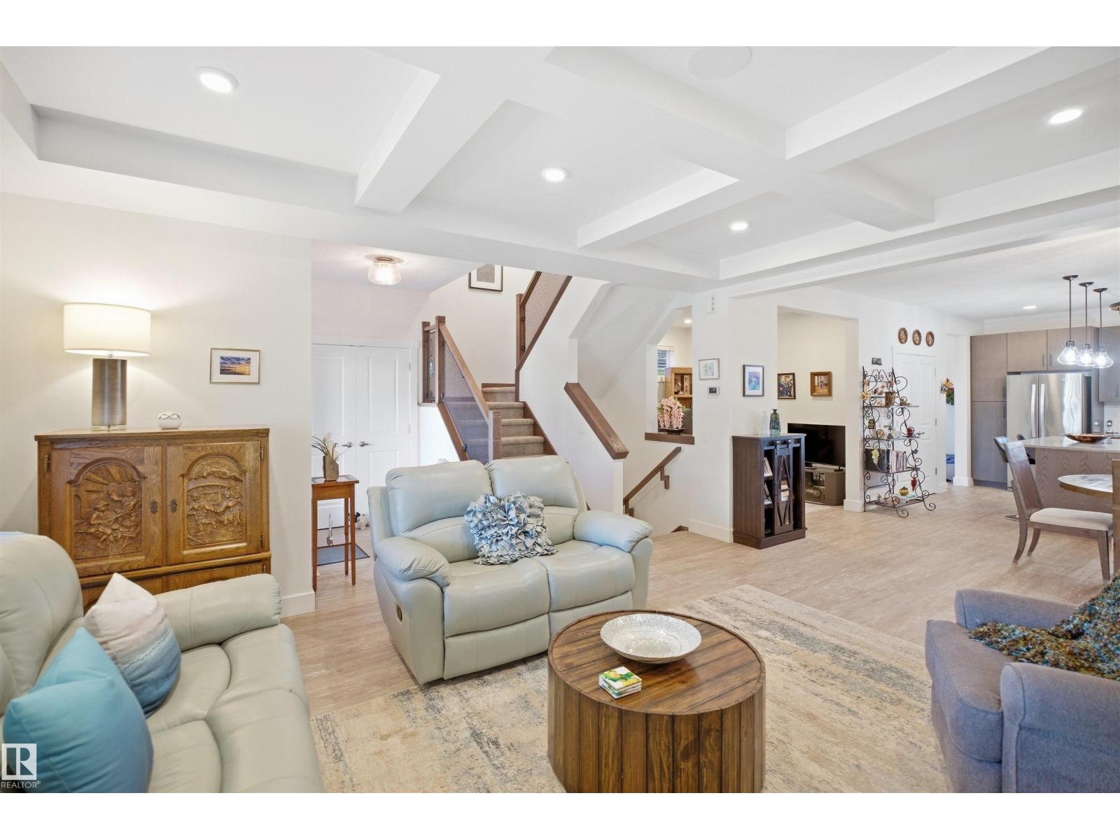
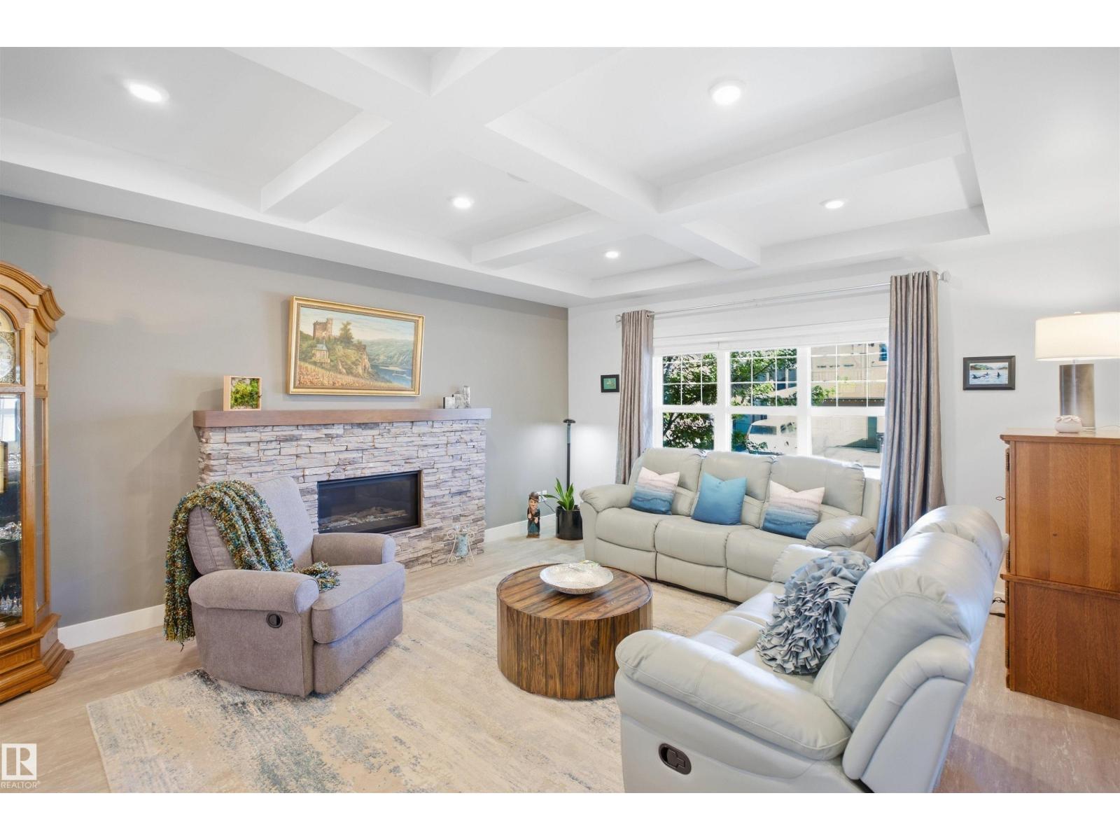
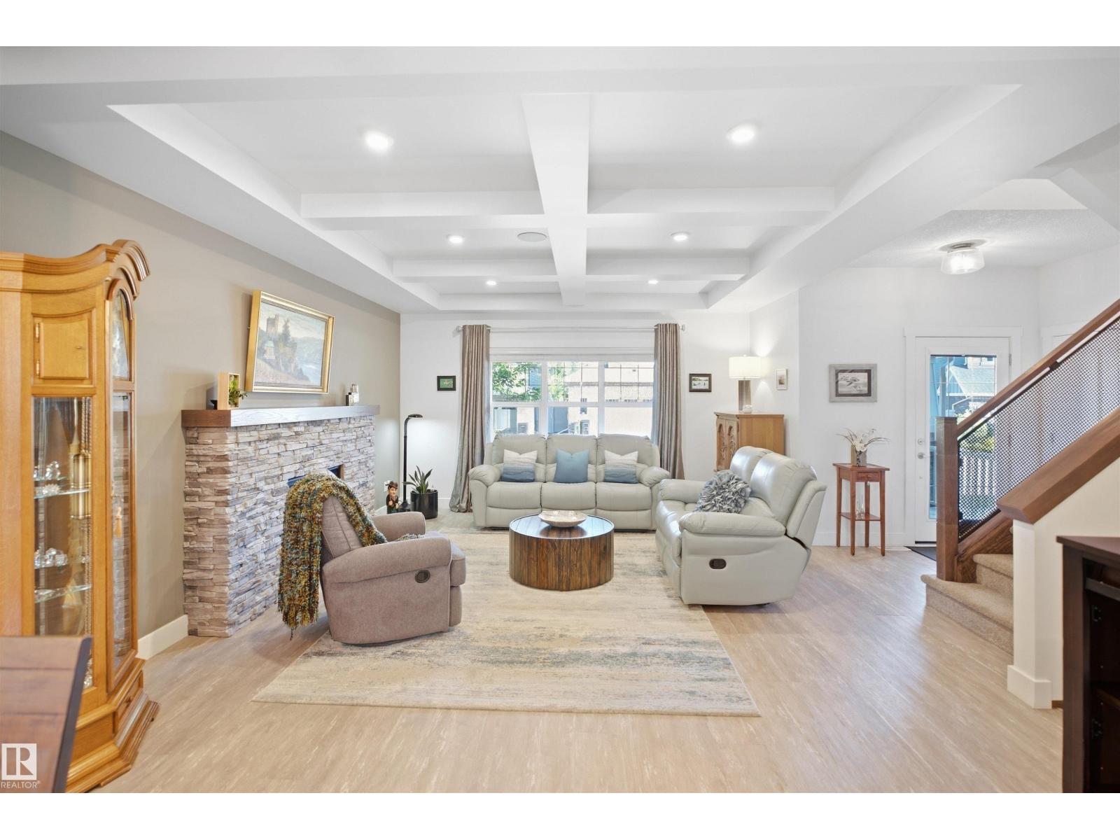
GORGEOUS Former Show Home in GRIESBACH, FULLY FINISHED, A/C, 3 + 1 Bdrms, 3.5 Baths, TONS of UPGRADES, exceptional design & details. The main floor features an OPEN CONCEPT w/9 ft coffered ceilings, Chef's kitchen w/4 stainless steel appliances, O/S island, lots of cabinetry & granite countertops, L/R that is anchored by a beautiful stone-surround gas F/P, a den/office area, generous D/R & plus on the main level there is a 2 PC bath & O/S laundry/mud room. The upper level features a generous size Bonus Room, O/S Primary retreat w/walk-in closet & the 5 PC Upgraded Ensuite plus the 2 addt'l Bdrms, 4pc bath & it doesn’t stop there! The fully finished Bsmt includes a F/R w/ surround sound which is throughtout the home, stylish Butler’s Bar w/fridge & you’ll also find the addt’l 4th bdrm, 4 PC bath & huge storage area. Outside is the private Maintenance free park like yard, a 22 X 22 drywall and insulated O/S Dbl Garage w/windows, computer & telephone outlets. Steps to two lakes and trails! A must to see!! (id:31684)
| 5 days ago | Listing updated with changes from the MLS® | |
| 5 days ago | Listing first seen on site |



The trademarks MLS®, Multiple Listing Service® and the associated logos are owned by The Canadian Real Estate Association (CREA) and identify the quality of services provided by real estate professionals who are members of CREA. Used under license.
The trademarks REALTOR®, REALTORS®, and the REALTOR® logo are controlled by The Canadian Real Estate Association (CREA) and identify real estate professionals who are members of CREA. These trademarks are owned or controlled by The Canadian Real Estate Association (CREA) and identify real estate professionals who are members of CREA (REALTOR®) and/or the quality of services they provide (MLS®).
This REALTOR.ca listing content is owned and licensed by REALTOR® members of The Canadian Real Estate Association.