
3432 60 ST NWEdmonton, AB T6L 1E2
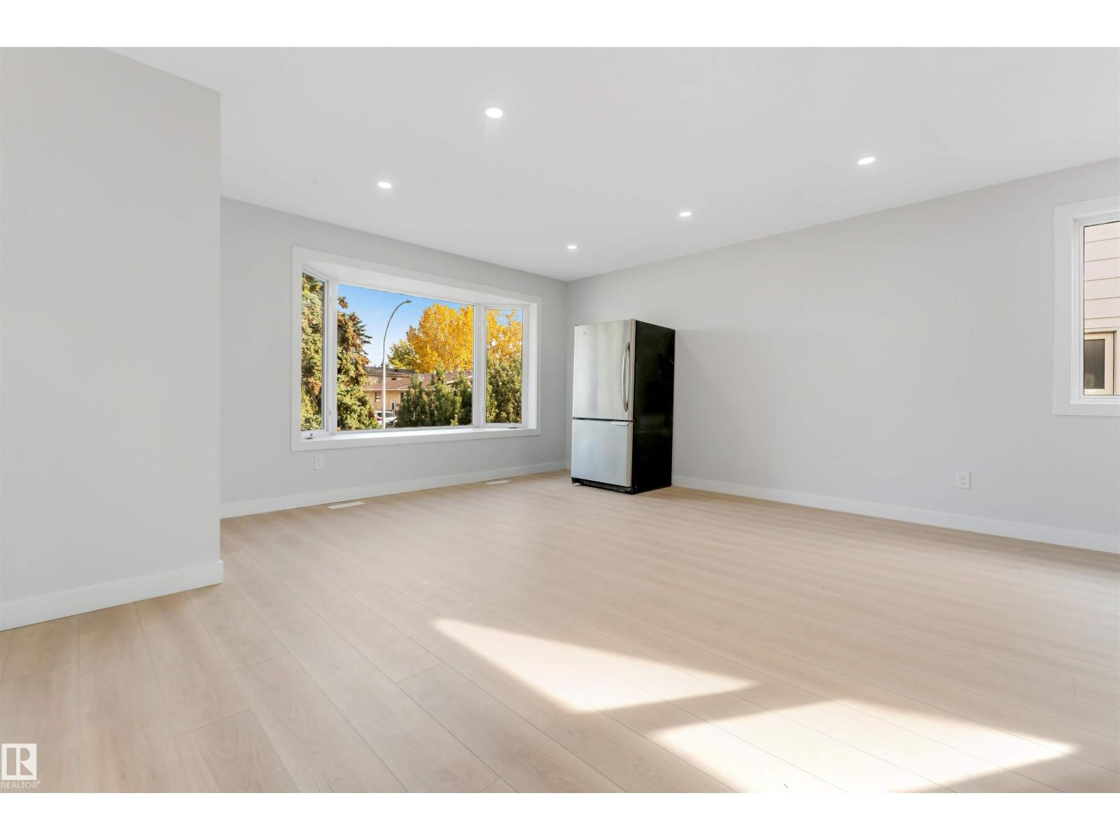
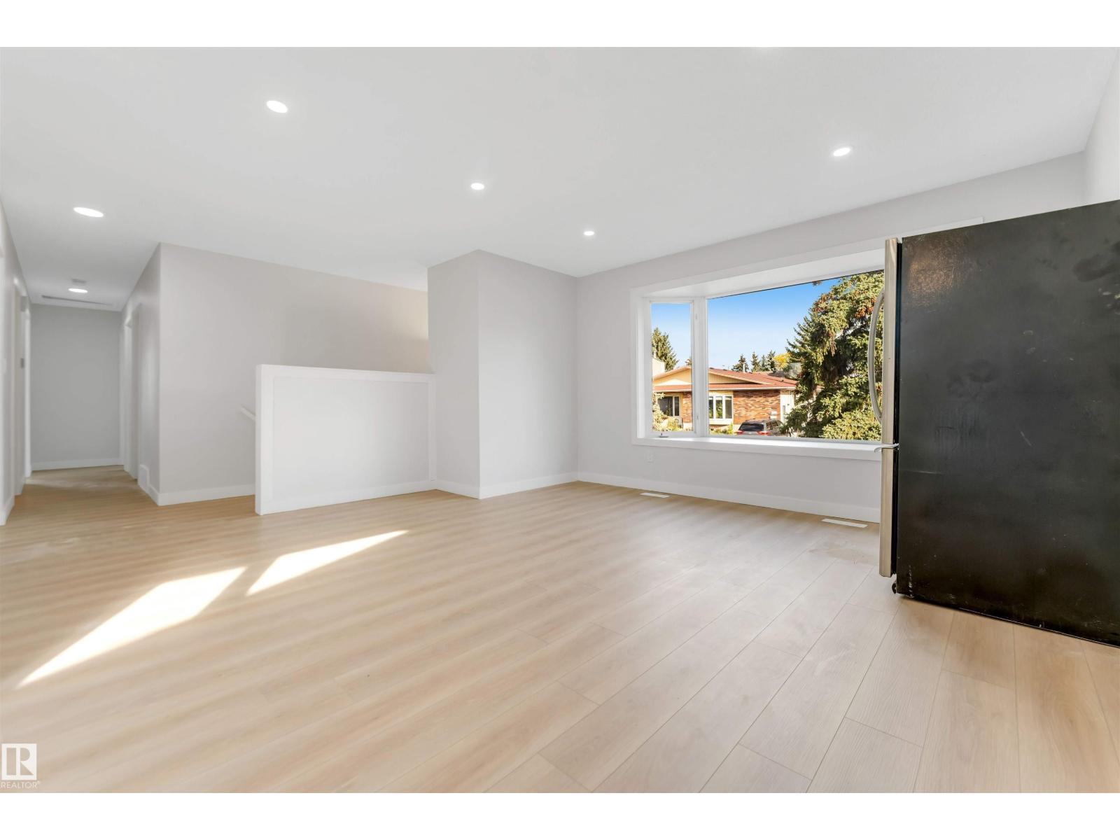
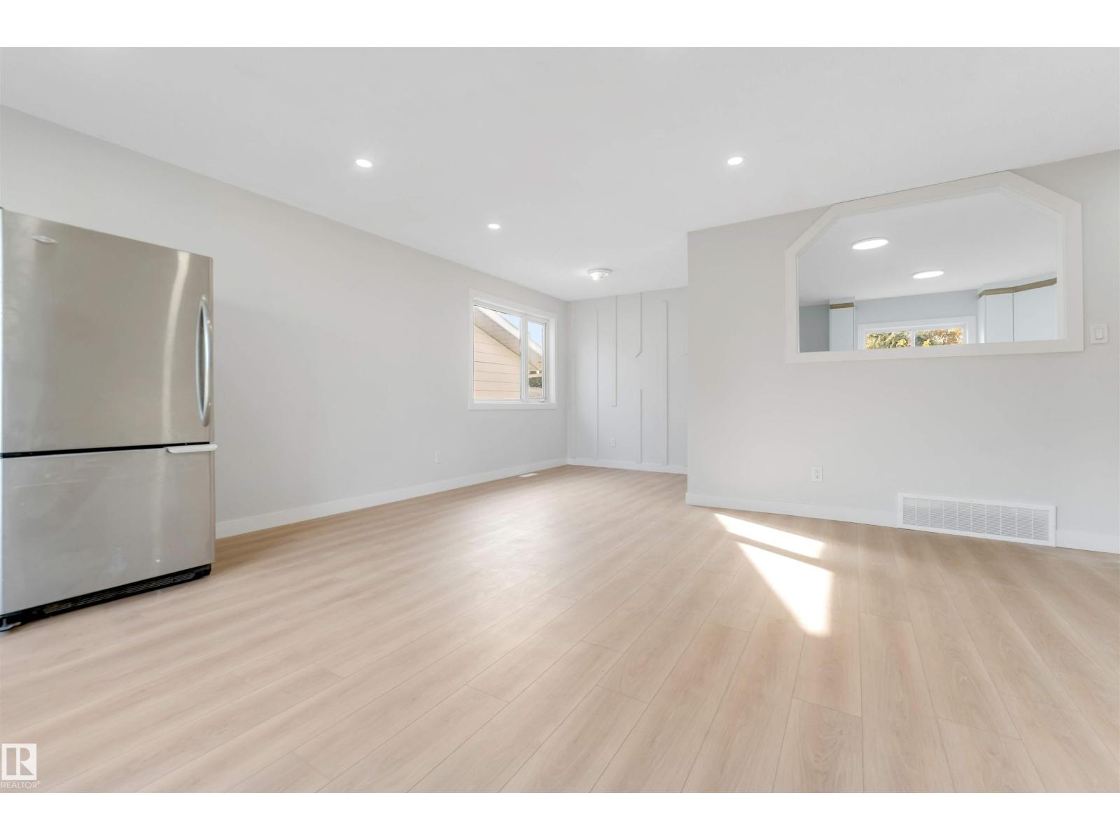
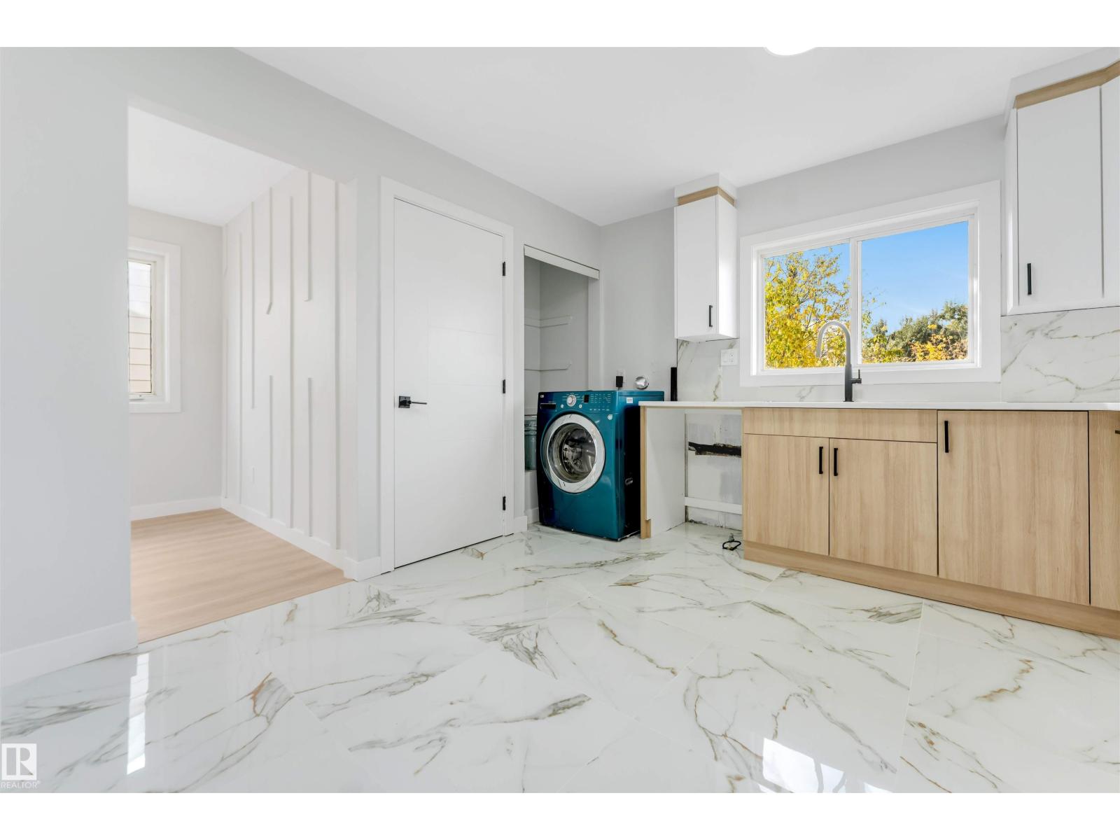
3-BEDROOM LEGAL BASEMENT SUITE | 6 BEDROOMS TOTAL | 3 FULL BATHROOMS | 53' x 122' CORNER LOT! Welcome to this extensively renovated home situated on a spacious 53' x 122' corner lot in a highly convenient location. Offering 6 bedrooms and 3 full bathrooms, this property is ideal for a large family or investor. Recent upgrades include a new roof, new kitchen, new vinyl flooring, renovated bathrooms with modern vanities, and fresh paint throughout. The fully finished 3-bedroom legal basement suite offers excellent rental income potential or additional living space. Located directly across from Hillview School and the nearby plaza, with schools, shopping, and everyday amenities just steps away. A fantastic move-in-ready opportunity combining modern updates, generous living space, and excellent investment potential! (id:31684)
| 5 days ago | Listing updated with changes from the MLS® | |
| 5 days ago | Listing first seen on site |



The trademarks MLS®, Multiple Listing Service® and the associated logos are owned by The Canadian Real Estate Association (CREA) and identify the quality of services provided by real estate professionals who are members of CREA. Used under license.
The trademarks REALTOR®, REALTORS®, and the REALTOR® logo are controlled by The Canadian Real Estate Association (CREA) and identify real estate professionals who are members of CREA. These trademarks are owned or controlled by The Canadian Real Estate Association (CREA) and identify real estate professionals who are members of CREA (REALTOR®) and/or the quality of services they provide (MLS®).
This REALTOR.ca listing content is owned and licensed by REALTOR® members of The Canadian Real Estate Association.