
6408 30 AV SWEdmonton, AB T6X 3J8
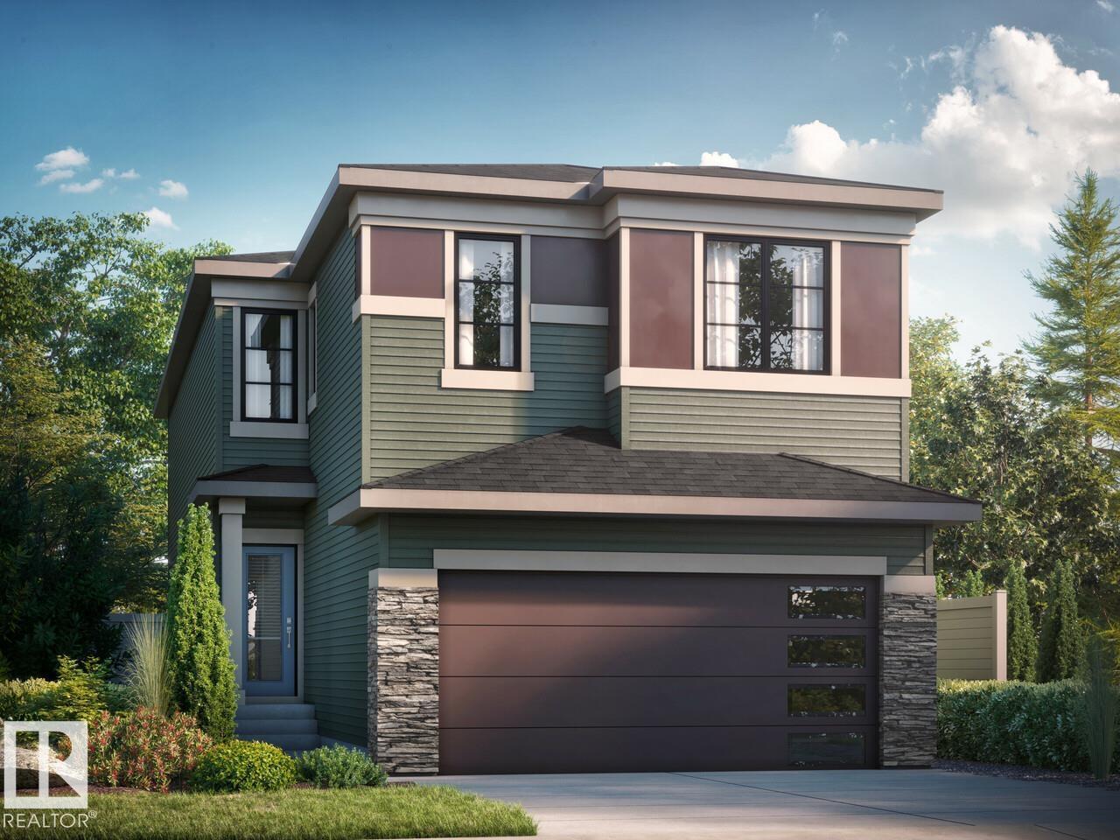
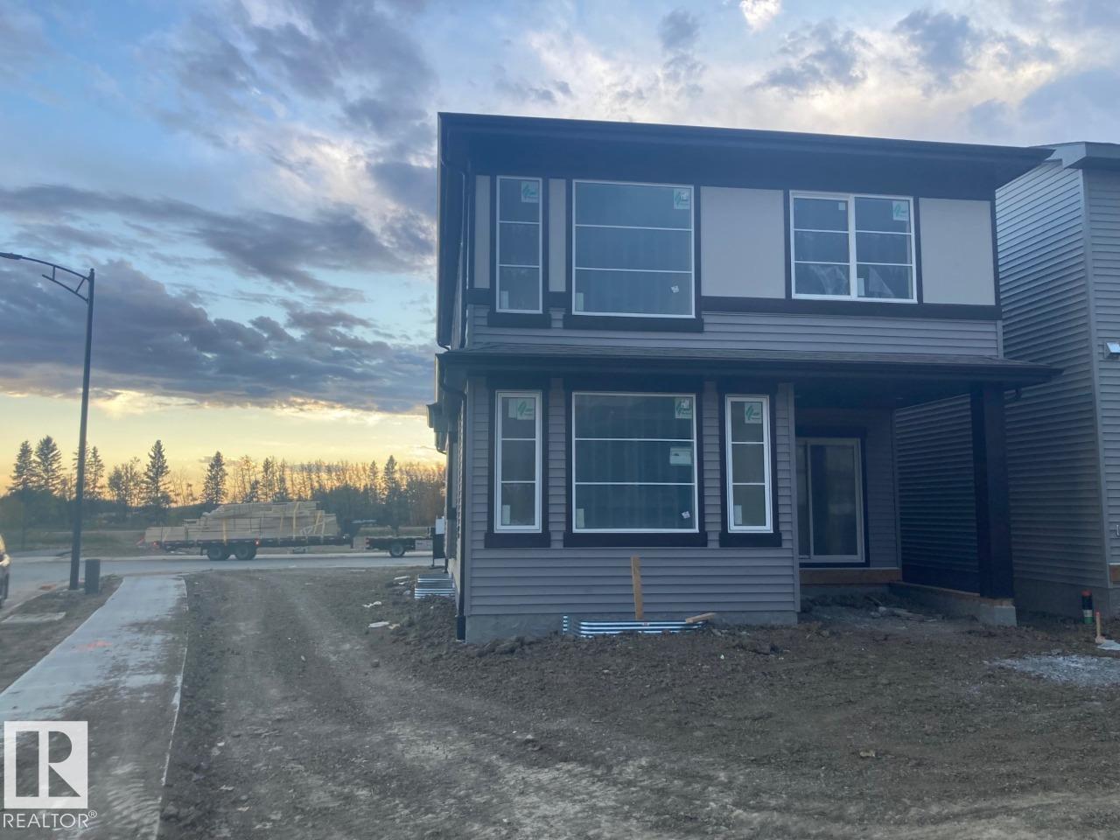
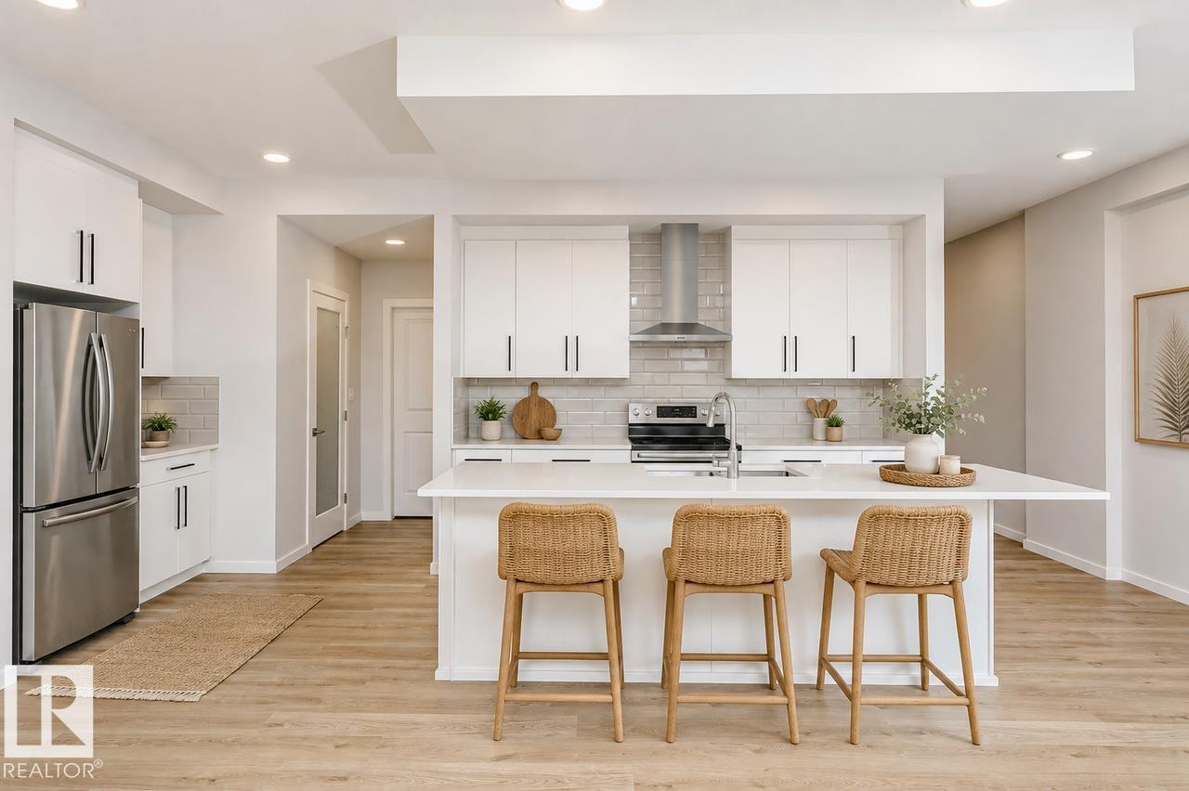
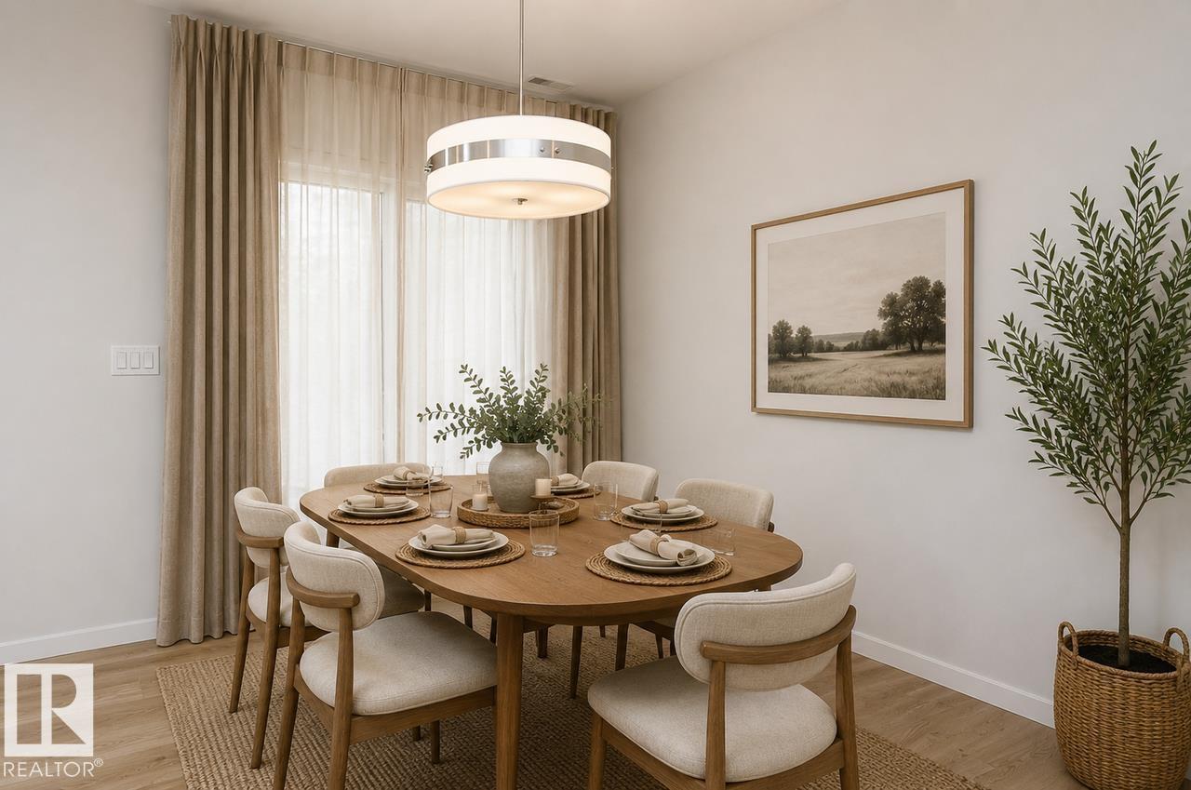
Perfectly situated on a premium 4,930 sq. ft. corner lot overlooking a scenic pond and walking trails, this beautifully designed Bedrock Home offers the perfect blend of luxury, functionality, and energy efficiency. With 16 above-grade windows and a stunning open-to-below design, the home is filled with an abundance of natural light, creating a bright and inviting atmosphere throughout. The thoughtfully designed main floor is ideal for both everyday living and entertaining, featuring a central kitchen that flows seamlessly into the spacious living room and dinette area. An oversized pantry and convenient mudroom add exceptional practicality to the home's well-planned layout. The stylish kitchen showcases 41 soft-close upper cabinets, elegant quartz countertops, and a premium undermount stainless steel sink complete with a chrome pull-down faucet and water-saving aerator. (id:31684)
| 5 days ago | Listing updated with changes from the MLS® | |
| 5 days ago | Listing first seen on site |



The trademarks MLS®, Multiple Listing Service® and the associated logos are owned by The Canadian Real Estate Association (CREA) and identify the quality of services provided by real estate professionals who are members of CREA. Used under license.
The trademarks REALTOR®, REALTORS®, and the REALTOR® logo are controlled by The Canadian Real Estate Association (CREA) and identify real estate professionals who are members of CREA. These trademarks are owned or controlled by The Canadian Real Estate Association (CREA) and identify real estate professionals who are members of CREA (REALTOR®) and/or the quality of services they provide (MLS®).
This REALTOR.ca listing content is owned and licensed by REALTOR® members of The Canadian Real Estate Association.