
11518 101 ST NWEdmonton, AB T5G 2B1
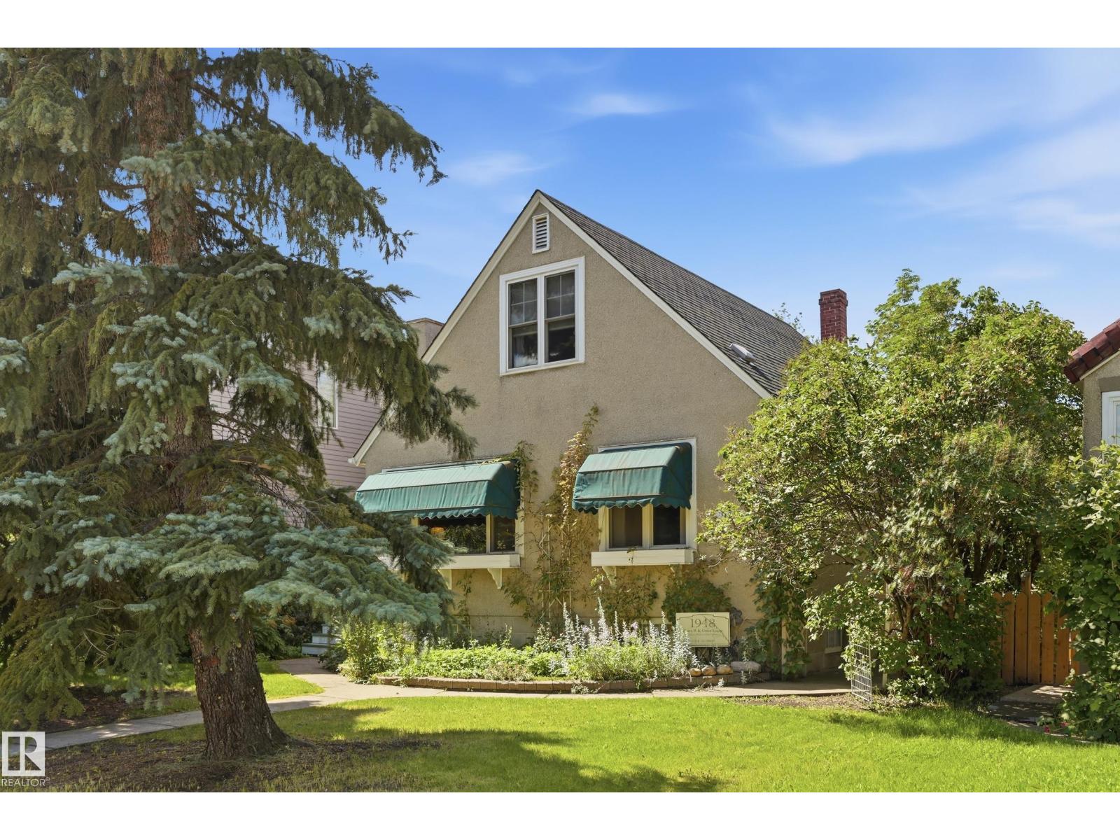
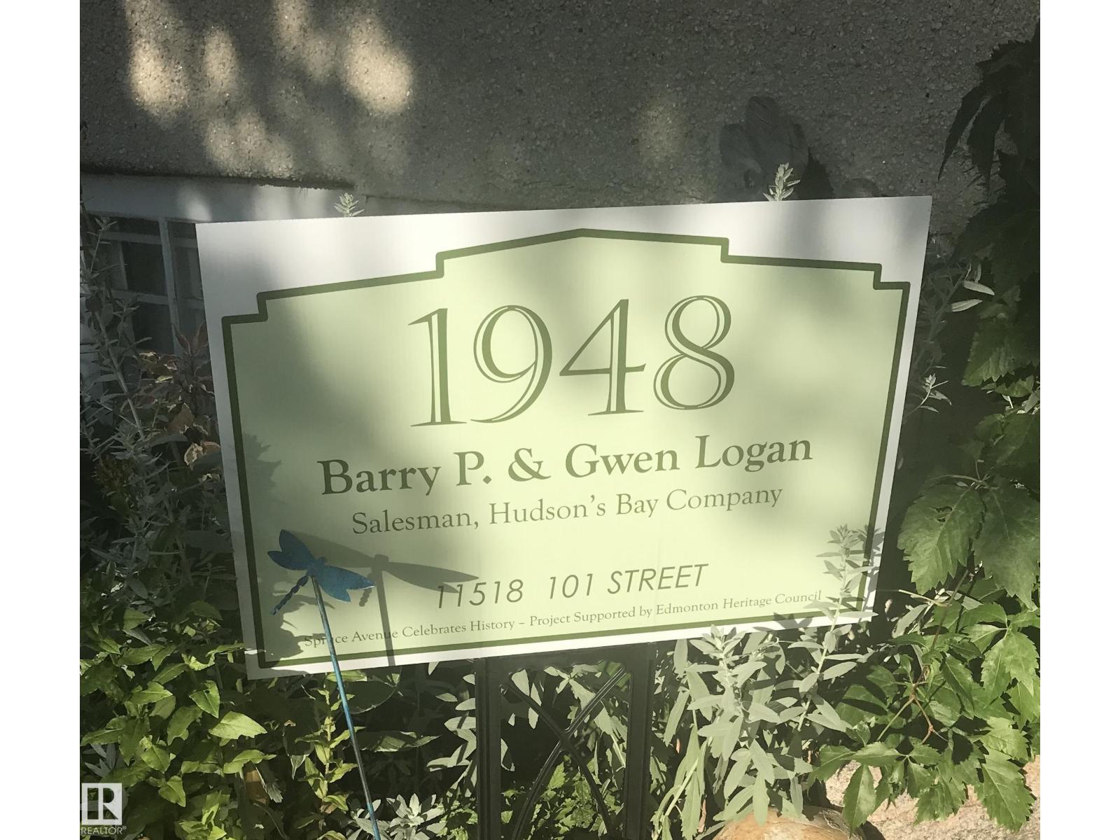
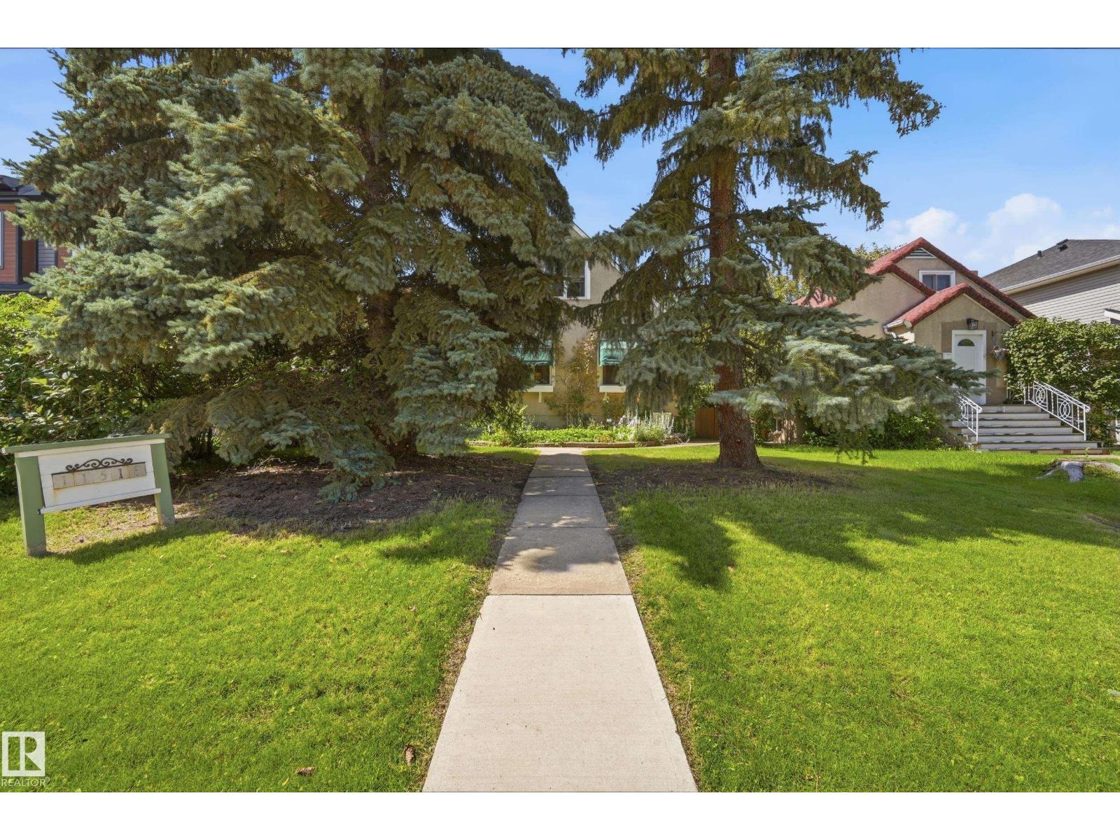
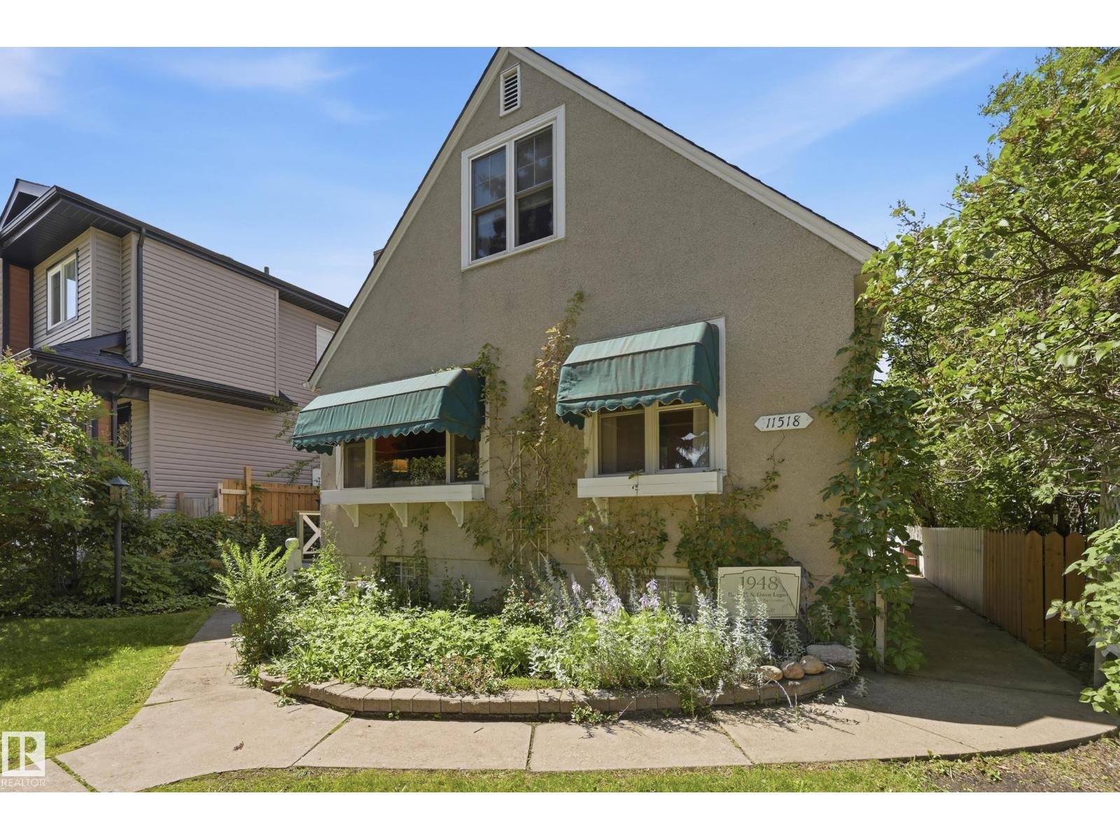
Character, privacy and a spacious double garage—all in a convenient central Edmonton location. This charming 1½-storey home offers 1,108 sq. ft. above grade, 3 bedrooms and 2 full bathrooms. A functional layout combines everyday comfort with character, complemented by a new high-efficiency furnace and new hot water tank. The developed basement adds living space, a 3-piece bathroom and laundry/utility area. Outside, the beautifully treed yard features a former award-winning gardens, a patio and excellent privacy—a peaceful retreat close to downtown. The approximately 23' × 23' detached double garage offers generous room for parking, storage or workspace. Conveniently located near the Royal Alexandra Hospital complex, Kingsway and NAIT, with easy access to transit, shopping and major employment centres. A welcoming opportunity for buyers seeking a character home with updated mechanical systems, a private yard and substantial garage. (id:31684)
| 5 days ago | Listing updated with changes from the MLS® | |
| 5 days ago | Listing first seen on site |



The trademarks MLS®, Multiple Listing Service® and the associated logos are owned by The Canadian Real Estate Association (CREA) and identify the quality of services provided by real estate professionals who are members of CREA. Used under license.
The trademarks REALTOR®, REALTORS®, and the REALTOR® logo are controlled by The Canadian Real Estate Association (CREA) and identify real estate professionals who are members of CREA. These trademarks are owned or controlled by The Canadian Real Estate Association (CREA) and identify real estate professionals who are members of CREA (REALTOR®) and/or the quality of services they provide (MLS®).
This REALTOR.ca listing content is owned and licensed by REALTOR® members of The Canadian Real Estate Association.