
10619 BEAUMARIS RD NWEdmonton, AB T5X 5J5
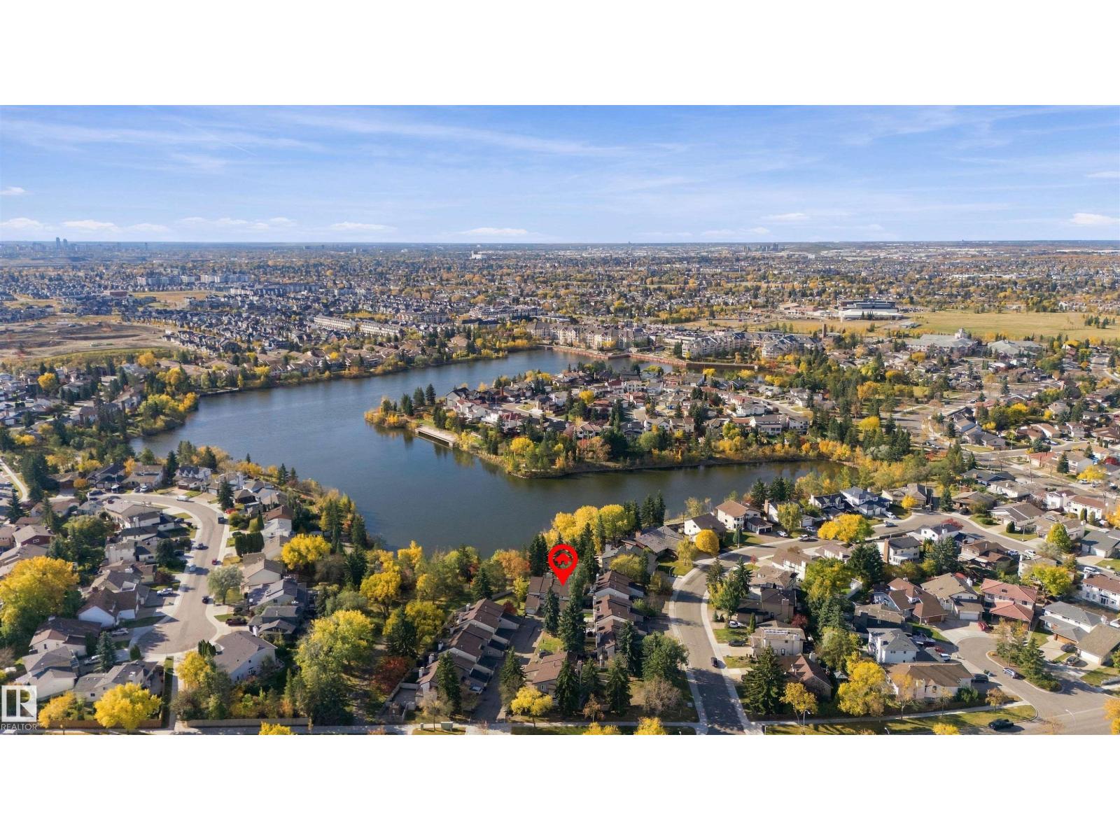
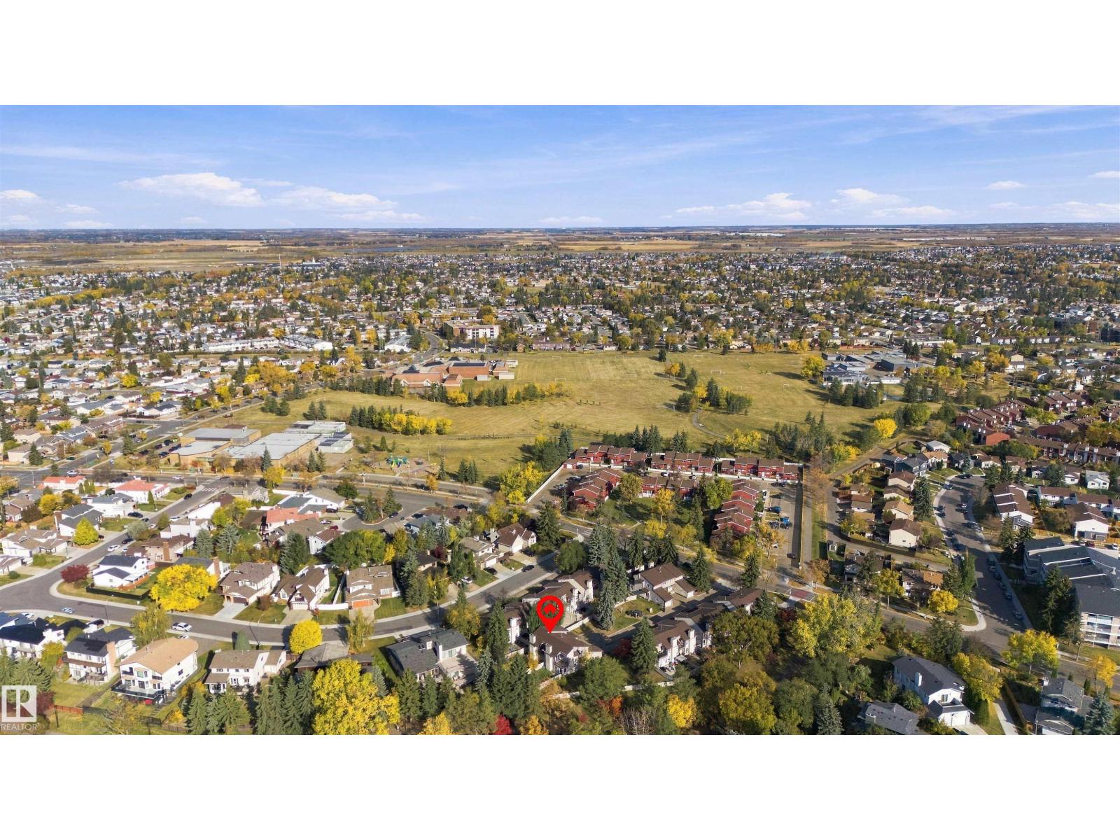
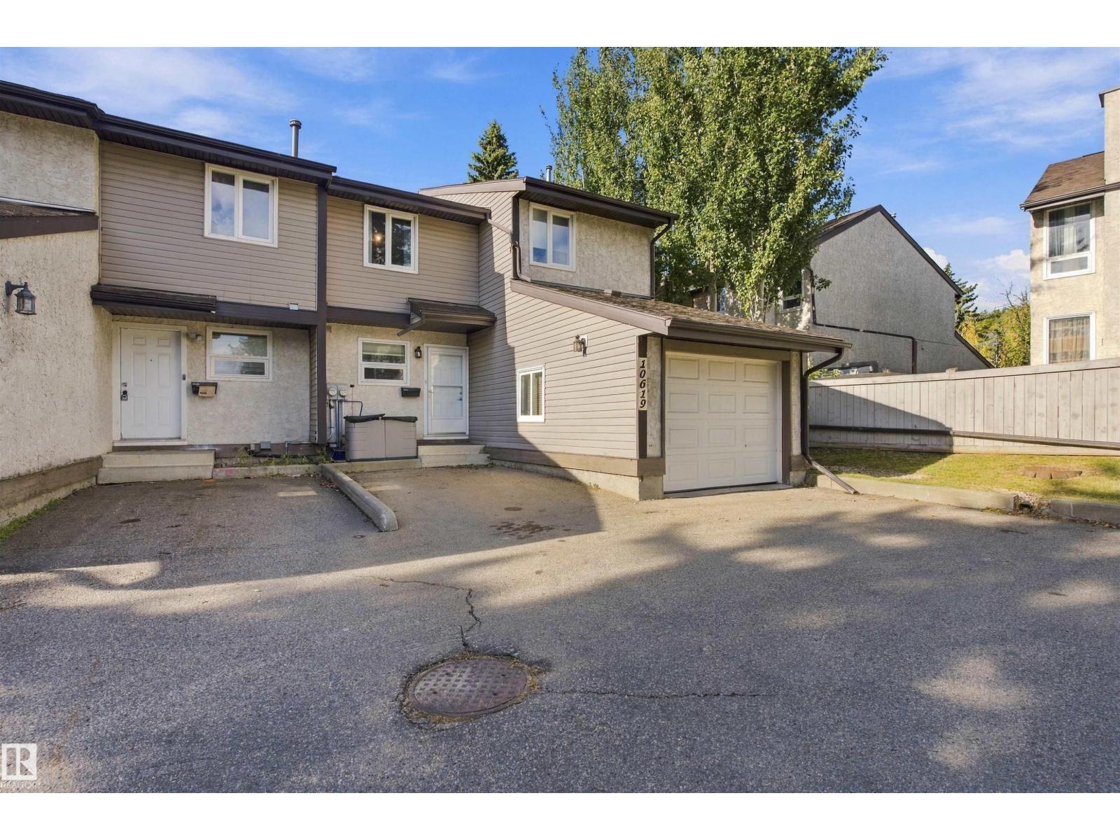
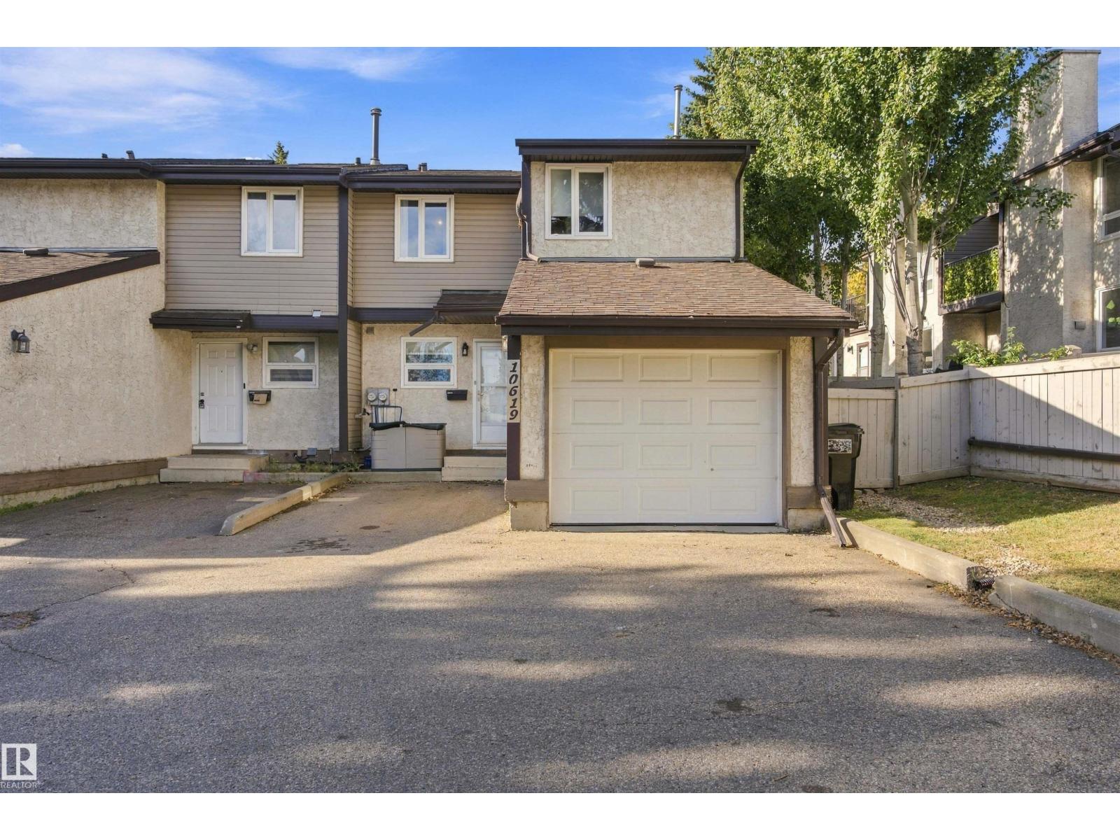
IF LOCATION MATTERS, THIS IS THE HOME FOR YOU! Situated in the desirable complex of WOODLAKE, this property partially backs onto Beaumaris Lake and is mere steps from the walking trails. Situated at the back of Woodlake, in a choice spot, you'll immediate appreciate the features not often found in similar properties. There is parking for 2 vehicles, either in your attached garage or the designated stall right in front of your door. Upon entering, you will appreciate the timeless layout, spacious kitchen with ample cabinet space, dining area & large livingroom which offers views of the lake! Upstairs are 3 more spacious bedrooms, including a primary w/ walk-in closet & access to balcony with LAKE VIEWS. A 5-pc bath is also found upstairs. The basement is FULLY FINISHED & RENOVATED offers plenty of space for recreation, storage & 3-pc bathroom! Peace of mind comes from the NEW HWT & FURNACE! Step out back into your FULLY FENCED PRIVATE OASIS, which sits beneath a canopy of mature trees. (id:31684)
| 5 days ago | Listing updated with changes from the MLS® | |
| 5 days ago | Listing first seen on site |



The trademarks MLS®, Multiple Listing Service® and the associated logos are owned by The Canadian Real Estate Association (CREA) and identify the quality of services provided by real estate professionals who are members of CREA. Used under license.
The trademarks REALTOR®, REALTORS®, and the REALTOR® logo are controlled by The Canadian Real Estate Association (CREA) and identify real estate professionals who are members of CREA. These trademarks are owned or controlled by The Canadian Real Estate Association (CREA) and identify real estate professionals who are members of CREA (REALTOR®) and/or the quality of services they provide (MLS®).
This REALTOR.ca listing content is owned and licensed by REALTOR® members of The Canadian Real Estate Association.